New home Under Construction- located within minutes from Ocean Isle Beach and Sunset Beach. This 3 bedroom 2 bath home situated on pilings will include LVP throughout home with tile bathrooms, white shaker kitchen cabinets, quartz counters, and tile backsplash. Master bath is equipped with walk in shower and double vanity. There is still time to add additional upgrades of your choice and choose colors of cabinets, flooring, fiber cement siding, tile, etc. Enjoy coastal living with beaches, golfing, boating, kayaking, and fishing! Dining, shopping, healthcare & grocery stores are near.
New construction
$375,000
6926 Beach Drive SW, Ocean Isle Beach, NC 28469
3beds
1,260sqft
:
Get pre-qualified$2,181/mo
Single Family Residence
Built in 2023
4,835 Square Feet Lot
$-- Zestimate®
$298/sqft
$-- HOA
What's special
Tile bathroomsQuartz countersLvp throughout homeSituated on pilingsTile backsplashWhite shaker kitchen cabinets
- 1028 days |
- 1,903 |
- 74 |
Zillow last checked:
Listing updated:
Listed by:
Shandel K Capps 910-471-0087,
Carolina Gulf Coast Properties,
Thomas M Smith 910-575-1115,
Carolina Gulf Coast Properties
Source: Hive MLS,MLS#: 100409631 Originating MLS: Brunswick County Association of Realtors
Originating MLS: Brunswick County Association of RealtorsFacts & features
Interior
Bedrooms & bathrooms
- Bedrooms: 3
- Bathrooms: 2
- Full bathrooms: 2
Primary bedroom
- Level: Primary Living Area
Dining room
- Features: Combination
Heating
- Electric, Heat Pump
Cooling
- Central Air
Appliances
- Included: None
- Laundry: Laundry Closet
Features
- Walk-in Closet(s), Ceiling Fan(s), Walk-in Shower, Walk-In Closet(s)
- Flooring: LVT/LVP, Tile
Interior area
- Total structure area: 1,260
- Total interior livable area: 1,260 sqft
Property
Parking
- Parking features: On Site
Features
- Levels: One
- Stories: 1
- Patio & porch: Porch
- Fencing: None
Lot
- Size: 4,835 Square Feet
- Dimensions: 50 x 100
Details
- Parcel number: 243ib002
- Zoning: CO-CLD
- Special conditions: Standard
Construction
Type & style
- Home type: SingleFamily
- Property subtype: Single Family Residence
Materials
- Fiber Cement, Wood Frame
- Foundation: Other, Pilings
- Roof: Architectural Shingle
Condition
- New construction: Yes
- Year built: 2023
Utilities & green energy
- Sewer: Septic Tank
- Water: Public
- Utilities for property: Water Available
Community & HOA
Community
- Subdivision: Pine Acres
HOA
- Has HOA: No
- Amenities included: None
Location
- Region: Ocean Isle Beach
Financial & listing details
- Price per square foot: $298/sqft
- Tax assessed value: $55,500
- Annual tax amount: $288
- Date on market: 4/2/2026
- Cumulative days on market: 1029 days
- Listing agreement: Exclusive Right To Sell
- Listing terms: Cash,Conventional
- Road surface type: Paved
Estimated market value
Not available
Estimated sales range
Not available
$2,102/mo
Price history
| Date | Event | Price |
|---|---|---|
| 7/29/2025 | Price change | $375,000-6%$298/sqft |
Source:  Hive MLS #100409631 Report a problem Hive MLS #100409631 Report a problem | ||
| 1/9/2025 | Price change | $399,000-7%$317/sqft |
Source: Hive MLS #100409631 Report a problem | ||
| 10/13/2023 | Listed for sale | $429,000+153.8%$340/sqft |
Source: Hive MLS #100409631 Report a problem | ||
| 5/13/2020 | Listing removed | $169,000$134/sqft |
Source: Coldwell Banker Sea Coast Advantage #100210674 Report a problem | ||
| 3/24/2020 | Listed for sale | $169,000-21.4%$134/sqft |
Source: Coldwell Banker Sea Coast Advantage #100210674 Report a problem | ||
| 12/31/2019 | Listing removed | $215,000$171/sqft |
Source: Carolina Gulf Coast Properties #100151413 Report a problem | ||
| 2/21/2019 | Listed for sale | $215,000+855.6%$171/sqft |
Source: Carolina Gulf Coast Properties #100151413 Report a problem | ||
| 10/9/2014 | Sold | $22,500$18/sqft |
Source: Hive MLS #20675062 Report a problem | ||
Public tax history
| Year | Property taxes | Tax assessment |
|---|---|---|
| 2025 | $1,080 +76.2% | $257,340 +113.1% |
| 2024 | $613 +193.5% | $120,750 +117.6% |
| 2023 | $209 -27.5% | $55,500 |
| 2022 | $288 -0.1% | $55,500 |
| 2021 | $288 | $55,500 |
| 2020 | $288 | $55,500 |
| 2019 | $288 +9.8% | $55,500 +10.1% |
| 2018 | $263 +3.2% | $50,400 |
| 2017 | $254 | $50,400 |
| 2016 | $254 | $50,400 |
| 2015 | $254 | $50,400 |
Find assessor info on the county website
Monthly payment
Est. payment
Payment breakdown
Explore the cost of this home by adjusting the details. Changes won't be saved.Climate risks
Neighborhood: 28469
Nearby schools
GreatSchools rating
- 4/10Jessie Mae Monroe ElementaryGrades: PK-5Distance: 5.5 mi
- 4/10Shallotte MiddleGrades: 6-8Distance: 6.6 mi
- 4/10West Brunswick HighGrades: 9-12Distance: 6.6 mi
Schools provided by the listing agent
- Elementary: Jessie Mae Monroe Elementary
- Middle: Shallotte Middle
- High: West Brunswick
Source: Hive MLS. This data may not be complete. We recommend contacting the local school district to confirm school assignments for this home.
- $171,2003 bd2 ba1.1k sqft6930 Beach Dr SW, Ocean Isle Beach, NC 28469Off Market
- $341,8003 bd2 ba1.2k sqft6922 Beach Dr SW, Ocean Isle Beach, NC 28469Off Market
- $75,0001 Acres6918 Beach Dr SW, Ocean Isle Beach, NC 28469Sold
- $25,0005,000 Square Feet6929 Robinson St SW, Ocean Isle Beach, NC 28469Off Market
- $25,0001 Acres6927 Robinson St SW, Ocean Isle Beach, NC 28469Off Market
- $27,700-- bd-- ba-- sqft6933 Robinson St SW, Ocean Isle Beach, NC 28469Off Market
- $141,6003 bd2 ba1.1k sqft6921 Robinson St SW, Ocean Isle Beach, NC 28469Off Market
- $111,0002 Acres6914 Beach Dr SW, Ocean Isle Beach, NC 28469Off Market
A local agent can set up tours, give advice and negotiate with sellers.
Similar homes
- $389,9003 bd2 ba1.7k sqft6929 English Holly Court SW Lot 61, Ocean Isle Beach, NC 28469For Sale

 MLS ID #100559386, Suzanne M Polino, ASAP Realty. Hive MLS
 - $299,9003 bd2 ba1.4k sqft929 Brewster Court SW, Ocean Isle Beach, NC 28469For Sale
 MLS ID #100556684, Cheri S Gibson, Cherco Realty. Hive MLS
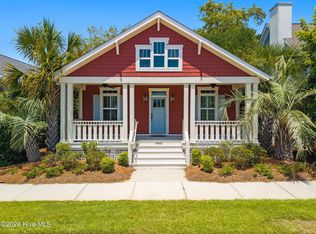
 - $455,0002 bd2 ba1.4k sqft6445 Figure Eight Drive SW, Ocean Isle Beach, NC 28469For Sale
 MLS ID #100583823, Ashley Sipe, Sipe Realty Solutions. Hive MLS
 - $375,0003 bd2 ba1.3k sqft2618 Brittle Star Circle, Supply, NC 28462For Sale
 MLS ID #100586380, Sylvia H Pate, PROACTIVE Real Estate. Hive MLS
 - $388,0003 bd2 ba1.8k sqft116 Boundary Loop Road NW, Calabash, NC 28467For SaleMLS ID #100564948, Linda Register, Intracoastal Realty Corporation. Hive MLS
- $189,0002 bd1 ba650 sqft6921 Pearl Street SW, Ocean Isle Beach, NC 28469For SaleMLS ID #100555912, Makayla L Lyles, Silver Coast Properties. Hive MLS
- $369,9003 bd2 ba1.4k sqft3224 Seacrest Avenue SW, Supply, NC 28462For SaleMLS ID #100591150, Joyce Sheldon, PROACTIVE Real Estate. Hive MLS
- $345,0003 bd2 ba1.5k sqft1023 Meares St., Calabash, NC 28467New Construction
 MLS ID #2316800, Shawn Bowman, East Coast Investments. CCAR
 - $389,9003 bd2 ba1.7k sqft9363 Eagle Ridge Drive, Carolina Shores, NC 28467For SaleMLS ID #100575537, Mary A Bergere, The Saltwater Agency. Hive MLS
- $379,0003 bd3 ba1.5k sqft118 Bonnie B Lane, Shallotte, NC 28470For SaleMLS ID #100567642, Melissa R McGhee, Coldwell Banker Sea Coast Advantage. Hive MLS
- $229,0002 bd2 ba1.1k sqft7195 Bonaventure Street SW #403, Ocean Isle Beach, NC 28469For SaleMLS ID #100526847, Donna M Schulz, Coldwell Banker Sea Coast Advantage. Hive MLS
- $562,0003 bd2 ba1.8k sqft1629 Sand Harbor Circle #1629, Ocean Isle Beach, NC 28469For SaleMLS ID #100565141, Linda H Williams, Coldwell Banker Sea Coast Advantage. Hive MLS
- from $458,9003 bd2 ba1.4k sqftBirchwood Plan, The Sanctuary at Sunset Beach, Sunset Beach, NC 28468New ConstructionBill Clark Homes
- $369,0003 bd3 ba1.6k sqft3710 Marsh Hen Drive SW, Shallotte, NC 28470New ConstructionMLS ID #100589520, Meghan E. Vigliotti, Keller Williams Innovate-OIB Mainland. Hive MLS
- $375,0004 bd2 ba1.6k sqft3039 Honey Clover Ct., Longs, SC 29568For SaleMLS ID #2608512, Sam P Bamrick, Palmetto Properties SC. CCAR
- $349,9003 bd3 ba1.5k sqft1178 Cyprus Street SW, Supply, NC 28462For SaleMLS ID #100581459, Aimee Anderson, Aimee Anderson & Associates. Hive MLS
- $538,0003 bd2 ba1.4k sqft7265 Seashell Lane SW #408, Ocean Isle Beach, NC 28469For SaleMLS ID #100556994, The Legacy Team, Intracoastal Realty Corporation. Hive MLS
- $390,5002 bd2 ba1.5k sqft121 NW 1st St, Oak Island, NC 28465Auction
 MLS ID #4404040, Zach Johnson, The Swicegood Group Inc. Canopy MLS as distributed by MLS GRID
 - $350,0003 bd2 ba1.8k sqft1807 Bards Drive SE, Bolivia, NC 28422For SaleMLS ID #100592468, Janet Bartlett, Intracoastal Realty Corporation. Hive MLS
- $349,0003 bd2 ba1.6k sqft2955 Hardsmith Street, Shallotte, NC 28470For SaleMLS ID #100556546, Erica Thomas, Coastal Development & Realty. Hive MLS
