BRAND NEW CONSTRUCTION!! Welcome home to 3710 Marsh Hen Drive SW! This brand new, ready to move in home features quartz countertops, custom cabinetry, stainless steel appliances, custom wood shelves in the closets, stylish chrome fixtures throughout the home, laundry hookups, and LVP flooring throughout the home. The exterior features Hardie siding, and beautiful professional landscaping to give your home the curb appeal you'll love!
New construction
$369,000
3710 Marsh Hen Drive SW, Shallotte, NC 28470
3beds
1,608sqft
:
Get pre-qualified$2,159/mo
Single Family Residence
Built in 2026
0.38 Acres Lot
$365,900 Zestimate®
$229/sqft
$13/mo HOA
What's special
- 57 days |
- 480 |
- 33 |
Zillow last checked:
Listing updated:
Listed by:
Meghan E. Vigliotti 843-504-1997,
Keller Williams Innovate-OIB Mainland
Source: Hive MLS,MLS#: 100589520 Originating MLS: Brunswick County Association of Realtors
Originating MLS: Brunswick County Association of RealtorsFacts & features
Interior
Bedrooms & bathrooms
- Bedrooms: 3
- Bathrooms: 3
- Full bathrooms: 2
- 1/2 bathrooms: 1
Rooms
- Room types: Bedroom 2, Bedroom 3, Living Room, Bathroom 1, Master Bedroom
Primary bedroom
- Dimensions: 14.21 x 14.8
Bedroom 2
- Dimensions: 13.54 x 13.1
Bedroom 3
- Dimensions: 13.24 x 12.37
Bathroom 1
- Dimensions: 10.66 x 5.23
Kitchen
- Dimensions: 16.87 x 15.96
Heating
- Heat Pump, Electric
Cooling
- Heat Pump
Appliances
- Included: See Remarks, Refrigerator, Range, Disposal, Dishwasher, Electric Range
- Laundry: Dryer Hookup, Washer Hookup, Laundry Room
Features
- Walk-in Closet(s), Kitchen Island, Ceiling Fan(s), Built-in Features, Walk-In Closet(s)
- Flooring: LVT/LVP
- Basement: None
- Attic: Pull Down Stairs
Interior area
- Total structure area: 1,608
- Total interior livable area: 1,608 sqft
Property
Parking
- Total spaces: 1
- Parking features: Garage Faces Front, Concrete, Garage Door Opener, Paved, Garage
- Attached garage spaces: 1
Features
- Levels: Two
- Patio & porch: Front Porch
- Exterior features: None
- Fencing: None
- Has view: Yes
- View description: See Remarks
- Waterfront features: None
- Frontage type: See Remarks
Lot
- Size: 0.38 Acres
- Dimensions: 60.7 x 218 x 96 x 177 x 28.9
- Features: Cul-De-Sac
Details
- Parcel number: 214pa033
- Zoning: Co-R-7500
- Special conditions: Standard
Construction
Type & style
- Home type: SingleFamily
- Property subtype: Single Family Residence
Materials
- Block, Fiber Cement, Wood Frame
- Foundation: Block
- Roof: Architectural Shingle
Condition
- New construction: Yes
- Year built: 2026
Utilities & green energy
- Sewer: Septic Tank
- Water: Public
- Utilities for property: Water Connected
Community & HOA
Community
- Subdivision: Marsh Cove
HOA
- Has HOA: Yes
- Amenities included: Maintenance Common Areas, Maintenance Roads
- HOA fee: $150 annually
- HOA name: Marsh Cove HOA
- HOA phone: 631-388-3038
Location
- Region: Shallotte
Financial & listing details
- Price per square foot: $229/sqft
- Tax assessed value: $25,000
- Annual tax amount: $105
- Date on market: 7/16/2026
- Cumulative days on market: 57 days
- Listing agreement: Exclusive Right To Sell
- Listing terms: Cash,Conventional,FHA,VA Loan
- Road surface type: Paved
Estimated market value
$365,900
$348,000 - $384,000
$2,098/mo
Price history
| Date | Event | Price |
|---|---|---|
| 7/16/2026 | Listed for sale | $369,000-5.4%$229/sqft |
Source:  Hive MLS #100589520 Report a problem Hive MLS #100589520 Report a problem | ||
| 7/16/2026 | Listing removed | $389,900$242/sqft |
Source: Hive MLS #100579100 Report a problem | ||
| 6/4/2026 | Listed for sale | $389,900+1014%$242/sqft |
Source: Hive MLS #100579100 Report a problem | ||
| 12/8/2025 | Sold | $35,000-20.5%$22/sqft |
Source: Hive MLS #100416413 Report a problem | ||
| 9/17/2025 | Contingent | $44,000$27/sqft |
Source: Hive MLS #100416413 Report a problem | ||
| 3/18/2025 | Price change | $44,000-2.2%$27/sqft |
Source: Hive MLS #100416413 Report a problem | ||
| 10/13/2024 | Listed for sale | $45,000$28/sqft |
Source: Hive MLS #100416413 Report a problem | ||
| 8/1/2024 | Listing removed | -- |
Source: Hive MLS #100416413 Report a problem | ||
| 11/28/2023 | Listed for sale | $45,000+28.6%$28/sqft |
Source: Hive MLS #100416413 Report a problem | ||
| 5/24/2018 | Listing removed | $35,000$22/sqft |
Source: Coldwell Banker Sloane Realty OIB #100116709 Report a problem | ||
| 5/18/2018 | Listed for sale | $35,000-7.9%$22/sqft |
Source: Coldwell Banker Sloane Realty OIB #100116709 Report a problem | ||
| 6/22/2006 | Sold | $38,000$24/sqft |
Source: Hive MLS #20079396 Report a problem | ||
Public tax history
| Year | Property taxes | Tax assessment |
|---|---|---|
| 2025 | $106 | $25,000 |
| 2024 | $106 | $25,000 |
| 2023 | $106 +7.7% | $25,000 +56.3% |
| 2022 | $98 +1.9% | $16,000 |
| 2021 | $96 | $16,000 |
| 2020 | $96 | $16,000 |
| 2019 | $96 | $16,000 |
| 2018 | -- | $16,000 |
| 2017 | $88 | $16,000 |
| 2016 | $88 | $16,000 |
| 2015 | $88 | $16,000 |
Find assessor info on the county website
Monthly payment
Est. payment
Payment breakdown
Explore the cost of this home by adjusting the details. Changes won't be saved.Climate risks
Neighborhood: 28470
Nearby schools
GreatSchools rating
- 9/10Union ElementaryGrades: K-5Distance: 4.7 mi
- 4/10Shallotte MiddleGrades: 6-8Distance: 1.8 mi
- 4/10West Brunswick HighGrades: 9-12Distance: 3.2 mi
Schools provided by the listing agent
- Elementary: Union
- Middle: Shallotte Middle
- High: West Brunswick
Source: Hive MLS. This data may not be complete. We recommend contacting the local school district to confirm school assignments for this home.
- $369,0003 bd2 ba1.4k sqft3720 Marsh Hen Dr SW, Shallotte, NC 28470Sold

- $31,2501 Acres3706 Marsh Hen Dr SW, Shallotte, NC 28470Off Market
- $406,4003 bd3 ba1.8k sqft3728 Marsh Hen Dr SW, Shallotte, NC 28470Off Market
- $345,0003 bd3 ba1.8k sqft3728 Marsh Hen Dr, Shallotte, NC 28470Off Market

- $37,5001 Acres3702 Marsh Hen Dr SW, Shallotte, NC 28470Off Market
- $31,2501 Acres3698 Marsh Hen Dr SW, Shallotte, NC 28470Off Market
- $25,0001 Acres3715 Marsh Hen Dr SW, Shallotte, NC 28470Off Market
- $304,5003 bd2 ba1.6k sqft3694 Marsh Hen Dr SW, Shallotte, NC 28470Off Market
A local agent can set up tours, give advice and negotiate with sellers.
Similar homes
- $312,5003 bd2 ba1.6k sqft2762 Emily Lane SW, Shallotte, NC 28470New Construction

 MLS ID #100591721, Christian S Kohler, Coldwell Banker Sloane. Hive MLS
 - $395,0003 bd3 ba1.5k sqft118 Bonnie B Lane, Shallotte, NC 28470For Sale
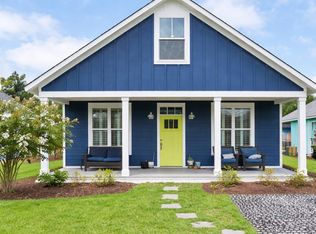 MLS ID #100567642, Melissa R McGhee, Coldwell Banker Sea Coast Advantage. Hive MLS
 - $319,9003 bd2 ba1.5k sqft1636 Star Cross Drive SW, Shallotte, NC 28470For Sale
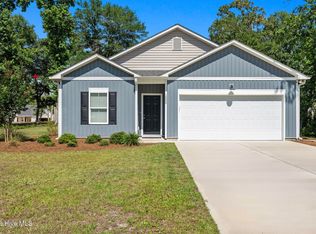 MLS ID #100585581, Ashley Sipe, Sipe Realty Solutions. Hive MLS
 - $425,0003 bd3 ba1.8k sqft4892 Streamwood Circle, Shallotte, NC 28470New Construction
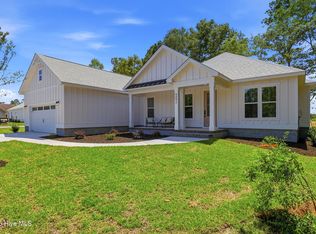 MLS ID #100585104, Desiree A Whalen, Nest Realty. Hive MLS
 - $425,0003 bd3 ba1.8k sqft4890 Olde Cypress Lane, Shallotte, NC 28470New ConstructionMLS ID #100585103, Desiree A Whalen, Nest Realty. Hive MLS
- $375,0003 bd2 ba1.3k sqft2618 Brittle Star Circle, Supply, NC 28462For SaleMLS ID #100586380, Sylvia H Pate, PROACTIVE Real Estate. Hive MLS
- $369,9003 bd2 ba1.4k sqft3224 Seacrest Avenue SW, Supply, NC 28462For SaleMLS ID #100591150, Joyce Sheldon, PROACTIVE Real Estate. Hive MLS
- $469,0003 bd3 ba1.9k sqft2975 Old Berwick Street SW, Shallotte, NC 28470New ConstructionMLS ID #100524559, Aimee Sposeep, REAL Broker LLC. Hive MLS
- $299,0003 bd2 ba1.5k sqft1053 Sharron Creek Drive, Shallotte, NC 28470For SaleMLS ID #100570488, Aspyre Collective, eXp Realty. Hive MLS
- $390,0003 bd2 ba1.7k sqft8711 Nottoway Avenue NW, Calabash, NC 28467For SaleMLS ID #100591166, Jeff G Lott, Coldwell Banker Sea Coast Advantage. Hive MLS
- $348,9003 bd2 ba1.6k sqft510 Fawnbrook Lane SW, Supply, NC 28462For SaleMLS ID #100551762, Kris M Summers, Coldwell Banker Sea Coast Advantage-Hampstead. Hive MLS
- $279,9903 bd4 ba2.3k sqft304 Lusterleaf Lane # 1, Shallotte, NC 28470New ConstructionMLS ID #100585850, Jason B Cox, SM North Carolina Brokerage LLC. Hive MLS
- $269,9903 bd4 ba2.3k sqft308 Lusterleaf Lane # 2, Shallotte, NC 28470New ConstructionHive MLS
- $375,0003 bd2 ba1.7k sqft6914 English Holly Court SW, Ocean Isle Beach, NC 28469For SaleMLS ID #100561560, Patrick A Alderson, Flat Fee Realty and Management LLC. Hive MLS
- $380,0003 bd2 ba1.5k sqft755 Boundaryline Drive NW, Calabash, NC 28467For SaleMLS ID #100576802, Pamela Saxman, Capital To Coast Realty Company. Hive MLS
- $299,9003 bd2 ba1.5k sqft1901 Oxpen Road SW, Supply, NC 28462New ConstructionMLS ID #100584789, Alan Holden, Alan Holden Realty. Hive MLS
- $399,0003 bd2 ba1.7k sqft8864 Lagonia Court NW, Calabash, NC 28467For SaleMLS ID #100591135, Surf & Turf Properties, Keller Williams Innovate-OIB Mainland. Hive MLS
- $435,0003 bd2 ba1.6k sqft1603 Fawn Court SW, Ocean Isle Beach, NC 28469For SaleMLS ID #100580732, Donna M Schulz, Coldwell Banker Sea Coast Advantage. Hive MLS
- $269,9903 bd4 ba2.3k sqft4752 Tallow Trace # 1, Shallotte, NC 28470New ConstructionHive MLS
- $359,0003 bd2 ba1.8k sqft2104 Jarvis Lane NW, Calabash, NC 28467For SaleMLS ID #100565577, Mandy L Pope, The Saltwater Agency. Hive MLS
