Nestled on a tranquil, picturesque street, this home is the epitome of perfection, surpassing even brand-new standards. As you approach, the lush landscaping with vibrant flowers and shade trees sets the stage for the exquisite curb appeal. Step onto the welcoming front porch and feel the embrace of true one-level living. Inside, the open-concept floor plan boasts tall ceilings and gleaming real hardwood floors throughout all living areas and bedrooms.The master bedroom is a true retreat, complete with an en-suite bath for your private comfort. The chef's kitchen is a standout, featuring an induction cooktop, a reverse osmosis system and gorgeous granite countertops. The impressive walk-in pantry is perfect for all your kitchen storage needs. Step outside to enjoy the serene large screened porch, perfect for morning coffee or evening relaxation, and an expansive deck ideal for entertaining. A shed provides extra storage, while the privacy fence ensures your personal oasis remains just that. Additional features include a tankless water heater and irrigation system. And don't forget the furnishings are negotiable, making your move-in even more seamless and stylish. But the magic doesn't stop at your doorstep! Just a quick three-minute drive brings you to the beach for a day of relaxation and fun. Tee off at the stunning seaside golf course, cast a line from two fishing piers, explore dozens of beach accesses, or dive into parks, water sports, shopping, and dining adventures. With so much to offer, this home isn't just a place to live, it's a gateway to a lifestyle you'll love. Don't let this rare find slip away!
Sold for $460,000
$460,000
128 NW 19th Street, Oak Island, NC 28465
3beds
1,110sqft
Single Family Residence
Built in 2015
6,534 Square Feet Lot
$463,400 Zestimate®
$414/sqft
$2,171 Estimated rent
Home value
$463,400
$417,000 - $514,000
$2,171/mo
Zestimate® history
Owner options
List your home for rent
$2,171/mo
Rent Zestimate®
Find your next renter with Zillow Rental Manager. Plus, with online applications, you can quickly screen prospective tenants – for free.
$2,171/mo
Rent Zestimate®
Refinance and save
$2,742/mo
Est. payment
Refinancing to a lower rate could help reduce your monthly payments and save thousands over the life of the loan.
$2,742/mo
Est. payment
Explore your selling options
Work with a Zillow partner agent
Leverage their expertise and Zillow's premium Showcase listings to get your home seen by more buyers.
Get startedList with your own agent
Get your home in front of millions of buyers by listing it on Zillow.
Learn how to do itSell it yourself
Take full control of how buyers see your home on Zillow by listing For Sale by Owner (FSBO).
List your homeWhat's special
Privacy fenceTall ceilingsTranquil picturesque streetGleaming real hardwood floorsExquisite curb appealExpansive deckImpressive walk-in pantry
Zillow last checked:
Listing updated:
Listed by:
Hank Troscianiec & Associates 910-262-7705,
Keller Williams Innovate-OKI
Bought with:
Mike R Burton, 283214
Coastal Lights Realty
Source: Hive MLS,MLS#: 100463178 Originating MLS: Brunswick County Association of Realtors
Originating MLS: Brunswick County Association of RealtorsFacts & features
Interior
Bedrooms & bathrooms
- Bedrooms: 3
- Bathrooms: 2
- Full bathrooms: 2
Rooms
- Room types: Living Room, Dining Room, Kitchen, Master Bedroom, Bathroom 1, Bedroom 2, Bedroom 3, Bathroom 2, Laundry
Primary bedroom
- Level: First
- Dimensions: 13 x 13.2
Bedroom 2
- Level: First
- Dimensions: 9.11 x 9.1
Bedroom 3
- Level: First
- Dimensions: 9.1 x 8.1
Bathroom 1
- Level: First
- Dimensions: 8.2 x 5.3
Bathroom 2
- Level: First
- Dimensions: 5.1 x 9.1
Dining room
- Level: First
- Dimensions: 9.6 x 12.7
Kitchen
- Level: First
- Dimensions: 9.4 x 12.7
Laundry
- Level: First
Living room
- Level: First
- Dimensions: 22.1 x 11.8
Heating
- Forced Air, Heat Pump, Electric
Cooling
- Central Air
Appliances
- Included: Built-In Microwave, See Remarks, Refrigerator, Dishwasher
- Laundry: Laundry Closet
Features
- Master Downstairs, Vaulted Ceiling(s), Solid Surface, Kitchen Island, Ceiling Fan(s), Pantry, Walk-in Shower, Blinds/Shades
- Flooring: Tile, Wood
- Basement: None
- Attic: Access Only
- Has fireplace: No
- Fireplace features: None
Interior area
- Total structure area: 1,110
- Total interior livable area: 1,110 sqft
Property
Parking
- Total spaces: 4
- Parking features: Paved
- Uncovered spaces: 4
Accessibility
- Accessibility features: None
Features
- Levels: One
- Stories: 1
- Patio & porch: Open, Covered, Deck, Porch, Screened
- Exterior features: Irrigation System
- Pool features: None
- Fencing: Back Yard,Wood,Privacy
- Waterfront features: None
Lot
- Size: 6,534 Square Feet
- Dimensions: 55 x 120
- Features: Wooded
Details
- Additional structures: Shed(s)
- Parcel number: 234fl025
- Zoning: OK-R-6
- Special conditions: Standard
Construction
Type & style
- Home type: SingleFamily
- Property subtype: Single Family Residence
Materials
- Vinyl Siding
- Foundation: Slab
- Roof: Architectural Shingle
Condition
- New construction: No
- Year built: 2015
Utilities & green energy
- Sewer: Public Sewer
- Water: Public
- Utilities for property: Sewer Available, Water Available
Green energy
- Green verification: None
Community & HOA
Community
- Security: Security System, Smoke Detector(s)
- Subdivision: Not In Subdivision
HOA
- Has HOA: No
Location
- Region: Oak Island
Financial & listing details
- Price per square foot: $414/sqft
- Tax assessed value: $405,570
- Annual tax amount: $1,749
- Date on market: 4/19/2025
- Cumulative days on market: 181 days
- Listing agreement: Exclusive Right To Sell
- Listing terms: Cash,Conventional,FHA,USDA Loan,VA Loan
Price history
| Date | Event | Price |
|---|---|---|
| 3/28/2025 | Sold | $460,000-4%$414/sqft |
Source:  Hive MLS #100463178 Report a problem Hive MLS #100463178 Report a problem | ||
| 2/24/2025 | Contingent | $479,000$432/sqft |
Source: Hive MLS #100463178 Report a problem | ||
| 11/25/2024 | Price change | $479,000-4%$432/sqft |
Source: Hive MLS #100463178 Report a problem | ||
| 8/28/2024 | Listed for sale | $499,000+1389.6%$450/sqft |
Source: Hive MLS #100463178 Report a problem | ||
| 12/12/2014 | Sold | $33,500-80.9%$30/sqft |
Source: Hive MLS #20687148 Report a problem | ||
| 6/13/2005 | Sold | $175,000+45.8%$158/sqft |
Source: Public Record Report a problem | ||
| 4/29/2005 | Sold | $120,000$108/sqft |
Source: Public Record Report a problem | ||
Public tax history
| Year | Property taxes | Tax assessment |
|---|---|---|
| 2025 | $1,549 -11.4% | $405,570 |
| 2024 | $1,749 | $405,570 |
| 2023 | $1,749 +39.6% | $405,570 +98.5% |
| 2022 | $1,253 +2.5% | $204,300 |
| 2021 | $1,223 +2.1% | $204,300 |
| 2020 | $1,198 | $204,300 |
| 2019 | $1,198 +8.9% | $204,300 +381.8% |
| 2018 | $1,100 +2.3% | $42,400 |
| 2017 | $1,075 | $42,400 |
| 2016 | $1,075 | $42,400 +14.6% |
| 2015 | $1,075 | $37,000 |
Find assessor info on the county website
Neighborhood: 28465
Nearby homes
- $359,0003 bd2 ba1.3k sqft130 NW 19th St, Oak Island, NC 28465Off Market
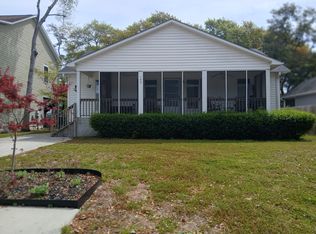
- $371,9009,901 Square Feet126 NW 19th St, Oak Island, NC 28465Off Market
- $475,7003 bd2 ba1.1k sqft132 NW 19th St, Oak Island, NC 28465Off Market
- $511,1003 bd2 ba1.8k sqft123 NW 18th St, Oak Island, NC 28465Off Market
- $465,0002 bd2 ba1.3k sqft127 NW 18th St, Oak Island, NC 28465For Sale
- $700,2003 bd3 ba1.3k sqft122 NW 19th St, Oak Island, NC 28465Off Market
- $820,0003 bd2 ba2k sqft129 NW 18th St, Oak Island, NC 28465Sold
- $270,0003 bd2 ba1.8k sqft121 NW 18th St, Oak Island, NC 28465Sold
Nearby schools
GreatSchools rating
- 8/10Southport ElementaryGrades: K-5Distance: 8.4 mi
- 4/10South Brunswick MiddleGrades: 6-8Distance: 9.4 mi
- 10/10Brunswick County Early College High SchoolGrades: 9-12Distance: 8.5 mi
Schools provided by the listing agent
- Elementary: Southport
- Middle: South Brunswick
- High: South Brunswick
Source: Hive MLS. This data may not be complete. We recommend contacting the local school district to confirm school assignments for this home.
Get a cash offer in 3 minutes
Find out how much your home could sell for in as little as 3 minutes with a no-obligation cash offer.
Estimated market value
$463,400
Get a cash offer in 3 minutes
Find out how much your home could sell for in as little as 3 minutes with a no-obligation cash offer.
Estimated market value
$463,400
- North Carolina
- Brunswick County
- Oak Island
- 28465
- 128 NW 19th Street
Nearby cities
Nearby zip codes
Other Oak Island Topics
