Skip main navigation
Sold for $307,000
  • $307,000

    1442 Evergreen Forest Drive SE, Bolivia, NC 28422

    4beds
    1,789sqft
    Single Family Residence
    Built in 2022
    7,405 Square Feet Lot
    $-- Zestimate®
    $172/sqft
    $2,150 Estimated rent

    Home value

    Not available

    Estimated sales range

    Not available

    $2,150/mo

    Zestimate® history
    Loading
    Loading...

    Owner options

    List your home for rent

    $2,150/mo

    Rent Zestimate®

    Find your next renter with Zillow Rental Manager. Plus, with online applications, you can quickly screen prospective tenants – for free.

    Learn more

    $2,150/mo

    Rent Zestimate®

    Refinance and save

    $2,165/mo

    Est. payment

    Refinancing to a lower rate could help reduce your monthly payments and save thousands over the life of the loan.

    See today's rates

    $2,165/mo

    Est. payment

    Explore your selling options

    Work with a Zillow partner agent

    Leverage their expertise and Zillow's premium Showcase listings to get your home seen by more buyers.

    Get started

    List with your own agent

    Get your home in front of millions of buyers by listing it on Zillow.

    Learn how to do it

    Sell it yourself

    Take full control of how buyers see your home on Zillow by listing For Sale by Owner (FSBO).

    List your home

    What's special

    Modern wall color paintBeautiful lvp floorsGourmet kitchenManicured landscapingWalk-in showerFourth bedroomTwo spacious bedrooms
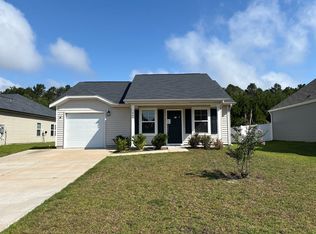
    Welcome to this charming cottage with manicured landscaping situated in a country setting within a short commute to stores, beaches, a boat ramp and family and fun entertainment. As you enter, you will immediately notice beautiful LVP floors and modern wall color paint. On your left are two spacious bedrooms sharing a full bathroom. A large and bright living room welcomes you to sit down and relax. The open concept connects the living room with the dining room and kitchen. The gourmet kitchen offers glistening granite counter tops, cabinets with ample storage, stainless steel appliances, a working island and a pantry. This kitchen will please every chef. The private Master Suite offers a double vanity, a walk-in shower, a walk-in closet, and a large linen closet. A fourth bedroom, together with a coat closet, a linen closet, and a large utility closet complete the home. Enjoy your glass of wine on a lovely, screened porch while overlooking this fully fenced peaceful piece of paradise with an abondance of hummingbirds and butterflies that will keep you company for most of the year. Looking for more fun and activities? Take a short drive to Oak Island beaches, visit The Golf Barn for great food and hit the ball or take a ferry to many attractive locations such as Fort Fisher Aquarium or Bald Head Island where uniqueness comes from its ''no-car'' rule, requiring transportation via golf cart or bike, and its status as a protected barrier island with a varied ecosystem. It is also home to North Carolina's oldest lighthouse, Old Baldy, and features extensive preserves of untouched beaches, dunes, maritime forest, and salt marshes. This is Southern Living at its finest!

    Zillow last checked:

    Listing updated:

    Listed by:

    Irena B Kohler 910-526-9987,

    Coldwell Banker Sea Coast Advantage-Hampstead

    Bought with:

    Stephanie Blake, 288981

    Landmark Sotheby's International Realty

    Source: Hive MLS,MLS#: 100538058MLS LogoOriginating MLS: Cape Fear Realtors MLS, Inc.

    Facts & features

    Interior

    Bedrooms & bathrooms
    • Bedrooms: 4
    • Bathrooms: 2
    • Full bathrooms: 2
    Rooms
    • Room types: Living Room, Dining Room, Laundry, Master Bedroom, Bathroom 1, Other, Bedroom 2, Bedroom 3, Bedroom 4
    Primary bedroom
    • Level: First
    • Dimensions: 15 x 12
    Bedroom 2
    • Level: First
    • Dimensions: 11 x 10
    Bedroom 3
    • Level: First
    • Dimensions: 11 x 10
    Bedroom 4
    • Level: First
    • Dimensions: 12 x 12
    Bathroom 1
    • Description: Master Bath
    • Level: First
    • Dimensions: 11 x 11
    Dining room
    • Level: First
    • Dimensions: 11 x 10
    Kitchen
    • Level: First
    • Dimensions: 14 x 11
    Laundry
    • Level: First
    • Dimensions: 6 x 5
    Living room
    • Level: First
    • Dimensions: 17 x 15
    Other
    • Description: Master WIC
    • Level: First
    • Dimensions: 9 x 7
    Heating
    • Heat Pump, Electric
    Cooling
    • Heat Pump
    Appliances
    • Included: Electric Oven, Built-In Microwave, Refrigerator, Disposal, Dishwasher
    • Laundry: Laundry Room
    Features
    • Master Downstairs, Walk-in Closet(s), Kitchen Island, Ceiling Fan(s), Pantry, Walk-in Shower, Blinds/Shades, Walk-In Closet(s)
    • Flooring: LVT/LVP, Carpet
    • Basement: None
    • Has fireplace: No
    Interior area
    • Total structure area: 1,789
    • Total interior livable area: 1,789 sqft

    Property

    Parking
    • Total spaces: 2
    • Parking features: Garage Faces Front, Paved
    • Attached garage spaces: 2
    Features
    • Levels: One
    • Stories: 1
    • Patio & porch: Covered, Patio, Porch, Screened
    • Pool features: None
    • Fencing: Privacy,Back Yard,Vinyl
    • Has view: Yes
    • View description: See Remarks
    • Waterfront features: None
    • Frontage type: See Remarks
    Lot
    • Size: 7,405 Square Feet
    Details
    • Parcel number: 185cc015
    • Zoning: Co-R-6000
    • Special conditions: Standard

    Construction

    Type & style
    • Home type: SingleFamily
    • Property subtype: Single Family Residence
    Materials
    • Vinyl Siding, Wood Frame
    • Foundation: Slab
    • Roof: Architectural Shingle
    Condition
    • New construction: No
    • Year built: 2022
    Details
    • Warranty included: Yes

    Utilities & green energy

    • Sewer: Public Sewer
    • Water: Public
    • Utilities for property: Sewer Connected, Water Connected

    Community & HOA

    Community
    • Security: Security System, Smoke Detector(s)
    • Subdivision: Avalon
    HOA
    • Has HOA: Yes
    • Amenities included: Maintenance Common Areas, Maintenance Roads, Street Lights
    • HOA fee: $372 annually
    • HOA name: Property Management Company
    • HOA phone: 855-546-9462
    Location
    • Region: Evergreen

    Financial & listing details

    • Price per square foot: $172/sqft
    • Tax assessed value: $331,130
    • Annual tax amount: $1,332
    • Date on market: 10/24/2025
    • Cumulative days on market: 185 days
    • Listing agreement: Exclusive Right To Sell
    • Listing terms: Cash,Conventional,FHA,USDA Loan,VA Loan
    • Road surface type: Paved

    Price history

    DateEventPrice
    6/1/2026Sold$307,000-0.6%$172/sqft
    Source: Hive MLS #100538058 Report a problem
    4/27/2026Pending sale$309,000$173/sqft
    Source: Hive MLS #100538058 Report a problem
    4/24/2026Price change$309,000-6.1%$173/sqft
    Source: Hive MLS #100538058 Report a problem
    2/13/2026Price change$329,000-2.9%$184/sqft
    Source: Hive MLS #100538058 Report a problem
    1/13/2026Price change$339,000-1.7%$189/sqft
    Source: Hive MLS #100538058 Report a problem
    10/24/2025Listed for sale$345,000+3.3%$193/sqft
    Source: Hive MLS #100538058 Report a problem
    11/22/2022Sold$334,000+11417.2%$187/sqft
    Source: Public Record Report a problem
    2/18/2012Listing removed$2,900$2/sqft
    Source: Brock & Associates #470584 Report a problem
    12/7/2011Listed for sale$2,900-3.3%$2/sqft
    Source: CENTURY 21 Brock & Associates #470584 Report a problem
    11/10/2010Listing removed$3,000$2/sqft
    Source: United Country Coastal Homes #648005 Report a problem
    9/22/2010Price change$3,000-78.4%$2/sqft
    Source: United Country Coastal Homes #648005 Report a problem
    5/12/2010Listed for sale$13,900-69.7%$8/sqft
    Source: United Country Coastal Homes #648005 Report a problem
    4/21/2010Sold$45,900$26/sqft
    Source: Public Record Report a problem

    Public tax history

    YearProperty taxesTax assessment
    2025$1,332 $331,130
    2024$1,332 $331,130
    2023$1,332 +583.3%$331,130 +819.8%
    2022$195 +0.2%$36,000
    2021$195 $36,000
    2020$195 +2%$36,000
    2019$191 +759.7%$36,000 +1700%
    2018$22 +12.7%$2,000
    2017$20 $2,000
    2016$20 $2,000
    2015$20 $2,000
    2010-- --
    2009-- --
    2008-- --
    2007-- --
    Find assessor info on the county website

    Neighborhood: 28422

    Nearby schools

    GreatSchools rating
    Schools provided by the listing agent
    • Elementary: Virginia Williamson
    • Middle: Cedar Grove
    • High: South Brunswick

    Source: Hive MLS. This data may not be complete. We recommend contacting the local school district to confirm school assignments for this home.

    Get pre-qualified for a loan
    At Zillow Home Loans, we can pre-qualify you in as little as 5 minutes with no impact to your credit score.

    An equal housing lender. NMLS #10287.