Skip main navigation
Off market
  • $278,100

    1436 Evergreen Forest Dr SE, Evergreen, NC 28422

    3beds
    1,383sqft
    SingleFamily
    Built in 2022
    7,405 Square Feet Lot
    $278,100 Zestimate®
    $201/sqft
    $1,960 Estimated rent

    Home value

    $278,100

    $264,000 - $292,000

    $1,960/mo

    Zestimate® history
    Loading
    Loading...

    Owner options

    List your home for rent

    $1,960/mo

    Rent Zestimate®

    Find your next renter with Zillow Rental Manager. Plus, with online applications, you can quickly screen prospective tenants – for free.

    Learn more

    $1,960/mo

    Rent Zestimate®

    Refinance and save

    $1,652/mo

    Est. payment

    Refinancing to a lower rate could help reduce your monthly payments and save thousands over the life of the loan.

    See today's rates

    $1,652/mo

    Est. payment

    Explore your selling options

    Work with a Zillow partner agent

    Leverage their expertise and Zillow's premium Showcase listings to get your home seen by more buyers.

    Get started

    List with your own agent

    Get your home in front of millions of buyers by listing it on Zillow.

    Learn how to do it

    Sell it yourself

    Take full control of how buyers see your home on Zillow by listing For Sale by Owner (FSBO).

    List your home

    What's special

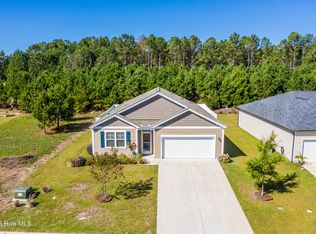
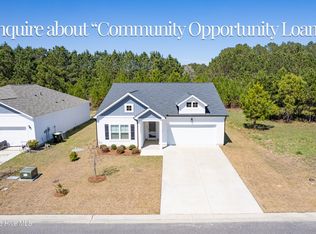
    This gorgeous Magnolia is MOVE IN READY offering $5,000 in USE AS YOU CHOOSE in Buyers options in addition to the $5,500 in preferred providers incentives. Use the $5,000 + $5,500 to pay closing costs, to pay years worth of the $62 per month HOA fee, to buy your mortgage rate down decreasing your payment, add upgrades, whatever you need to make your closing easy peezy.Coastal living all on one level offers easy breezy access to your pick of any of the five beautiful barrier islands of Brunswick County. Oak Island, Holden Beach, Ocean Isle, Sunset Beach or take the ferry over to Bald Head Island - you choose what your day at the beach feels like. Swipe through the images to see the standards offered with every Glenwood Home in Avalon. Step onto the covered front porch where durable, yet beautiful, luxury vinyl plank flooring guides you throughout the bright and open living space.The pretty kitchen offers recessed lighting, 36''/42'' staggered flat panel cabinetry with crown molding, stainless steel Frigidaire appliances, stainless steel double-bowl sink, granite countertops, and a pantry giving you plenty of storage.Lush Mohawk carpeting with 5 lb pad welcomes you into the large Owner's Retreat with a large Walk In Closet. The Master Bath offers lovely tile flooring, 35'' height vanity, and walk in shower.The Laundry Room is located conveniently off the Owner's Retreat and makes for easy breezy washing, drying, hanging, and folding :). The 10x8 patio in the private backyard is accessible through the Laundry for grilling and lounging.Bedrooms 2 and 3 are positioned across the hall from the Owner's Retreat with comfortable Mohawk Carpet with 5 lb pad.The Guest Bathroom hosts a raised 35'' height vanity that is topped with lovely cultured marble.Park your car or golf cart in the One Car Garage or use it as extra storage. We can't wait to show you what the Magnolia has to offer. See you soon in Avalon North.

    This property is not currently displayed as for sale or rent on Zillow. This may be different from what's on other websites or public sources.

    Facts & features

    Interior

    Bedrooms & bathrooms
    • Bedrooms: 3
    • Bathrooms: 2
    • Full bathrooms: 2
    Heating
    • Heat pump
    Cooling
    • Central
    Features
    • Flooring: Carpet, Laminate
    • Has fireplace: No
    Interior area
    • Total interior livable area: 1,383 sqft

    Property

    Features
    • Exterior features: Other
    Lot
    • Size: 7,405 Square Feet
    Details
    • Parcel number: 185CC013

    Construction

    Type & style
    • Home type: SingleFamily
    Materials
    • Foundation: Crawl/Raised
    • Roof: Shake / Shingle
    Condition
    • Year built: 2022

    Community & HOA

    Location
    • Region: Evergreen

    Financial & listing details

    • Price per square foot: $201/sqft
    • Tax assessed value: $279,270
    • Annual tax amount: $1,155

    Price history

    DateEventPrice
    10/21/2022Sold$274,9000%$199/sqft
    Source: Hive MLS #100325208 Report a problem
    9/20/2022Pending sale$274,990$199/sqft
    Source: Hive MLS #100325208 Report a problem
    9/8/2022Price change$274,990-5.2%$199/sqft
    Source: Hive MLS #100325208 Report a problem
    8/29/2022Price change$289,990-2.6%$210/sqft
    Source: Hive MLS #100325208 Report a problem
    4/30/2022Listed for sale$297,603+644%$215/sqft
    Source: Hive MLS #100325208 Report a problem
    10/13/2021Sold$40,000-52.9%$29/sqft
    Source: Public Record Report a problem
    6/13/2006Sold$85,000$61/sqft
    Source: Public Record Report a problem

    Public tax history

    YearProperty taxesTax assessment
    2025$1,155 $279,270
    2024$1,155 $279,270
    2023$1,155 +492.4%$279,270 +675.8%
    2022$195 +0.2%$36,000
    2021$195 $36,000
    2020$195 +2%$36,000
    2019$191 $36,000 +1700%
    2018-- $2,000
    2017$20 $2,000
    2016$20 $2,000
    2015$20 $2,000
    2010-- --
    2009-- --
    2008-- --
    2007-- --
    Find assessor info on the county website

    Neighborhood: 28422

    Nearby schools

    GreatSchools rating
    Get a cash offer in 3 minutes
    Find out how much your home could sell for in as little as 3 minutes with a no-obligation cash offer.
    Estimated market value
    $278,100
    Get a cash offer in 3 minutes
    Find out how much your home could sell for in as little as 3 minutes with a no-obligation cash offer.
    Estimated market value
    $278,100