Skip main navigation
Sold for $289,990
  • $289,990

    254 Ocean Pointe Boulevard SE #4401, Bolivia, NC 28422

    4beds
    1,775sqft
    Single Family Residence
    Built in 2025
    7,840 Square Feet Lot
    $290,100 Zestimate®
    $163/sqft
    $2,237 Estimated rent

    Home value

    $290,100

    $276,000 - $305,000

    $2,237/mo

    Zestimate® history
    Loading
    Loading...

    Owner options

    List your home for rent

    $2,237/mo

    Rent Zestimate®

    Find your next renter with Zillow Rental Manager. Plus, with online applications, you can quickly screen prospective tenants – for free.

    Learn more

    $2,237/mo

    Rent Zestimate®

    Refinance and save

    $3,059/mo

    Est. payment

    Refinancing to a lower rate could help reduce your monthly payments and save thousands over the life of the loan.

    See today's rates

    $3,059/mo

    Est. payment

    Explore your selling options

    Work with a Zillow partner agent

    Leverage their expertise and Zillow's premium Showcase listings to get your home seen by more buyers.

    Get started

    List with your own agent

    Get your home in front of millions of buyers by listing it on Zillow.

    Learn how to do it

    Sell it yourself

    Take full control of how buyers see your home on Zillow by listing For Sale by Owner (FSBO).

    List your home

    What's special

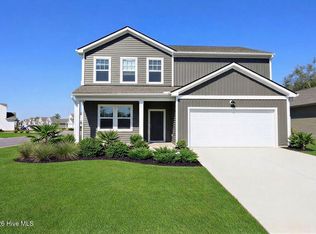
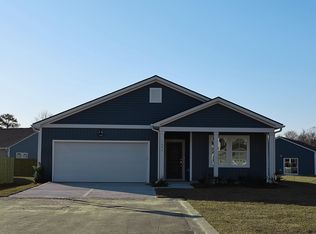
    Welcome to Ocean Pointe, where this beautifully designed single-level home offers modern style, abundant comfort, and a spacious open layout. The Ibis features 1,775 square feet of thoughtfully planned living space, ideal for families or anyone seeking room to relax and grow. A wide, inviting hallway guides you into a bright living area that seamlessly connects the kitchen, dining room, and family room. The kitchen is the centerpiece of the home, showcasing stainless steel appliances, granite countertops, elegant grey cabinetry, a large pantry, and an oversized island perfect for everyday meals or casual gatherings. The private owner's suite is set apart from the main living areas to create a peaceful retreat. It includes a generous walk-in closet and a luxurious bathroom with dual vanities, granite countertops, and a beautifully tiled shower. Three additional bedrooms are located near the front of the home, along with a second full bathroom, offering a layout that balances togetherness with privacy. A covered patio sits just off the dining area, extending your living space outdoors and giving you a place to enjoy the mild North Carolina coastal climate. The home comes equipped with a Whirlpool washer and dryer, window blinds throughout, an energy-efficient smart home package, and high-speed 1GB Focus Broadband internet service that is already installed and included in the HOA dues. Located in the highly desirable Ocean Pointe community, the Ibis provides convenient access to beautiful beaches, shopping, dining, entertainment, and the attractions of both Wilmington and Southport. Whether you are looking for a full-time residence or a peaceful coastal escape, this home offers comfort, quality, and convenience in a thoughtfully crafted design. Come explore the professionally decorated model home and experience it for yourself.

    Zillow last checked:

    Listing updated:

    Listed by:

    Susan L Martino 910-264-9826,

    Pulte Home Company

    Bought with:

    Sylvia H Pate, 273711

    PROACTIVE Real Estate

    Source: Hive MLS,MLS#: 100542220MLS LogoOriginating MLS: Brunswick County Association of Realtors

    Facts & features

    Interior

    Bedrooms & bathrooms
    • Bedrooms: 4
    • Bathrooms: 2
    • Full bathrooms: 2
    Rooms
    • Room types: Dining Room, Family Room, Master Bedroom, Bedroom 2, Bedroom 3, Bedroom 4
    Primary bedroom
    • Level: Main
    • Dimensions: 13.1 x 15.1
    Bedroom 2
    • Level: Main
    • Dimensions: 10.4 x 11.3
    Bedroom 3
    • Level: Main
    • Dimensions: 12.9 x 11.3
    Bedroom 4
    • Level: Main
    • Dimensions: 10.1 x 11.4
    Dining room
    • Level: Main
    • Dimensions: 10 x 9.9
    Family room
    • Level: Main
    • Dimensions: 15.2 x 18.8
    Heating
    • Electric, Forced Air, Heat Pump
    Cooling
    • Central Air
    Appliances
    • Included: Electric Oven, Built-In Microwave, Washer, Refrigerator, Dryer, Disposal, Dishwasher, ENERGY STAR Qualified Appliances
    • Laundry: Dryer Hookup, Washer Hookup
    Features
    • Walk-in Closet(s), High Ceilings, Kitchen Island, Pantry, Blinds/Shades, Walk-In Closet(s)
    • Flooring: LVT/LVP, Carpet
    • Basement: None
    Interior area
    • Total structure area: 1,775
    • Total interior livable area: 1,775 sqft

    Property

    Parking
    • Total spaces: 2
    • Parking features: Garage Faces Front, Attached, Garage Door Opener
    • Has attached garage: Yes
    Features
    • Levels: One
    • Stories: 1
    • Patio & porch: Covered, Patio
    • Fencing: None
    • Has view: Yes
    • View description: See Remarks
    • Frontage type: See Remarks
    Lot
    • Size: 7,840 Square Feet
    Details
    • Parcel number: 153ga036
    • Zoning: R-75
    • Special conditions: Standard

    Construction

    Type & style
    • Home type: SingleFamily
    • Property subtype: Single Family Residence
    Materials
    • Vinyl Siding, Wood Frame
    • Foundation: Slab
    • Roof: Shingle
    Condition
    • New construction: Yes
    • Year built: 2025
    Details
    • Warranty included: Yes

    Utilities & green energy

    • Sewer: Public Sewer
    • Water: Public
    • Utilities for property: Sewer Connected, Water Connected
    Green energy
    • Green verification: ENERGY STAR Certified Homes

    Community & HOA

    Community
    • Security: Smoke Detector(s)
    • Subdivision: Ocean Pointe
    HOA
    • Has HOA: Yes
    • Amenities included: Dog Park, Maintenance Common Areas, See Remarks
    • HOA fee: $1,344 annually
    • HOA name: Associated Asset Management
    • HOA phone: 800-354-0257
    Location
    • Region: Bolivia

    Financial & listing details

    • Price per square foot: $163/sqft
    • Date on market: 12/5/2025
    • Cumulative days on market: 42 days
    • Listing agreement: Exclusive Right To Sell
    • Listing terms: Cash,Conventional,FHA,USDA Loan,VA Loan
    • Road surface type: Paved

    Price history

    DateEventPrice
    4/15/2026Sold$289,990$163/sqft
    Source: Hive MLS #100542220 Report a problem
    1/13/2026Pending sale$289,990$163/sqft
    Source: Hive MLS #100542220 Report a problem
    1/2/2026Price change$289,990-5.7%$163/sqft
    Source: Hive MLS #100542220 Report a problem
    12/5/2025Listed for sale$307,390$173/sqft
    Source: Hive MLS #100542220 Report a problem
    11/20/2025Pending sale$307,390$173/sqft
    Source: Hive MLS #100542220 Report a problem

    Public tax history

    Tax history is unavailable.

    Neighborhood: 28422

    Nearby schools

    GreatSchools rating
    Schools provided by the listing agent
    • Middle: Cedar Grove
    • High: South Brunswick

    Source: Hive MLS. This data may not be complete. We recommend contacting the local school district to confirm school assignments for this home.

    Get a cash offer in 3 minutes
    Find out how much your home could sell for in as little as 3 minutes with a no-obligation cash offer.
    Estimated market value
    $290,100
    Get a cash offer in 3 minutes
    Find out how much your home could sell for in as little as 3 minutes with a no-obligation cash offer.
    Estimated market value
    $290,100