Skip main navigation
Sold for $302,990
  • $302,990

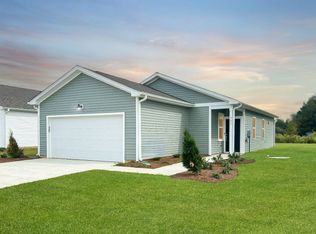
    1096 High Tide Street SE #3601, Bolivia, NC 28422

    4beds
    1,775sqft
    Single Family Residence
    Built in 2025
    8,276 Square Feet Lot
    $302,100 Zestimate®
    $171/sqft
    $2,261 Estimated rent

    Home value

    $302,100

    $278,000 - $329,000

    $2,261/mo

    Zestimate® history
    Loading
    Loading...

    Owner options

    List your home for rent

    $2,261/mo

    Rent Zestimate®

    Find your next renter with Zillow Rental Manager. Plus, with online applications, you can quickly screen prospective tenants – for free.

    Learn more

    $2,261/mo

    Rent Zestimate®

    Refinance and save

    $3,119/mo

    Est. payment

    Refinancing to a lower rate could help reduce your monthly payments and save thousands over the life of the loan.

    See today's rates

    $3,119/mo

    Est. payment

    Explore your selling options

    Work with a Zillow partner agent

    Leverage their expertise and Zillow's premium Showcase listings to get your home seen by more buyers.

    Get started

    List with your own agent

    Get your home in front of millions of buyers by listing it on Zillow.

    Learn how to do it

    Sell it yourself

    Take full control of how buyers see your home on Zillow by listing For Sale by Owner (FSBO).

    List your home

    What's special

    Welcome to Ocean Pointe, where this carefully designed single-level residence brings together modern style and relaxed coastal living. Offering 1,775 square feet of open, flowing space, the Ibis floorplan is both elegant and highly functional, making it an excellent fit for households of all sizes or anyone who values comfort and room to breathe. Upon entering, you are greeted by a spacious hallway that leads into a bright central living area. The kitchen, dining room, and family room come together in one cohesive space that feels warm and inviting. The kitchen is designed for both everyday use and entertaining, with stainless steel appliances, granite countertops, ample pantry storage, and a large island that encourages gathering and conversation. The owner's suite is set apart from the main living areas to create a peaceful hideaway. It features a roomy walk-in closet and a beautifully finished bathroom with dual sinks, granite counters, and a tiled shower. At the opposite end of the home, three additional bedrooms and a second full bath offer flexibility for guests, family members, or a home office setup. A covered patio sits just beyond the dining area, extending the living space to the outdoors and offering a relaxing place to enjoy the gentle coastal weather. The home comes equipped with a Whirlpool washer and dryer, blinds on all windows, an energy-efficient smart home system, and high-speed 1GB Focus Broadband internet service, which is already installed and included in the HOA fee. Located within the sought-after Ocean Pointe community, this home provides easy access to beautiful beaches, local shops, restaurants, entertainment, and the attractions of Wilmington and Southport. The Ibis is a wonderful option for anyone seeking a full-time residence or a serene getaway near the coast. Visit today to explore the beautifully furnished model home and see everything this exceptional property has to offer.

    Zillow last checked:

    Listing updated:

    Listed by:

    Susan L Martino 910-264-9826,

    Pulte Home Company

    Bought with:

    Sue P Singleton, 316428

    Carolina Coast Homes Real Estate LLC

    Source: Hive MLS,MLS#: 100542231MLS LogoOriginating MLS: Brunswick County Association of Realtors

    Facts & features

    Interior

    Bedrooms & bathrooms
    • Bedrooms: 4
    • Bathrooms: 2
    • Full bathrooms: 2
    Rooms
    • Room types: Dining Room, Family Room, Master Bedroom, Bedroom 2, Bedroom 3, Bedroom 4
    Primary bedroom
    • Level: Main
    • Dimensions: 13.1 x 15.1
    Bedroom 2
    • Level: Main
    • Dimensions: 10.4 x 11.3
    Bedroom 3
    • Level: Main
    • Dimensions: 12.9 x 11.3
    Bedroom 4
    • Level: Main
    • Dimensions: 10.1 x 11.4
    Dining room
    • Level: Main
    • Dimensions: 10 x 9.9
    Family room
    • Level: Main
    • Dimensions: 15.2 x 18.8
    Heating
    • Electric, Forced Air, Heat Pump
    Cooling
    • Central Air
    Appliances
    • Included: Electric Oven, Built-In Microwave, Washer, Refrigerator, Dryer, Disposal, Dishwasher
    • Laundry: Dryer Hookup, Washer Hookup, Laundry Room
    Features
    • Walk-in Closet(s), High Ceilings, Kitchen Island, Pantry, Walk-in Shower, Blinds/Shades, Walk-In Closet(s)
    • Flooring: LVT/LVP, Carpet
    • Basement: None
    Interior area
    • Total structure area: 1,775
    • Total interior livable area: 1,775 sqft

    Property

    Parking
    • Total spaces: 2
    • Parking features: Garage Faces Front, Attached, Garage Door Opener
    • Has attached garage: Yes
    Features
    • Levels: One
    • Stories: 1
    • Patio & porch: Covered, Patio
    • Exterior features: Cluster Mailboxes
    • Fencing: None
    • Has view: Yes
    • View description: See Remarks
    • Frontage type: See Remarks
    Lot
    • Size: 8,276 Square Feet
    • Features: Dead End
    Details
    • Parcel number: 153ga028
    • Zoning: R-75
    • Special conditions: Standard

    Construction

    Type & style
    • Home type: SingleFamily
    • Property subtype: Single Family Residence
    Materials
    • Vinyl Siding
    • Foundation: Slab
    • Roof: Shingle
    Condition
    • New construction: Yes
    • Year built: 2025

    Utilities & green energy

    • Sewer: Public Sewer
    • Water: Public
    • Utilities for property: Sewer Connected, Water Connected
    Green energy
    • Green verification: ENERGY STAR Certified Homes

    Community & HOA

    Community
    • Security: Smoke Detector(s)
    • Subdivision: Ocean Pointe
    HOA
    • Has HOA: Yes
    • Amenities included: Maintenance Common Areas, See Remarks
    • HOA fee: $1,344 annually
    • HOA name: Associated Asset Management
    • HOA phone: 800-354-0257
    Location
    • Region: Bolivia

    Financial & listing details

    • Price per square foot: $171/sqft
    • Date on market: 11/20/2025
    • Cumulative days on market: 1 day
    • Listing agreement: Exclusive Right To Sell
    • Listing terms: Cash,Conventional,FHA,USDA Loan,VA Loan
    • Road surface type: Paved

    Price history

    DateEventPrice
    2/6/2026Sold$302,990$171/sqft
    Source: Hive MLS #100542231 Report a problem
    11/20/2025Pending sale$302,990$171/sqft
    Source: Hive MLS #100542231 Report a problem
    11/20/2025Listed for sale$302,990$171/sqft
    Source: Hive MLS #100542231 Report a problem

    Public tax history

    Tax history is unavailable.

    Neighborhood: 28422

    Nearby schools

    GreatSchools rating
    Schools provided by the listing agent
    • Middle: Cedar Grove
    • High: South Brunswick

    Source: Hive MLS. This data may not be complete. We recommend contacting the local school district to confirm school assignments for this home.

    Get a cash offer in 3 minutes
    Find out how much your home could sell for in as little as 3 minutes with a no-obligation cash offer.
    Estimated market value
    $302,100
    Get a cash offer in 3 minutes
    Find out how much your home could sell for in as little as 3 minutes with a no-obligation cash offer.
    Estimated market value
    $302,100