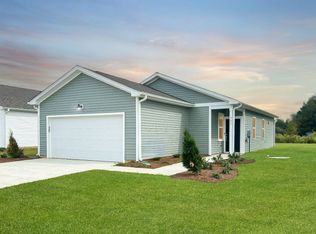
Discover Ocean Pointe, a charming coastal community where modern living meets relaxed beachside vibes, offering a lifestyle you'll truly enjoy. Thoughtfully designed new-construction homes offer a relaxed lifestyle in a setting you'll love to call home. Introducing the Raven, a beautifully crafted two-story home with four bedrooms, three bathrooms, and 1,967 square feet of smartly designed living space. The main floor features an open-concept layout that blends the living room, dining area, and kitchen into one flowing space, ideal for both daily living and entertaining. The kitchen is equipped with granite countertops, sleek gray cabinetry, and stainless-steel appliances—including a refrigerator, range with direct hood vent, microwave, and dishwasher. A spacious island and a generous pantry offer extra storage and functionality, all while maintaining a clean, modern aesthetic. Also located on the main level is a flexible bedroom next to a full bathroom, perfect for guests, a home office, or multigenerational living. Upstairs, a large loft area offers additional space for relaxing, working, or playing. Two secondary bedrooms and a full bath provide ample room for family or visitors, while the primary suite offers a peaceful retreat complete with a walk-in closet, dual-sink vanity with granite countertops, and a beautifully tiled shower. Each home in Ocean Pointe is move-in ready, with all kitchen appliances, washer and dryer, and window blinds included. Built to ENERGY STAR® standards, these homes feature high-efficiency heating and cooling systems to help reduce energy costs. Plus, 1GB high-speed Focus Broadband internet is already installed and included in the HOA, so you're connected from day one. Visit our on-site model home and experience the quality of a Centex home for yourself. Discover the lifestyle and ease that make Ocean Pointe a truly special place to live.
Sold for $293,990
$293,990
1097 High Tide Street SE #35, Bolivia, NC 28422
4beds
1,967sqft
Single Family Residence
Built in 2025
4,791 Square Feet Lot
$294,800 Zestimate®
$149/sqft
$2,118 Estimated rent
Home value
$294,800
$271,000 - $321,000
$2,118/mo
Zestimate® history
Owner options
List your home for rent
$2,118/mo
Rent Zestimate®
Find your next renter with Zillow Rental Manager. Plus, with online applications, you can quickly screen prospective tenants – for free.
$2,118/mo
Rent Zestimate®
Refinance and save
$3,093/mo
Est. payment
Refinancing to a lower rate could help reduce your monthly payments and save thousands over the life of the loan.
$3,093/mo
Est. payment
Explore your selling options
Work with a Zillow partner agent
Leverage their expertise and Zillow's premium Showcase listings to get your home seen by more buyers.
Get startedList with your own agent
Get your home in front of millions of buyers by listing it on Zillow.
Learn how to do itSell it yourself
Take full control of how buyers see your home on Zillow by listing For Sale by Owner (FSBO).
List your homeWhat's special
Zillow last checked:
Listing updated:
Listed by:
Creig E Northrop 910-250-9677,
Northrop Realty
Bought with:
Carolina Coastal Group
Northrop Realty
Source: Hive MLS,MLS#: 100528653 Originating MLS: Brunswick County Association of Realtors
Originating MLS: Brunswick County Association of RealtorsFacts & features
Interior
Bedrooms & bathrooms
- Bedrooms: 4
- Bathrooms: 3
- Full bathrooms: 3
Rooms
- Room types: Family Room, Master Bedroom, Bedroom 2, Bedroom 3, Bedroom 4, Other
Primary bedroom
- Level: Second
- Dimensions: 12.1 x 13.7
Bedroom 2
- Level: Second
- Dimensions: 11.1 x 12.5
Bedroom 3
- Level: Second
- Dimensions: 10.1 x 10.6
Bedroom 4
- Level: Second
- Dimensions: 10 x 11.6
Family room
- Level: Main
- Dimensions: 15.3 x 17.4
Other
- Description: Patio
- Dimensions: 10 x 10
Other
- Description: Loft
- Level: Second
- Dimensions: 17.11 x 11.6
Heating
- Electric, Forced Air, Heat Pump
Cooling
- Central Air
Appliances
- Included: Electric Oven, Built-In Microwave, Washer, Refrigerator, Dryer, Dishwasher
Features
- Walk-in Closet(s), High Ceilings, Kitchen Island, Pantry, Walk-in Shower, Blinds/Shades, Walk-In Closet(s)
- Flooring: Carpet, Laminate, Vinyl
- Has fireplace: No
- Fireplace features: None
Interior area
- Total structure area: 1,967
- Total interior livable area: 1,967 sqft
Property
Parking
- Total spaces: 2
- Parking features: Garage Faces Front, Attached
- Has attached garage: Yes
Features
- Levels: Two
- Stories: 2
- Patio & porch: Patio
- Fencing: None
Lot
- Size: 4,791 Square Feet
Details
- Parcel number: 153ga027
- Zoning: R-75
- Special conditions: Standard
Construction
Type & style
- Home type: SingleFamily
- Property subtype: Single Family Residence
Materials
- Vinyl Siding
- Foundation: Slab
- Roof: Shingle
Condition
- New construction: Yes
- Year built: 2025
Utilities & green energy
- Water: Public
- Utilities for property: Water Available
Green energy
- Green verification: ENERGY STAR Certified Homes
Community & HOA
Community
- Security: Smoke Detector(s)
- Subdivision: Ocean Pointe
HOA
- Has HOA: Yes
- Amenities included: Maintenance Common Areas, See Remarks
- HOA fee: $1,344 annually
- HOA name: Associated Asset Management
- HOA phone: 800-354-0257
Location
- Region: Bolivia
Financial & listing details
- Price per square foot: $149/sqft
- Date on market: 9/30/2025
- Cumulative days on market: 32 days
- Listing agreement: Exclusive Right To Sell
- Listing terms: Cash,Conventional,FHA,USDA Loan,VA Loan
- Road surface type: Paved
Price history
| Date | Event | Price |
|---|---|---|
| 10/30/2025 | Sold | $293,990-6.7%$149/sqft |
Source:  Hive MLS #100528653 Report a problem Hive MLS #100528653 Report a problem | ||
| 10/6/2025 | Pending sale | $314,940$160/sqft |
Source: Hive MLS #100528653 Report a problem | ||
| 9/22/2025 | Price change | $314,940-9.2%$160/sqft |
Source: Hive MLS #100528653 Report a problem | ||
| 9/3/2025 | Listed for sale | $346,940$176/sqft |
Source: Hive MLS #100528653 Report a problem | ||
Public tax history
Tax history is unavailable.
Neighborhood: 28422
Nearby homes
- $280,0001 Acres265 Ocean Pointe Blvd SE, Bolivia, NC 28422Sold
- $254,5003 bd2 ba1.2k sqft269 Ocean Pointe Blvd SE, Bolivia, NC 28422Sold
- $300,0001 Acres273 Ocean Pointe Blvd SE, Bolivia, NC 28422Sold
- $285,0001 Acres261 Ocean Pointe Blvd SE, Bolivia, NC 28422Sold
- $290,0001 Acres257 Ocean Pointe Blvd SE, Bolivia, NC 28422Sold
- $275,0001 Acres277 Ocean Pointe Blvd SE, Bolivia, NC 28422Sold
- $302,9904 bd2 ba1.7k sqft1096 High Tide St #3601, Bolivia, NC 28422Sold
- $300,0001 Acres1052 High Tide St SE, Bolivia, NC 28422Sold
Nearby schools
GreatSchools rating
- 2/10Supply ElementaryGrades: PK-5Distance: 2.4 mi
- 4/10Cedar Grove MiddleGrades: 6-8Distance: 5.6 mi
- 10/10Brunswick County Early College High SchoolGrades: 9-12Distance: 0.8 mi
Schools provided by the listing agent
- Middle: Cedar Grove
- High: South Brunswick
Source: Hive MLS. This data may not be complete. We recommend contacting the local school district to confirm school assignments for this home.
Get a cash offer in 3 minutes
Find out how much your home could sell for in as little as 3 minutes with a no-obligation cash offer.
Estimated market value
$294,800
Get a cash offer in 3 minutes
Find out how much your home could sell for in as little as 3 minutes with a no-obligation cash offer.
Estimated market value
$294,800
- North Carolina
- Brunswick County
- Bolivia
- 28422
- 1097 High Tide Street SE Unit 35
Nearby cities
Nearby zip codes
Other Bolivia Topics
