Welcome to Ocean Pointe!
Discover the Rosella floor plan-a masterfully designed Centex community (built by Pulte Homes) that offers the perfect blend of modern comfort and coastal convenience. Whether you're looking for extra space to work, play, or grow, the Rosella is built for versatility and easy living. ✨
The Rosella: Designed for Your Lifestyle
This expansive open-concept design spans two stories, offering an effortless flow throughout:
HUGE Backyard!
📐 Generous Living: Ample square footage optimized for any arrangement.
🛏️ 4 Spacious Bedrooms
🛁 2.5 Bathrooms (including a convenient main-floor powder room).
🛋️ Versatile Flex Room: A first-floor space ideal for a quiet home office, creative studio, or den.
🎮 Upstairs Loft: A second living area perfect for a media lounge, hobby space, or reading nook.
Modern Kitchen & Private Retreats:
The heart of the home features a stylish, functional kitchen equipped with: Full appliance package -Stainless-steel appliances
Granite countertops & elegant tile backsplash. Large center island and walk-in pantry.
Upstairs, large loft area/family room plus 4 large bedrooms- Check out the private owner's suite which offers a tranquil escape with dual quartz vanities, a spacious tiled shower, and a large walk-in closet.
The laundry room is upstairs so no need to bring up and down stairs!
Efficiency, Connectivity, & Total Convenience
Move-In Ready: Full appliance package, with washer& dryer, garage door opener w/keypad, gutters, plus window blinds are already installed! Turn Key!
Energy Efficient: Save on monthly costs with this home being Energy Star certified!
High-Speed Connectivity with your SMART home features already installed: Stay connected with 1GB Focus Broadband internet--included in your HOA dues!
Built-in-wall pest control through Hometeam with a guarantee that protects your home!
Located minutes from the best of coastal NC, from the historic charm of Downtown Wilmington to the shores of Southport, Holden Beach, Oak Island, Ocean Isle, & Calabash. Close to vibrant beach towns with quaint or major retail stores, fine dining and tikki bars, year-round coastal activities including golf, quiet walks or days at any one of the 7+ beaches close by. We have it all!
Whether it's your forever home, 1st/2nd/ investment home or a coastal retreat, the Rosella is the crown jewel you've been waiting for. Not just a house-It's a Lifestyle that you earned!
Sold for $299,990
$299,990
273 Ocean Pointe Boulevard SE #1801, Bolivia, NC 28422
4beds
2,322sqft
Single Family Residence
Built in 2025
0.26 Acres Lot
$300,100 Zestimate®
$129/sqft
$2,339 Estimated rent
Home value
$300,100
$285,000 - $315,000
$2,339/mo
Zestimate® history
Owner options
List your home for rent
$2,339/mo
Rent Zestimate®
Find your next renter with Zillow Rental Manager. Plus, with online applications, you can quickly screen prospective tenants – for free.
$2,339/mo
Rent Zestimate®
Refinance and save
$3,130/mo
Est. payment
Refinancing to a lower rate could help reduce your monthly payments and save thousands over the life of the loan.
$3,130/mo
Est. payment
Explore your selling options
Work with a Zillow partner agent
Leverage their expertise and Zillow's premium Showcase listings to get your home seen by more buyers.
Get startedList with your own agent
Get your home in front of millions of buyers by listing it on Zillow.
Learn how to do itSell it yourself
Take full control of how buyers see your home on Zillow by listing For Sale by Owner (FSBO).
List your homeWhat's special
Zillow last checked:
Listing updated:
Listed by:
Susan L Martino 910-264-9826,
Pulte Home Company
Bought with:
Tiffany Williamson, 279179
Navigate Realty
Rita R Mendez, 345320
Navigate Realty
Source: Hive MLS,MLS#: 100505012 Originating MLS: Brunswick County Association of Realtors
Originating MLS: Brunswick County Association of RealtorsFacts & features
Interior
Bedrooms & bathrooms
- Bedrooms: 4
- Bathrooms: 3
- Full bathrooms: 2
- 1/2 bathrooms: 1
Rooms
- Room types: Family Room, Master Bedroom, Bedroom 2, Bedroom 3, Bedroom 4, Dining Room, Other
Primary bedroom
- Level: Second
- Dimensions: 16.1 x 13.8
Bedroom 2
- Level: Second
- Dimensions: 10.2 x 11.6
Bedroom 3
- Level: Second
- Dimensions: 11.5 x 10.9
Bedroom 4
- Level: Second
- Dimensions: 11.4 x 12
Dining room
- Level: Main
- Dimensions: 11.4 x 12
Family room
- Level: Main
- Dimensions: 15 x 15.4
Other
- Description: Loft
- Level: Second
- Dimensions: 12.3 x 14.7
Other
- Description: Patio
- Level: Main
- Dimensions: 10 x 10
Heating
- Electric, Heat Pump
Cooling
- Central Air
Appliances
- Included: Electric Oven, Built-In Microwave, Washer, Refrigerator, Dryer, Disposal, Dishwasher, ENERGY STAR Qualified Appliances
- Laundry: Laundry Room
Features
- Walk-in Closet(s), High Ceilings, Kitchen Island, Pantry, Walk-in Shower, Blinds/Shades, Walk-In Closet(s)
- Flooring: LVT/LVP, Carpet
- Basement: None
- Has fireplace: No
Interior area
- Total structure area: 2,322
- Total interior livable area: 2,322 sqft
Property
Parking
- Total spaces: 2
- Parking features: Garage Faces Front, Attached, Garage Door Opener
- Attached garage spaces: 2
Features
- Levels: Two
- Stories: 2
- Patio & porch: Patio, Front Porch
- Exterior features: Cluster Mailboxes
- Fencing: None
- Has view: Yes
- View description: See Remarks
- Waterfront features: None
- Frontage type: See Remarks
Lot
- Size: 0.26 Acres
- Dimensions: 65 x 210
- Features: Cul-De-Sac
Details
- Parcel number: 153ga010
- Zoning: R-75
- Special conditions: Standard
Construction
Type & style
- Home type: SingleFamily
- Property subtype: Single Family Residence
Materials
- Vinyl Siding, Wood Frame
- Foundation: Slab
- Roof: Shingle
Condition
- New construction: Yes
- Year built: 2025
Details
- Warranty included: Yes
Utilities & green energy
- Sewer: Public Sewer
- Water: Public
- Utilities for property: Sewer Connected, Water Connected
Green energy
- Green verification: ENERGY STAR Certified Homes
Community & HOA
Community
- Security: Smoke Detector(s)
- Subdivision: Ocean Pointe
HOA
- Has HOA: Yes
- Amenities included: Maintenance Common Areas, See Remarks
- HOA fee: $1,344 annually
- HOA name: Associated Asset Management
- HOA phone: 800-354-0257
Location
- Region: Bolivia
Financial & listing details
- Price per square foot: $129/sqft
- Date on market: 3/9/2026
- Cumulative days on market: 125 days
- Listing agreement: Exclusive Right To Sell
- Listing terms: Cash,Conventional,FHA,USDA Loan,VA Loan
- Road surface type: Paved
Price history
| Date | Event | Price |
|---|---|---|
| 4/15/2026 | Sold | $299,990$129/sqft |
Source:  Hive MLS #100505012 Report a problem Hive MLS #100505012 Report a problem | ||
| 3/14/2026 | Pending sale | $299,990$129/sqft |
Source: Hive MLS #100505012 Report a problem | ||
| 3/10/2026 | Price change | $299,990-4.8%$129/sqft |
Source: Hive MLS #100505012 Report a problem | ||
| 12/1/2025 | Pending sale | $314,990$136/sqft |
Source: Hive MLS #100505012 Report a problem | ||
| 11/25/2025 | Price change | $314,990-16.2%$136/sqft |
Source: Hive MLS #100505012 Report a problem | ||
| 11/13/2025 | Listed for sale | $375,990$162/sqft |
Source: Hive MLS #100505012 Report a problem | ||
| 8/11/2025 | Pending sale | $375,990$162/sqft |
Source: Hive MLS #100505012 Report a problem | ||
| 5/2/2025 | Listed for sale | $375,990$162/sqft |
Source: Hive MLS #100505012 Report a problem | ||
Public tax history
Tax history is unavailable.
Neighborhood: 28422
Nearby homes
- $282,9904 bd3 ba1.9k sqft246 Ocean Pointe Blvd SE #45, Bolivia, NC 28422Sold
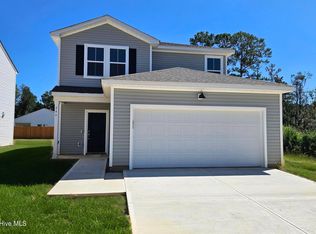
- $290,0004 bd2 ba1.7k sqft209 Ocean Pointe Blvd SE #201, Bolivia, NC 28422Sold

- $280,0003 bd2 ba1.5k sqft228 Ocean Pointe Blvd SE #48, Bolivia, NC 28422For Sale
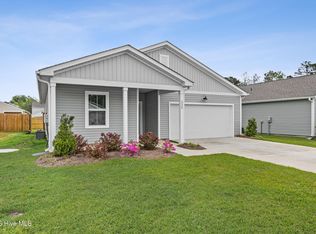
- $304,9904 bd2 ba1.7k sqft281 Ocean Pointe Blvd SE #2001, Bolivia, NC 28422Sold

- $251,2604 bd2 ba1.7k sqft1064 High Tide St SE #40, Bolivia, NC 28422Sold
- $279,9904 bd3 ba1.9k sqft1053 High Tide St SE #2401, Bolivia, NC 28422Sold
- $299,9004 bd3 ba2.3k sqft1052 High Tide St SE #4201, Bolivia, NC 28422Sold
- $275,0004 bd3 ba1.9k sqft1057 High Tide St SE #2501, Bolivia, NC 28422Sold
Nearby schools
GreatSchools rating
- 2/10Supply ElementaryGrades: PK-5Distance: 2.3 mi
- 4/10Cedar Grove MiddleGrades: 6-8Distance: 5.5 mi
- 10/10Brunswick County Early College High SchoolGrades: 9-12Distance: 0.7 mi
Schools provided by the listing agent
- Middle: Cedar Grove
- High: South Brunswick
Source: Hive MLS. This data may not be complete. We recommend contacting the local school district to confirm school assignments for this home.
Get a cash offer in 3 minutes
Find out how much your home could sell for in as little as 3 minutes with a no-obligation cash offer.
Estimated market value
$300,100
Get a cash offer in 3 minutes
Find out how much your home could sell for in as little as 3 minutes with a no-obligation cash offer.
Estimated market value
$300,100
- North Carolina
- Brunswick County
- Bolivia
- 28422
- 273 Ocean Pointe Boulevard SE Unit 1801
Nearby cities
Nearby zip codes
Other Bolivia Topics
