Skip main navigation
Sold for $290,000
  • $290,000

    209 Ocean Pointe Boulevard SE #0201, Bolivia, NC 28422

    4beds
    1,775sqft
    Single Family Residence
    Built in 2024
    6,098 Square Feet Lot
    $289,800 Zestimate®
    $163/sqft
    $2,205 Estimated rent

    Home value

    $289,800

    $275,000 - $304,000

    $2,205/mo

    Zestimate® history
    Loading
    Loading...

    Owner options

    List your home for rent

    $2,205/mo

    Rent Zestimate®

    Find your next renter with Zillow Rental Manager. Plus, with online applications, you can quickly screen prospective tenants – for free.

    Learn more

    $2,205/mo

    Rent Zestimate®

    Refinance and save

    $3,042/mo

    Est. payment

    Refinancing to a lower rate could help reduce your monthly payments and save thousands over the life of the loan.

    See today's rates

    $3,042/mo

    Est. payment

    Explore your selling options

    Work with a Zillow partner agent

    Leverage their expertise and Zillow's premium Showcase listings to get your home seen by more buyers.

    Get started

    List with your own agent

    Get your home in front of millions of buyers by listing it on Zillow.

    Learn how to do it

    Sell it yourself

    Take full control of how buyers see your home on Zillow by listing For Sale by Owner (FSBO).

    List your home

    What's special

    Privacy fence allowedLarge tiled showerUpgraded paint pkg throughoutMassive islandGranite countertopsBackyard view-treesBuilt-in walls pest control
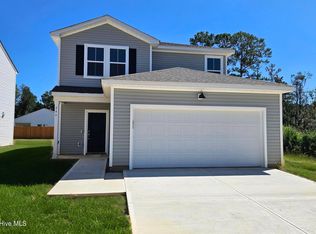
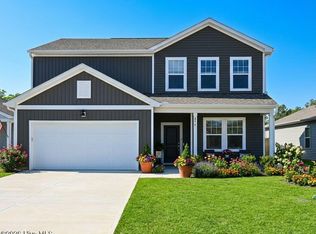
    PARADE OF HOMES AWARD WINNER FOR SALE- The Final Jewel of Ocean Pointe! The wait is over- Our professionally designed IBIS model home is officially for grabs. As we move into our final phase, this is your last chance to own a piece of Ocean Pointe. The Highlights: This model has been masterfully crafted, professionally decorated and offers 1,775 sq. ft. single-level living featuring lots of windows, 4 bedrooms and 2 full baths. Enjoy several upgrades including upgraded paint pkg throughout, enhanced window treatments, FULL APPLIANCE pkg including washer & dryer, lighting and ceiling fans, quartz countertops, tile backsplash and shower. Furnishings sold separately- Just bring your personal property and you are Home! Inviting Chef's Kitchen: Open concept with granite countertops, tile back splash, elegant 36''w/crown white cabinetry, a massive island, and a walk-in pantry, full appliance package Private Retreat: The owner's suite is a spacious King room tucked away for ultimate privacy, boasting a large walk-in closet, private bathroom w/ dual sink vanity, quartz counter tops, and large tiled shower. Move-In Ready: Includes a full Whirlpool appliance package (washer/dryer included), enhanced window treatments, ceiling fans, smart home tech suite, gutters, garage door opener w/ keypad, slider door to covered porch. Low Maintenance: Built-in walls pest control and Energy-Star Rated construction -No cost Builder Warranty included Perks: Your $112/mo HOA fee includes 1GB Focus Broadband internet already installed. Great for remote workers or the need for internet speed! Backyard View-Trees- Privacy fence allowed Located minutes from the best of coastal NC, from the historic charm of Downtown Wilmington to the shores of Southport, Holden Beach, Oak Island, Ocean Isle, & Calabash. Close to vibrant beach towns with quaint or major retail stores, fine dining and tikki bars, year-round coastal activities including golf, to quiet walks or days at any one of the 7+ beaches close by. Whether it's your forever home, 1st/2nd/ investment home or a coastal retreat, the IBIS is the crown jewel you've been waiting for. Not just a house-It's a Lifestyle!

    Zillow last checked:

    Listing updated:

    Listed by:

    Susan L Martino 910-264-9826,

    Pulte Home Company

    Bought with:

    Sarah P Nelms, 351671

    Coldwell Banker Sea Coast Advantage

    Source: Hive MLS,MLS#: 100549439MLS LogoOriginating MLS: Brunswick County Association of Realtors

    Facts & features

    Interior

    Bedrooms & bathrooms
    • Bedrooms: 4
    • Bathrooms: 2
    • Full bathrooms: 2
    Rooms
    • Room types: Master Bedroom, Bedroom 2, Bedroom 3, Bedroom 4, Dining Room, Family Room
    Primary bedroom
    • Level: Main
    • Dimensions: 13.1 x 15.1
    Bedroom 2
    • Level: Main
    • Dimensions: 10.4 x 11.3
    Bedroom 3
    • Level: Main
    • Dimensions: 12.9 x 11.3
    Bedroom 4
    • Level: Main
    • Dimensions: 10.1 x 11.4
    Dining room
    • Level: Main
    • Dimensions: 10 x 9.9
    Family room
    • Level: Main
    • Dimensions: 15.2 x 18.8
    Heating
    • Electric, Heat Pump
    Cooling
    • Central Air
    Appliances
    • Included: Electric Oven, Built-In Microwave, Washer, Refrigerator, Dryer, Dishwasher, ENERGY STAR Qualified Appliances
    • Laundry: Dryer Hookup, Washer Hookup, Laundry Room
    Features
    • Walk-in Closet(s), High Ceilings, Entrance Foyer, Kitchen Island, Ceiling Fan(s), Pantry, Walk-in Shower, Walk-In Closet(s)
    • Flooring: LVT/LVP, Carpet
    • Basement: None
    Interior area
    • Total structure area: 1,775
    • Total interior livable area: 1,775 sqft

    Property

    Parking
    • Total spaces: 2
    • Parking features: Garage Faces Front, Attached, Garage Door Opener
    • Attached garage spaces: 2
    Features
    • Levels: One
    • Patio & porch: Covered, Patio
    • Exterior features: Cluster Mailboxes
    • Fencing: None
    • Has view: Yes
    • View description: See Remarks
    • Frontage type: See Remarks
    Lot
    • Size: 6,098 Square Feet
    Details
    • Parcel number: 153fb002
    • Zoning: R-75
    • Special conditions: Standard

    Construction

    Type & style
    • Home type: SingleFamily
    • Property subtype: Single Family Residence
    Materials
    • Vinyl Siding, Wood Frame
    • Foundation: Slab
    • Roof: Shingle
    Condition
    • New construction: Yes
    • Year built: 2024
    Details
    • Warranty included: Yes

    Utilities & green energy

    • Sewer: Public Sewer
    • Water: Public
    • Utilities for property: Sewer Connected, Water Connected
    Green energy
    • Green verification: ENERGY STAR Certified Homes

    Community & HOA

    Community
    • Security: Smoke Detector(s)
    • Subdivision: Ocean Pointe
    HOA
    • Has HOA: Yes
    • Amenities included: Maintenance Common Areas, See Remarks
    • HOA fee: $1,344 annually
    • HOA name: Associated Asset Management
    • HOA phone: 800-354-0257
    Location
    • Region: Bolivia

    Financial & listing details

    • Price per square foot: $163/sqft
    • Tax assessed value: $308,730
    • Annual tax amount: $1,200
    • Date on market: 1/15/2026
    • Cumulative days on market: 196 days
    • Listing agreement: Exclusive Right To Sell
    • Listing terms: Cash,Conventional,FHA,USDA Loan,VA Loan
    • Road surface type: Paved

    Price history

    DateEventPrice
    4/24/2026Sold$290,000-0.3%$163/sqft
    Source: Hive MLS #100549439 Report a problem
    3/17/2026Pending sale$290,990$164/sqft
    Source: Hive MLS #100549439 Report a problem
    3/7/2026Price change$290,990-1.7%$164/sqft
    Source: Hive MLS #100549439 Report a problem
    2/21/2026Price change$295,990-3%$167/sqft
    Source: Hive MLS #100549439 Report a problem
    1/15/2026Listed for sale$304,990$172/sqft
    Source: Hive MLS #100549439 Report a problem

    Public tax history

    Tax history is unavailable.

    Neighborhood: 28422

    Nearby schools

    GreatSchools rating
    Schools provided by the listing agent
    • Middle: Cedar Grove
    • High: South Brunswick

    Source: Hive MLS. This data may not be complete. We recommend contacting the local school district to confirm school assignments for this home.

    Get a cash offer in 3 minutes
    Find out how much your home could sell for in as little as 3 minutes with a no-obligation cash offer.
    Estimated market value
    $289,800
    Get a cash offer in 3 minutes
    Find out how much your home could sell for in as little as 3 minutes with a no-obligation cash offer.
    Estimated market value
    $289,800