Welcome to the Poplar Grove by American Homesmith—an elegantly designed one-story home with a versatile bonus room that blends luxury with low-maintenance living.
This thoughtfully crafted home features a classic brick exterior and an open-concept layout ideal for everyday comfort and entertaining. The bright, designer kitchen showcases timeless white cabinetry with large center island, quartz countertops, a stylish tile backsplash, and a full suite of premium appliances—including a gas cooktop with hood, built-in oven and microwave, and a pantry conveniently tucked away in the adjacent mudroom.
The spacious family room is anchored by a cozy shiplap gas fireplace and flows effortlessly into the dining area and screened porch—perfect for indoor-outdoor living. The private owner's suite at the rear of the home is a peaceful retreat, complete with a trey ceiling, double vanities with quartz tops, a fully tiled walk-in shower, private water closet, and a large walk-in closet with custom wood shelving.
Two additional bedrooms on the main level share a full bath, while the second-floor bonus room with its own full bathroom offers flexible space as a fourth bedroom, guest suite, or office. Additional highlights include laminate flooring throughout the main living areas and primary bedroom, wood stair treads, a screened-in porch, and a fully sodded and irrigated yard.
Nestled in the sought-after community of Palmetto Creek, residents enjoy resort-style amenities including a clubhouse, fitness center, pool, tennis and pickleball courts, walking trails, a putting green, and a kayak/canoe launch. Ideally located just 15 minutes from Oak Island, Holden Beach, and Southport, and only 30 minutes from Wilmington and North Myrtle Beach—this is coastal Carolina living at its finest.
Sold for $485,000
Zestimate®
$485,000
1159 Turnata Drive SE, Bolivia, NC 28422
4beds
2,059sqft
Single Family Residence
Built in 2025
0.29 Acres Lot
$485,000 Zestimate®
$236/sqft
$2,288 Estimated rent
Home value
$485,000
$461,000 - $509,000
$2,288/mo
Zestimate® history
Owner options
List your home for rent
$2,288/mo
Rent Zestimate®
Find your next renter with Zillow Rental Manager. Plus, with online applications, you can quickly screen prospective tenants – for free.
$2,288/mo
Rent Zestimate®
Refinance and save
$4,362/mo
Est. payment
Refinancing to a lower rate could help reduce your monthly payments and save thousands over the life of the loan.
$4,362/mo
Est. payment
Explore your selling options
Work with a Zillow partner agent
Leverage their expertise and Zillow's premium Showcase listings to get your home seen by more buyers.
Get startedList with your own agent
Get your home in front of millions of buyers by listing it on Zillow.
Learn how to do itSell it yourself
Take full control of how buyers see your home on Zillow by listing For Sale by Owner (FSBO).
List your homeWhat's special
Classic brick exteriorFully tiled walk-in showerBright designer kitchenSpacious family roomLarge center islandScreened porchBuilt-in oven and microwave
Zillow last checked:
Listing updated:
Listed by:
Team Thirty 4 North 910-777-3931,
Coldwell Banker Sea Coast Advantage
Bought with:
Scott Smith, 319198
Brunswick County Holmes Real Estate
Source: Hive MLS,MLS#: 100517740 Originating MLS: Cape Fear Realtors MLS, Inc.
Originating MLS: Cape Fear Realtors MLS, Inc.Facts & features
Interior
Bedrooms & bathrooms
- Bedrooms: 4
- Bathrooms: 3
- Full bathrooms: 3
Rooms
- Room types: Family Room, Bedroom 1, Bedroom 2, Bedroom 3, Dining Room, Bonus Room
Bedroom 1
- Description: Suite primary suite w/ full bath and Walkin closet
- Level: First
- Dimensions: 13.5 x 14
Bedroom 2
- Level: First
- Dimensions: 11.17 x 11
Bedroom 3
- Level: First
- Dimensions: 11.33 x 11
Bonus room
- Description: suited. Can be 4th bedroom
- Level: Second
- Dimensions: 20 x 14
Dining room
- Level: First
- Dimensions: 12.5 x 10.83
Family room
- Level: First
- Dimensions: 15.33 x 14.33
Kitchen
- Level: First
- Dimensions: 12.83 x 15.33
Heating
- Electric, Heat Pump
Cooling
- Central Air, Zoned
Appliances
- Included: Vented Exhaust Fan, Gas Cooktop, Built-In Microwave, Built-In Electric Oven, Disposal, Dishwasher
- Laundry: Laundry Room
Features
- Master Downstairs, Walk-in Closet(s), Tray Ceiling(s), High Ceilings, Mud Room, Solid Surface, Kitchen Island, Ceiling Fan(s), Pantry, Walk-in Shower, Gas Log, Walk-In Closet(s)
- Flooring: Carpet, Laminate, Tile
- Has fireplace: Yes
- Fireplace features: Gas Log
Interior area
- Total structure area: 2,059
- Total interior livable area: 2,059 sqft
Property
Parking
- Total spaces: 2
- Parking features: Garage Faces Front, Garage Door Opener, Off Street
- Attached garage spaces: 2
Features
- Levels: One and One Half
- Stories: 2
- Patio & porch: Covered, Porch, Screened
- Exterior features: Irrigation System
- Fencing: None
- Has view: Yes
- View description: See Remarks
- Frontage type: See Remarks
Lot
- Size: 0.29 Acres
Details
- Parcel number: 185fa049
- Zoning: R60
- Special conditions: Standard
Construction
Type & style
- Home type: SingleFamily
- Property subtype: Single Family Residence
Materials
- Brick, Wood Frame
- Foundation: Raised, Slab
- Roof: Architectural Shingle
Condition
- New construction: Yes
- Year built: 2025
Details
- Warranty included: Yes
Utilities & green energy
- Sewer: Public Sewer
- Water: Public
- Utilities for property: Sewer Connected, Water Connected
Green energy
- Energy efficient items: Thermostat
Community & HOA
Community
- Security: Smoke Detector(s)
- Subdivision: Palmetto Creek
HOA
- Has HOA: Yes
- Amenities included: Clubhouse, Pool, Fitness Center, Gated, Maintenance Common Areas, Maintenance Roads, Management, Pickleball, Playground, Sidewalks, Tennis Court(s), Trail(s), See Remarks
- HOA fee: $1,468 annually
- HOA name: Palmetto Creek POA
- HOA phone: 910-239-1320
Location
- Region: Bolivia
Financial & listing details
- Price per square foot: $236/sqft
- Tax assessed value: $43,000
- Annual tax amount: $167
- Date on market: 7/7/2025
- Cumulative days on market: 334 days
- Listing agreement: Exclusive Right To Sell
- Listing terms: Cash,Conventional,VA Loan
- Road surface type: Paved
Price history
| Date | Event | Price |
|---|---|---|
| 7/2/2026 | Sold | $485,000-3%$236/sqft |
Source:  Hive MLS #100517740 Report a problem Hive MLS #100517740 Report a problem | ||
| 6/5/2026 | Contingent | $499,900$243/sqft |
Source: Hive MLS #100517740 Report a problem | ||
| 7/7/2025 | Listed for sale | $499,900+1512.6%$243/sqft |
Source: Hive MLS #100517740 Report a problem | ||
| 3/11/2021 | Sold | $31,000-36.7%$15/sqft |
Source: Hive MLS #100242905 Report a problem | ||
| 2/8/2021 | Pending sale | $49,000$24/sqft |
Source: Hive MLS #100242905 Report a problem | ||
| 10/26/2020 | Listed for sale | $49,000+81.5%$24/sqft |
Source: Hive MLS #100242905 Report a problem | ||
| 6/8/2018 | Listing removed | $27,000$13/sqft |
Source: Pointe South Realty, LLC #100047109 Report a problem | ||
| 1/22/2018 | Price change | $27,000-20.6%$13/sqft |
Source: Pointe South Realty, LLC #100047109 Report a problem | ||
| 2/8/2017 | Listed for sale | $34,000+100%$17/sqft |
Source: Pointe South Realty, LLC #100047109 Report a problem | ||
| 1/17/2017 | Sold | $17,000-30.6%$8/sqft |
Source: Public Record Report a problem | ||
| 12/5/2016 | Pending sale | $24,500$12/sqft |
Source: OVERTON RESIDENTIAL PROPERTIES #100021053 Report a problem | ||
| 11/30/2016 | Price change | $24,500-10.9%$12/sqft |
Source: OVERTON RESIDENTIAL PROPERTIES #100021053 Report a problem | ||
| 10/5/2016 | Price change | $27,500-11.3%$13/sqft |
Source: OVERTON RESIDENTIAL PROPERTIES #100021053 Report a problem | ||
| 7/14/2016 | Listed for sale | $31,000$15/sqft |
Source: OVERTON RESIDENTIAL PROPERTIES #100021053 Report a problem | ||
Public tax history
| Year | Property taxes | Tax assessment |
|---|---|---|
| 2025 | $124 | $30,500 |
| 2024 | $124 | $30,500 |
| 2023 | $124 -34.6% | $30,500 -12.9% |
| 2022 | $190 +0.1% | $35,000 |
| 2021 | $190 | $35,000 |
| 2020 | $190 | $35,000 |
| 2019 | -- | $35,000 +9.4% |
| 2018 | -- | $32,000 |
| 2017 | $165 | $32,000 |
| 2016 | $165 | $32,000 |
| 2015 | $165 | $32,000 |
| 2010 | -- | -- |
| 2009 | -- | -- |
| 2008 | -- | -- |
| 2007 | -- | -- |
Find assessor info on the county website
Neighborhood: 28422
Nearby homes
- $--0.286 Acres1159 Turnata Dr SE LOT 49, Bolivia, NC 28422Off Market
- $502,9004 bd3 ba2k sqft1157 Turnata Dr SE, Bolivia, NC 28422Sold
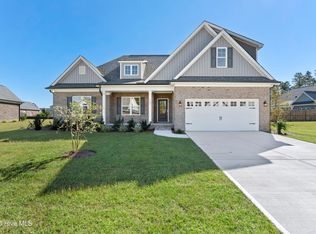
- $537,8004 bd3 ba2.3k sqft1165 Turnata Dr SE, Bolivia, NC 28422Off Market
- $599,9004 bd3 ba2.6k sqft1246 Mandevilla Dr SE, Bolivia, NC 28422New Construction
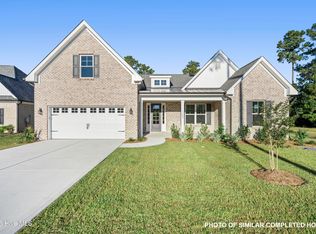
- $500,7003 bd3 ba2.3k sqft1250 Mandevilla Dr SE, Bolivia, NC 28422Off Market
- $488,2003 bd3 ba2.3k sqft1250 Mandevilla Dr SE #56, Bolivia, NC 28422Off Market
- $485,9004 bd3 ba2k sqft1242 Mandevilla Dr SE, Bolivia, NC 28422Sold
- $30,5000.25 Acres1169 Turnata Dr SE, Bolivia, NC 28422Off Market
Nearby schools
GreatSchools rating
- 4/10Virginia Williamson ElementaryGrades: PK-5Distance: 1 mi
- 4/10Cedar Grove MiddleGrades: 6-8Distance: 3.5 mi
- 10/10Brunswick County Early College High SchoolGrades: 9-12Distance: 3.2 mi
Schools provided by the listing agent
- Elementary: Virginia Williamson
- Middle: Cedar Grove
- High: South Brunswick
Source: Hive MLS. This data may not be complete. We recommend contacting the local school district to confirm school assignments for this home.
Get a cash offer in 3 minutes
Find out how much your home could sell for in as little as 3 minutes with a no-obligation cash offer.
Estimated market value
$485,000
Get a cash offer in 3 minutes
Find out how much your home could sell for in as little as 3 minutes with a no-obligation cash offer.
Estimated market value
$485,000
- North Carolina
- Brunswick County
- Bolivia
- 28422
- 1159 Turnata Drive SE
Nearby cities
Nearby zip codes
Other Bolivia Topics
