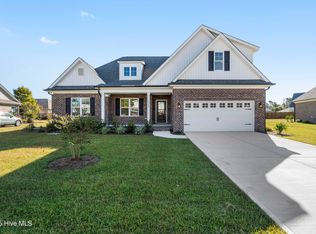
Imagine waking up just minutes from the coast in a home that makes every day feel like a retreat. The Poplar Grove is a beautifully designed one-story brick home with a versatile bonus room upstairs—perfect for guests, a quiet office, or a cozy media room. Inside, the open-concept layout is made for effortless living and entertaining, featuring a designer kitchen with a blue island surrounded by white cabinets, quartz countertops, and a premium appliance package including a gas cooktop, built-in oven and microwave. Whether you're hosting a holiday gathering or a casual wine night with friends, the flow from kitchen to dining area to screened-in porch creates the perfect setting for connection.
The spacious family room with a shiplap fireplace invites you to relax, while the private owner's suite offers a spa-like retreat with a walk-in tiled shower, double quartz vanities, and a custom-shelved closet built for staying organized in style. Two additional bedrooms share a full bath, and wide plank laminate flooring extends through the main living areas and the primary suite, adding warmth and durability.
Step outside and soak in the lifestyle of Palmetto Creek—where days are filled with neighborhood strolls, poolside lounging, morning pickleball matches, or kayaking the community canals and ponds. With resort-style amenities and a location just 15 minutes from Oak Island, Holden Beach, and historic Southport, this is the relaxed coastal life you've been waiting for—without giving up modern convenience.
Sold for $502,900
Zestimate®
$502,900
1157 Turnata Drive SE, Bolivia, NC 28422
4beds
2,059sqft
Single Family Residence
Built in 2025
0.25 Acres Lot
$502,900 Zestimate®
$244/sqft
$2,292 Estimated rent
Home value
$502,900
$478,000 - $528,000
$2,292/mo
Zestimate® history
Owner options
List your home for rent
$2,292/mo
Rent Zestimate®
Find your next renter with Zillow Rental Manager. Plus, with online applications, you can quickly screen prospective tenants – for free.
$2,292/mo
Rent Zestimate®
Refinance and save
$4,438/mo
Est. payment
Refinancing to a lower rate could help reduce your monthly payments and save thousands over the life of the loan.
$4,438/mo
Est. payment
Explore your selling options
Work with a Zillow partner agent
Leverage their expertise and Zillow's premium Showcase listings to get your home seen by more buyers.
Get startedList with your own agent
Get your home in front of millions of buyers by listing it on Zillow.
Learn how to do itSell it yourself
Take full control of how buyers see your home on Zillow by listing For Sale by Owner (FSBO).
List your homeWhat's special
Zillow last checked:
Listing updated:
Listed by:
Team Thirty 4 North 910-777-3931,
Coldwell Banker Sea Coast Advantage
Bought with:
Angie M Cole, 254201
LPT Realty
Destiney Watt, 326824
LPT Realty
Source: Hive MLS,MLS#: 100517752 Originating MLS: Cape Fear Realtors MLS, Inc.
Originating MLS: Cape Fear Realtors MLS, Inc.Facts & features
Interior
Bedrooms & bathrooms
- Bedrooms: 4
- Bathrooms: 3
- Full bathrooms: 3
Rooms
- Room types: Family Room, Bedroom 1, Bedroom 2, Bedroom 3, Dining Room, Bonus Room
Bedroom 1
- Description: Suite primary suite w/ full bath and Walkin closet
- Level: First
- Dimensions: 13.5 x 14
Bedroom 2
- Level: First
- Dimensions: 11.17 x 11
Bedroom 3
- Level: First
- Dimensions: 11.33 x 11
Bonus room
- Description: suited. Can be 4th bedroom
- Level: Second
- Dimensions: 20 x 14
Dining room
- Level: First
- Dimensions: 12.5 x 10.83
Family room
- Level: First
- Dimensions: 15.33 x 14.33
Kitchen
- Level: First
- Dimensions: 12.83 x 15.33
Heating
- Electric, Heat Pump
Cooling
- Central Air, Zoned
Appliances
- Included: Vented Exhaust Fan, Gas Cooktop, Built-In Microwave, Built-In Electric Oven, Disposal, Dishwasher
- Laundry: Laundry Room
Features
- Master Downstairs, Walk-in Closet(s), Tray Ceiling(s), High Ceilings, Mud Room, Solid Surface, Kitchen Island, Ceiling Fan(s), Pantry, Walk-in Shower, Gas Log, Walk-In Closet(s)
- Flooring: Carpet, Laminate, Tile
- Has fireplace: Yes
- Fireplace features: Gas Log
Interior area
- Total structure area: 2,059
- Total interior livable area: 2,059 sqft
Property
Parking
- Total spaces: 2
- Parking features: Garage Faces Front, Garage Door Opener, Off Street
- Attached garage spaces: 2
Features
- Levels: One and One Half
- Stories: 2
- Patio & porch: Covered, Porch, Screened
- Exterior features: Irrigation System
- Fencing: None
- Has view: Yes
- View description: See Remarks
- Frontage type: See Remarks
Lot
- Size: 0.25 Acres
Details
- Parcel number: 185fa050
- Zoning: Co-R-6000
- Special conditions: Standard
Construction
Type & style
- Home type: SingleFamily
- Property subtype: Single Family Residence
Materials
- Brick, Wood Frame
- Foundation: Raised, Slab
- Roof: Architectural Shingle
Condition
- New construction: Yes
- Year built: 2025
Details
- Warranty included: Yes
Utilities & green energy
- Sewer: Public Sewer
- Water: Public
- Utilities for property: Sewer Connected, Water Connected
Green energy
- Energy efficient items: Thermostat
Community & HOA
Community
- Security: Smoke Detector(s)
- Subdivision: Palmetto Creek
HOA
- Has HOA: Yes
- Amenities included: Clubhouse, Pool, Fitness Center, Gated, Maintenance Common Areas, Maintenance Roads, Management, Pickleball, Playground, Sidewalks, Tennis Court(s), Trail(s), See Remarks
- HOA fee: $1,468 annually
- HOA name: Palmetto Creek POA
- HOA phone: 910-239-1320
Location
- Region: Bolivia
Financial & listing details
- Price per square foot: $244/sqft
- Tax assessed value: $30,500
- Annual tax amount: $124
- Date on market: 7/7/2025
- Cumulative days on market: 275 days
- Listing agreement: Exclusive Right To Sell
- Listing terms: Cash,Conventional,VA Loan
- Road surface type: Paved
Price history
| Date | Event | Price |
|---|---|---|
| 5/15/2026 | Sold | $502,900+0.6%$244/sqft |
Source:  Hive MLS #100517752 Report a problem Hive MLS #100517752 Report a problem | ||
| 4/7/2026 | Contingent | $499,900$243/sqft |
Source: Hive MLS #100517752 Report a problem | ||
| 7/7/2025 | Listed for sale | $499,900+580.1%$243/sqft |
Source: Hive MLS #100517752 Report a problem | ||
| 11/28/2023 | Sold | $73,500-31.9%$36/sqft |
Source: Public Record Report a problem | ||
| 3/24/2021 | Listing removed | -- |
Source: Owner Report a problem | ||
| 11/29/2013 | Listing removed | $107,900$52/sqft |
Source: Owner Report a problem | ||
| 8/31/2013 | Listed for sale | $107,900+38.3%$52/sqft |
Source: Owner Report a problem | ||
| 3/23/2006 | Sold | $78,000$38/sqft |
Source: Public Record Report a problem | ||
Public tax history
| Year | Property taxes | Tax assessment |
|---|---|---|
| 2025 | $124 | $30,500 |
| 2024 | $124 | $30,500 |
| 2023 | $124 -34.6% | $30,500 -12.9% |
| 2022 | $190 +0.1% | $35,000 |
| 2021 | $190 | $35,000 |
| 2020 | $190 | $35,000 |
| 2019 | -- | $35,000 +9.4% |
| 2018 | -- | $32,000 |
| 2017 | $165 | $32,000 |
| 2016 | $165 | $32,000 |
| 2015 | $165 | $32,000 |
| 2010 | -- | -- |
| 2009 | -- | -- |
| 2008 | -- | -- |
| 2007 | -- | -- |
Find assessor info on the county website
Neighborhood: 28422
Nearby homes
- $485,0004 bd3 ba2k sqft1159 Turnata Dr SE, Bolivia, NC 28422Sold
- $--0.286 Acres1159 Turnata Dr SE LOT 49, Bolivia, NC 28422Off Market
- $474,9004 bd3 ba2k sqft1236 Mandevilla Dr SE, Bolivia, NC 28422Sold

- $604,1003 bd2 ba2.4k sqft1234 Mandevilla Dr SE, Bolivia, NC 28422Off Market
- $498,0004 bd3 ba2k sqft1242 Mandevilla Dr SE, Bolivia, NC 28422For Sale
- $485,9003 bd3 ba2.5k sqft1240 Mandevilla Dr SE, Bolivia, NC 28422Sold
- $599,9004 bd3 ba2.6k sqft1246 Mandevilla Dr SE, Bolivia, NC 28422New Construction
- $499,9004 bd3 ba2k sqft1156 Turnata Dr SE, Bolivia, NC 28422Sold
Nearby schools
GreatSchools rating
- 4/10Virginia Williamson ElementaryGrades: PK-5Distance: 1 mi
- 4/10Cedar Grove MiddleGrades: 6-8Distance: 3.5 mi
- 10/10Brunswick County Early College High SchoolGrades: 9-12Distance: 3.2 mi
Schools provided by the listing agent
- Elementary: Virginia Williamson
- Middle: Cedar Grove
- High: South Brunswick
Source: Hive MLS. This data may not be complete. We recommend contacting the local school district to confirm school assignments for this home.
Get a cash offer in 3 minutes
Find out how much your home could sell for in as little as 3 minutes with a no-obligation cash offer.
Estimated market value
$502,900
Get a cash offer in 3 minutes
Find out how much your home could sell for in as little as 3 minutes with a no-obligation cash offer.
Estimated market value
$502,900
- North Carolina
- Brunswick County
- Bolivia
- 28422
- 1157 Turnata Drive SE
Nearby cities
Nearby zip codes
Other Bolivia Topics
