Designed for easy living and relaxed coastal days, the popular all-brick Otter plan by American Homesmith is now under construction in Palmetto Creek and expected to be ready for a fall move-in. Its open layout creates a natural flow for everyday life, from casual mornings in the breakfast nook to evenings gathered around the gas fireplace in the spacious family room.
At the center of the home, the bright kitchen features a large island, quartz countertops, tile backsplash, and a custom walk-in pantry that keeps everything organized and within reach. Laminate flooring continues throughout the first-floor living areas, leading into an airy sunroom that can easily serve as a larger dining space, home office, reading room, or quiet place to enjoy the view.
Privately positioned at the rear of the home, the primary suite offers a tray ceiling, generous walk-in closet, and a spacious bath with two separate vanities, a fully tiled walk-in shower, and private water closet. Two additional bedrooms share a full bath, while the drop zone and laundry room add convenience to the daily routine. Upstairs, a bonus room with its own full bath provides flexible space for guests, movie nights, workouts, hobbies, or a fourth bedroom.
A screened porch and grilling patio extend the living space outdoors, creating an inviting setting for weekend cookouts or peaceful evenings at home. Within Palmetto Creek, residents enjoy a clubhouse, pool, walking trails, tennis and pickleball courts, and a community kayak and canoe launch. Just 15 minutes from Southport, Oak Island, and Holden Beach, and approximately 30 minutes from Wilmington or North Myrtle Beach, this home places the best of coastal Carolina within easy reach.
New construction
$599,900
1246 Mandevilla Drive SE, Bolivia, NC 28422
4beds
2,674sqft
:
Get pre-qualified$3,573/mo
Single Family Residence
Built in 2026
0.26 Acres Lot
$-- Zestimate®
$224/sqft
$122/mo HOA
What's special
- 2 days |
- 34 |
- 3 |
Zillow last checked:
Listing updated:
Listed by:
Team Thirty 4 North 910-777-3931,
Coldwell Banker Sea Coast Advantage,
Matt T Freeman 910-777-3931,
Coldwell Banker Sea Coast Advantage
Source: Hive MLS,MLS#: 100591913 Originating MLS: Cape Fear Realtors MLS, Inc.
Originating MLS: Cape Fear Realtors MLS, Inc.Facts & features
Interior
Bedrooms & bathrooms
- Bedrooms: 4
- Bathrooms: 3
- Full bathrooms: 3
Rooms
- Room types: Family Room, Breakfast Nook, Master Bedroom, Bedroom 2, Bedroom 3, Sunroom, Laundry, Bonus Room
Primary bedroom
- Level: First
- Dimensions: 16.4 x 12
Bedroom 2
- Level: First
- Dimensions: 12 x 12
Bedroom 3
- Level: First
- Dimensions: 12 x 11
Bonus room
- Description: With bathroom suite
- Level: Second
- Dimensions: 12 x 17
Breakfast nook
- Level: First
- Dimensions: 13.4 x 10.8
Family room
- Level: First
- Dimensions: 16 x 20.8
Kitchen
- Level: First
- Dimensions: 13.4 x 16
Laundry
- Description: w/ extra mud room/drop zone. See plans
- Level: First
- Dimensions: 10 x 6.1
Sunroom
- Level: First
- Dimensions: 13.7 x 16.8
Heating
- Heat Pump, Electric
Cooling
- Central Air, Zoned, Heat Pump
Appliances
- Included: Vented Exhaust Fan, Gas Cooktop, Built-In Microwave, Range, Disposal, Dishwasher
- Laundry: Laundry Room
Features
- Master Downstairs, Walk-in Closet(s), Tray Ceiling(s), High Ceilings, Entrance Foyer, Solid Surface, Bookcases, Kitchen Island, Ceiling Fan(s), Pantry, Walk-in Shower, Gas Log, Walk-In Closet(s)
- Flooring: Carpet, Laminate, Tile
- Attic: Partially Floored,Walk-In
- Has fireplace: Yes
- Fireplace features: Gas Log
Interior area
- Total structure area: 2,674
- Total interior livable area: 2,674 sqft
Property
Parking
- Total spaces: 2
- Parking features: Garage Faces Front, Concrete, Garage Door Opener, Off Street
- Attached garage spaces: 2
Features
- Levels: One and One Half
- Patio & porch: Covered, Patio, Porch, Screened, See Remarks
- Exterior features: Irrigation System
- Fencing: None
- Has view: Yes
- View description: See Remarks
- Frontage type: See Remarks
Lot
- Size: 0.26 Acres
- Dimensions: 80 x 134 x 79 x 136
Details
- Parcel number: 185fa055
- Zoning: Co-R-6000
- Special conditions: Standard
Construction
Type & style
- Home type: SingleFamily
- Property subtype: Single Family Residence
Materials
- Brick Veneer, Wood Frame
- Foundation: Raised, Slab
- Roof: Architectural Shingle
Condition
- New construction: Yes
- Year built: 2026
Utilities & green energy
- Sewer: Public Sewer
- Water: Public
- Utilities for property: Cable Available, Sewer Connected, Water Connected
Green energy
- Energy efficient items: Thermostat
Community & HOA
Community
- Security: Smoke Detector(s)
- Subdivision: Palmetto Creek
HOA
- Has HOA: Yes
- Amenities included: Clubhouse, Pool, Fitness Center, Gated, Maintenance Common Areas, Maintenance Roads, Management, Pickleball, Playground, Sidewalks, Tennis Court(s), Trail(s), See Remarks, Other
- HOA fee: $1,468 annually
- HOA name: Palmetto Creek
- HOA phone: 910-256-2021
Location
- Region: Bolivia
Financial & listing details
- Price per square foot: $224/sqft
- Tax assessed value: $30,500
- Annual tax amount: $124
- Date on market: 7/27/2026
- Cumulative days on market: 2 days
- Listing agreement: Exclusive Right To Sell
- Listing terms: Cash,Conventional,VA Loan
- Road surface type: Paved
Estimated market value
Not available
Estimated sales range
Not available
$1,972/mo
Price history
| Date | Event | Price |
|---|---|---|
| 7/27/2026 | Listed for sale | $599,900+1076.3%$224/sqft |
Source:  Hive MLS #100591913 Report a problem Hive MLS #100591913 Report a problem | ||
| 8/13/2025 | Sold | $51,000-13.6%$19/sqft |
Source: Hive MLS #100469676 Report a problem | ||
| 10/9/2024 | Contingent | $59,000$22/sqft |
Source: Hive MLS #100469676 Report a problem | ||
| 10/6/2024 | Listed for sale | $59,000-24.4%$22/sqft |
Source: Hive MLS #100469676 Report a problem | ||
| 5/2/2006 | Sold | $78,000$29/sqft |
Source: Public Record Report a problem | ||
Public tax history
| Year | Property taxes | Tax assessment |
|---|---|---|
| 2025 | $124 | $30,500 |
| 2024 | $124 | $30,500 |
| 2023 | $124 -34.6% | $30,500 -12.9% |
| 2022 | $190 +0.1% | $35,000 |
| 2021 | $190 | $35,000 |
| 2020 | $190 | $35,000 |
| 2019 | -- | $35,000 +9.4% |
| 2018 | -- | $32,000 |
| 2017 | $165 | $32,000 |
| 2016 | $165 | $32,000 |
| 2015 | $165 | $32,000 |
| 2010 | -- | -- |
| 2009 | -- | -- |
| 2008 | -- | -- |
| 2007 | -- | -- |
Find assessor info on the county website
Monthly payment
Est. payment
Payment breakdown
Explore the cost of this home by adjusting the details. Changes won't be saved.Climate risks
Neighborhood: 28422
Nearby schools
GreatSchools rating
- 4/10Virginia Williamson ElementaryGrades: PK-5Distance: 1 mi
- 4/10Cedar Grove MiddleGrades: 6-8Distance: 3.5 mi
- 4/10South Brunswick HighGrades: 9-12Distance: 10.2 mi
Schools provided by the listing agent
- Elementary: Virginia Williamson
- Middle: Cedar Grove
- High: South Brunswick
Source: Hive MLS. This data may not be complete. We recommend contacting the local school district to confirm school assignments for this home.
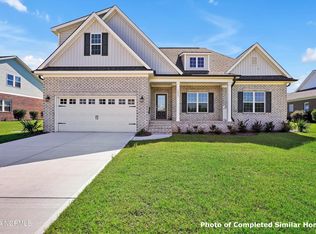
- $485,9004 bd3 ba2k sqft1242 Mandevilla Dr SE, Bolivia, NC 28422Sold
- $505,9003 bd3 ba2.3k sqft1250 Mandevilla Dr SE, Bolivia, NC 28422Off Market
- $491,3003 bd3 ba2.3k sqft1250 Mandevilla Dr SE #56, Bolivia, NC 28422Off Market

- $--0.286 Acres1159 Turnata Dr SE LOT 49, Bolivia, NC 28422Off Market
- $485,0004 bd3 ba2k sqft1159 Turnata Dr SE, Bolivia, NC 28422Sold
- $502,9004 bd3 ba2k sqft1157 Turnata Dr SE, Bolivia, NC 28422Sold
- $583,3003 bd3 ba2.7k sqft1252 Mandevilla Dr SE, Bolivia, NC 28422Off Market
- $578,0003 bd3 ba2.8k sqft1245 Mandevilla Dr SE, Bolivia, NC 28422Off Market
A local agent can set up tours, give advice and negotiate with sellers.
Similar homes
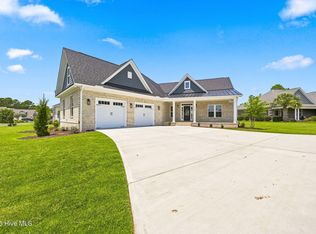
- $650,0003 bd4 ba2.3k sqft1162 Sabel Loop SE, Bolivia, NC 28422New Construction
 MLS ID #100589274, The Dooley Group, Discover NC Homes. Hive MLS
 - $413,0003 bd2 ba2k sqft621 Riverwood Drive SE, Bolivia, NC 28422For Sale
 MLS ID #100591806, Sheila P Baker, Swanson Realty-Brunswick County. Hive MLS
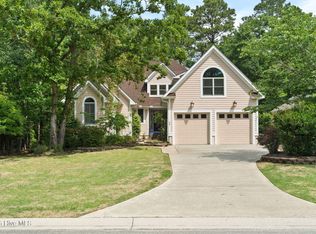
 - $635,0004 bd3 ba3.7k sqft86 Plantation Passage Drive SE, Bolivia, NC 28422For Sale
 MLS ID #100573801, Krueger Team, Coldwell Banker Sea Coast Advantage. Hive MLS
 - $624,9004 bd3 ba2.2k sqft668 Breezewood Drive SE, Bolivia, NC 28422New Construction
 MLS ID #100475755, Scott Isenhour, Isenhour Realty LLC.. Hive MLS
 - $410,9004 bd3 ba2.3k sqft1221 Mandevilla Drive SE, Bolivia, NC 28422New ConstructionMLS ID #100420321, Joanna Lopez, ADAMS HOMES REALTY NC INC. Hive MLS
- $495,0004 bd3 ba2.4k sqft983 Ashburton Road SE, Bolivia, NC 28422New ConstructionMLS ID #100580573, Mitchell S Williams, Coldwell Banker Sea Coast Advantage-Leland. Hive MLS
- $432,5005 bd4 ba2.6k sqft1225 Mandevilla Drive SE, Bolivia, NC 28422New ConstructionMLS ID #100423282, Joanna Lopez, ADAMS HOMES REALTY NC INC. Hive MLS
- $347,9004 bd2 ba2k sqft1207 Mandevilla Drive SE, Bolivia, NC 28422New ConstructionMLS ID #100420978, Joanna Lopez, ADAMS HOMES REALTY NC INC. Hive MLS
- $399,6004 bd2 ba2.1k sqft1139 Natal Drive SE, Bolivia, NC 28422New ConstructionMLS ID #100545325, Joanna Lopez, ADAMS HOMES REALTY NC INC. Hive MLS
- $415,0003 bd3 ba2.4k sqft1194 Andora Drive SE Unit 9, Bolivia, NC 28422For SaleMLS ID #100527165, The Crowell Team, Coldwell Banker Sea Coast Advantage. Hive MLS
- $388,9004 bd3 ba2.3k sqft1215 Opaca Drive SE, Bolivia, NC 28422New ConstructionMLS ID #100428126, Joanna Lopez, ADAMS HOMES REALTY NC INC. Hive MLS
- $539,0004 bd3 ba1.9k sqft4103 Lark Bunting Court SE, Southport, NC 28461For SaleMLS ID #100591339, Nolan K Formalarie, Discover NC Homes. Hive MLS
- $591,2003 bd3 ba2.4k sqft465 Lockwood Lane SW, Supply, NC 28462New ConstructionMLS ID #100562104, Krueger Team, Coldwell Banker Sea Coast Advantage. Hive MLS
- $575,0003 bd2 ba2k sqft3218 Channelside Drive SW, Supply, NC 28462New ConstructionMLS ID #100589363, Jonathan Jozak, PROACTIVE Real Estate. Hive MLS
- $415,0004 bd3 ba2.1k sqft162 Autumn Breeze Lane NE, Bolivia, NC 28422For SaleMLS ID #100574187, Laura Mathis, Coldwell Banker Sea Coast Advantage-Leland. Hive MLS
- $599,0004 bd3 ba2.4k sqft2129 Forest View Circle, Leland, NC 28451For SaleMLS ID #100590391, Debby S Daigle, RE/MAX Essential. Hive MLS
- $514,9003 bd3 ba2.3k sqft402 Lockwood Lane SW, Supply, NC 28462For SaleMLS ID #100572341, Patty M Paone, Coldwell Banker Sea Coast Advantage. Hive MLS
- $435,0004 bd3 ba2.5k sqft899 Billys Dream Circle SW, Supply, NC 28462For SaleMLS ID #100575056, Amy Boltz, Margaret Rudd Assoc/Sp. Hive MLS
- $318,9003 bd2 ba1.6k sqft1254 Opaca Drive SE, Bolivia, NC 28422New ConstructionMLS ID #100424929, Joanna Lopez, ADAMS HOMES REALTY NC INC. Hive MLS
- $547,5004 bd3 ba2.4k sqft3308 Island Lakes Drive, Oak Island, NC 28461New ConstructionMLS ID #100560136, Debbie A Williams, Coldwell Banker Sea Coast Advantage-Leland. Hive MLS
