Discover the epitome of luxury living in this stunning end-unit townhome located in the sought-after Palmetto Creek community. With 3 spacious bedrooms, a flex room, 3 full baths, and a 2-car garage, this exquisite villa boasts an inviting design perfect for both relaxation and entertainment. The property offers a harmonious blend of elegance and functionality, ensuring an idyllic lifestyle just minutes from the pristine beaches of Oak Island.
Step inside to find an airy main living area accentuated by soaring vaulted ceilings and an abundance of natural light, creating a warm and inviting atmosphere. The elegant formal dining and living areas flow seamlessly into a spacious den, perfect for gatherings or quiet evenings at home. The kitchen is a chef's dream, featuring beautiful wood flooring, ample white cabinetry, a custom tile backsplash, and durable Corian countertops, all while opening to the main living space. Retreat to the luxurious primary suite, showcasing a double door entry, dual closets, and a lavish ensuite complete with a jacuzzi tub, walk-in shower, and dual vanities for added convenience.
The attention to detail extends beyond the interior, with a meticulously maintained exterior featuring a stunning brick veneer finish. Enjoy the serenity of your private open rear patio, ideal for outdoor entertaining or tranquil moments spent soaking in the lush surroundings. The peace of mind that comes with a new HVAC system (2024), added storage options, and the convenience of a central vacuum system makes this home move-in ready for your immediate enjoyment.
Community amenities abound within this gated enclave, where the HOA maintains the exterior, including lawn maintenance and irrigation. Residents can enjoy a clubhouse, community pool, tennis and pickleball courts, a fitness center, and picturesque walking/jogging trails throughout the beautifully landscaped grounds. With championship golf courses, deep-water charter fishing, and a myriad of shopping and dining options nearby, this exquisite villa represents the perfect blend of luxury and leisure. Situated just 35 minutes from Wilmington, NC, and 45 minutes from Myrtle Beach, SC, this home is an exceptional opportunity to embrace the coastal lifestyle you've always dreamed of.
Pending
Price cut: $20K (8/4)
$395,000
1194 Andora Drive SE Unit 9, Bolivia, NC 28422
3beds
2,429sqft
:
Get pre-qualified$2,821/mo
Townhouse
Built in 2006
2,831 Square Feet Lot
$382,000 Zestimate®
$163/sqft
$523/mo HOA
What's special
- 348 days |
- 197 |
- 7 |
Zillow last checked:
Listing updated:
Listed by:
The Crowell Team 301-440-7647,
Coldwell Banker Sea Coast Advantage
Source: Hive MLS,MLS#: 100527165 Originating MLS: Brunswick County Association of Realtors
Originating MLS: Brunswick County Association of RealtorsFacts & features
Interior
Bedrooms & bathrooms
- Bedrooms: 3
- Bathrooms: 3
- Full bathrooms: 3
Rooms
- Room types: Dining Room, Living Room, Sunroom, Master Bedroom, Bedroom 2, Office, Bedroom 3
Primary bedroom
- Level: First
Bedroom 2
- Level: First
Bedroom 3
- Level: Second
Dining room
- Level: First
Kitchen
- Level: First
Living room
- Level: First
Office
- Level: First
Sunroom
- Level: First
Heating
- Electric, Heat Pump, Zoned
Cooling
- Central Air
Appliances
- Included: Electric Oven, Built-In Microwave, Washer, Refrigerator, Dryer, Disposal, Dishwasher
- Laundry: Laundry Room
Features
- Master Downstairs, Central Vacuum, Walk-in Closet(s), Vaulted Ceiling(s), Solid Surface, Ceiling Fan(s), Pantry, Walk-in Shower, Blinds/Shades, Walk-In Closet(s)
- Flooring: Carpet, Tile, Vinyl, Wood
- Windows: Skylight(s)
- Basement: None
- Attic: Access Only,Floored
Interior area
- Total structure area: 2,429
- Total interior livable area: 2,429 sqft
Video & virtual tour
Property
Parking
- Total spaces: 2
- Parking features: Lighted, Off Street, Paved
- Attached garage spaces: 2
Features
- Levels: Two
- Stories: 2
- Patio & porch: Patio
- Exterior features: Irrigation System, Cluster Mailboxes
- Pool features: None
- Fencing: None
- Has view: Yes
- View description: None
- Waterfront features: None
- Frontage type: See Remarks
Lot
- Size: 2,831 Square Feet
- Dimensions: 40 x 71 x 40 x 71'
Details
- Parcel number: 185fc009
- Zoning: Co-R-6000
- Special conditions: Standard
Construction
Type & style
- Home type: Townhouse
- Property subtype: Townhouse
Materials
- Brick Veneer, Wood Frame
- Foundation: Slab
- Roof: Architectural Shingle
Condition
- New construction: No
- Year built: 2006
Utilities & green energy
- Sewer: County Sewer
- Water: County Water
- Utilities for property: Sewer Connected, Water Connected
Green energy
- Energy efficient items: Thermostat
Community & HOA
Community
- Security: Smoke Detector(s)
- Subdivision: Palmetto Creek
HOA
- Has HOA: Yes
- Amenities included: Clubhouse, Pool, Fitness Center, Gated, Jogging Path, Maintenance Common Areas, Maintenance Grounds, Maintenance Roads, Master Insure, Pickleball, Picnic Area, Playground, Sidewalks, Tennis Court(s)
- HOA fee: $1,320 annually
- HOA name: Palmetto Creek POA
- HOA phone: 910-256-2021
- Second HOA fee: $4,960 annually
- Second HOA name: Palmetto Creek Reserve Villas
- Second HOA phone: 910-256-2021
Location
- Region: Bolivia
Financial & listing details
- Price per square foot: $163/sqft
- Tax assessed value: $339,830
- Annual tax amount: $1,562
- Date on market: 1/2/2026
- Cumulative days on market: 348 days
- Listing agreement: Exclusive Right To Sell
- Listing terms: Cash,Conventional,FHA,VA Loan
- Road surface type: Paved
Estimated market value
$382,000
$363,000 - $401,000
$2,274/mo
Price history
| Date | Event | Price |
|---|---|---|
| 8/8/2026 | Pending sale | $395,000$163/sqft |
Source:  Hive MLS #100527165 Report a problem Hive MLS #100527165 Report a problem | ||
| 8/4/2026 | Price change | $395,000-4.8%$163/sqft |
Source: Hive MLS #100527165 Report a problem | ||
| 3/21/2026 | Price change | $415,000-2.4%$171/sqft |
Source: Hive MLS #100527165 Report a problem | ||
| 8/26/2025 | Listed for sale | $425,000-0.9%$175/sqft |
Source: Hive MLS #100527165 Report a problem | ||
| 9/26/2024 | Listing removed | $429,000$177/sqft |
Source: Hive MLS #100440670 Report a problem | ||
| 4/24/2024 | Listed for sale | $429,000+75.5%$177/sqft |
Source: Hive MLS #100440670 Report a problem | ||
| 12/16/2016 | Sold | $244,500$101/sqft |
Source: Hive MLS #100001816 Report a problem | ||
Public tax history
| Year | Property taxes | Tax assessment |
|---|---|---|
| 2025 | $1,562 | $339,830 |
| 2024 | $1,562 | $339,830 |
| 2023 | $1,562 -18.1% | $339,830 +9.4% |
| 2022 | $1,907 +0% | $310,690 |
| 2021 | $1,907 | $310,690 |
| 2020 | $1,907 | $310,690 |
| 2019 | -- | $310,690 +646.1% |
| 2018 | -- | $41,640 |
| 2017 | $1,260 | $41,640 |
| 2016 | $1,260 | $41,640 -80.9% |
| 2015 | $1,260 +2.6% | $218,460 -6% |
| 2014 | $1,228 | $232,334 |
| 2013 | -- | -- |
| 2012 | -- | -- |
| 2011 | -- | -- |
| 2010 | -- | -- |
| 2009 | -- | -- |
| 2008 | -- | -- |
Find assessor info on the county website
Monthly payment
Est. payment
Payment breakdown
Explore the cost of this home by adjusting the details. Changes won't be saved.Climate risks
Neighborhood: 28422
Nearby schools
GreatSchools rating
- 4/10Virginia Williamson ElementaryGrades: PK-5Distance: 1.2 mi
- 4/10Cedar Grove MiddleGrades: 6-8Distance: 3.7 mi
- 10/10Brunswick County Early College High SchoolGrades: 9-12Distance: 3.2 mi
Schools provided by the listing agent
- Elementary: Virginia Williamson
- Middle: Cedar Grove
- High: South Brunswick
Source: Hive MLS. This data may not be complete. We recommend contacting the local school district to confirm school assignments for this home.
- $347,0002 bd2 ba1.7k sqft1194 Andora Dr SE UNIT 6, Bolivia, NC 28422Off Market
- $365,1002 bd2 ba2k sqft1194 Andora Dr SE UNIT 7, Bolivia, NC 28422Off Market
- $351,5002 bd2 ba1.7k sqft1194 Andora Dr SE UNIT 8, Bolivia, NC 28422Off Market
- $366,5003 bd2 ba2k sqft1196 Andora Dr SE UNIT 10, Bolivia, NC 28422Off Market
- $362,4002 bd2 ba2k sqft1196 Andora Dr SE UNIT 11, Bolivia, NC 28422Off Market
- $343,8002 bd2 ba1.7k sqft1196 Andora Dr SE UNIT 12, Bolivia, NC 28422Off Market
- $376,7002 bd2 ba2k sqft1196 Andora Dr SE UNIT 13, Bolivia, NC 28422Off Market
- $367,1003 bd2 ba1.8k sqft1196 Andora Dr SE #14, Bolivia, NC 28422Off Market
A local agent can set up tours, give advice and negotiate with sellers.
Similar homes
- $520,0003 bd3 ba2.2k sqft1504 Turnberry Lane SE, Bolivia, NC 28422For Sale
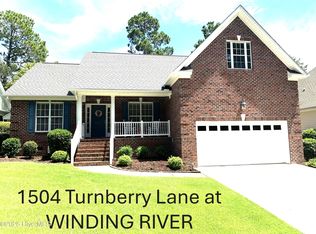
 MLS ID #100594426, Tom N Saffioti, Coldwell Banker Sea Coast Advantage. Hive MLS
 - $324,5003 bd2 ba1.6k sqft1682 Haldon Lane SE, Bolivia, NC 28422For Sale
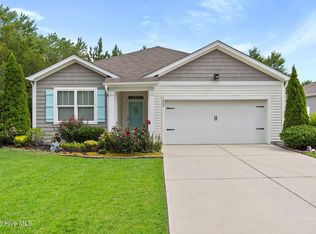 MLS ID #100591552, Krueger Team, Coldwell Banker Sea Coast Advantage. Hive MLS
 - $314,9003 bd2 ba1.7k sqft1690 Haldon Lane SE, Bolivia, NC 28422For Sale
 MLS ID #100582954, The Dooley Group, Discover NC Homes. Hive MLS
 - $295,0003 bd3 ba1.7k sqft1442 Judith Drive SE, Bolivia, NC 28422For Sale
 MLS ID #100573703, Amy Boltz, Margaret Rudd Assoc/Sp. Hive MLS
 - $440,0003 bd3 ba2.6k sqft299 Riverside Drive SW, Varnamtown, NC 28462For SaleMLS ID #100586355, Brenda Vrooman, PROACTIVE Real Estate. Hive MLS
- $539,0003 bd3 ba2k sqft160 Lockhaven Drive SE, Bolivia, NC 28422For SaleMLS ID #100558681, Randy Hitchcock, Coldwell Banker Sea Coast Advantage-Leland. Hive MLS
- $312,0004 bd2 ba1.8k sqft2518 Sardis Drive SE, Bolivia, NC 28422For SaleMLS ID #100565948, Lisa M Page, REAL Broker LLC. Hive MLS
- $389,0003 bd4 ba1.7k sqft601 River Ridge Drive Unit 6, Shallotte, NC 28470For SaleMLS ID #100579831, Brenda Vrooman, PROACTIVE Real Estate. Hive MLS
- $497,5003 bd3 ba2.7k sqft474 Kristen Lane SW, Supply, NC 28462For SaleMLS ID #100591519, Sally J Vanjoske, Salt Air Realty LLC. Hive MLS
- $395,0003 bd3 ba2.3k sqft7501 Promontory Court, Wilmington, NC 28412For SaleMLS ID #100580786, Kristine O Watson, Coldwell Banker Sea Coast Advantage-Midtown. Hive MLS
- $385,0003 bd3 ba2k sqft4197 Cambridge Cove Cir SE Unit 2, Southport, NC 28461For SaleBHHS broker feed
- $419,0004 bd4 ba2.1k sqft2276 Low Country Boulevard, Leland, NC 28451For SaleMLS ID #100593543, The Cameron Team, Coldwell Banker Sea Coast Advantage. Hive MLS
- $289,0002 bd2 ba1.2k sqft1620 Goley Hewett Road SE Unit 206, Bolivia, NC 28422For SaleMLS ID #100579875, Stephanie Spencer, RE/MAX at the Beach / Oak Island. Hive MLS
- $484,9003 bd2 ba2.1k sqft2618 Jessica Lane SW, Supply, NC 28462For SaleMLS ID #100575042, Robert M McClure, McClure Group Realty LLC. Hive MLS
- $399,9993 bd2 ba1.7k sqft1143 Lillibridge Drive, Leland, NC 28451For SaleMLS ID #100590955, Jerry L Helms, Brunswick Forest Realty, LLC. Hive MLS
- $499,5003 bd3 ba2.3k sqft402 Lockwood Lane SW, Supply, NC 28462For SaleMLS ID #100572341, Patty M Paone, Coldwell Banker Sea Coast Advantage. Hive MLS
- $379,9003 bd2 ba1.6k sqft496 Tate Lake Drive, Southport, NC 28461For SaleMLS ID #100590027, Sheila M Seese, Daniel Lloyd and Associates LLC. Hive MLS
- $347,8903 bd2 ba1.8k sqft325 Levies Lndg SW, Supply, NC 28462Off Market
- $350,0003 bd4 ba1.7k sqft581 River Ridge Drive Unit 1, Shallotte, NC 28470For SaleMLS ID #100577452, Bradley Farrell, Nest Realty. Hive MLS
- $499,5003 bd3 ba3k sqft3156 Windward Village Lane SW, Supply, NC 28462PendingMLS ID #100562412, Jessica Daniel, Coldwell Banker Sea Coast Advantage. Hive MLS
