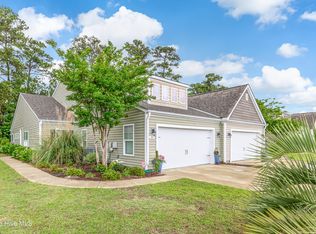
Located in the sought-after Calabash Lakes community, this beautifully cared-for 3-bedroom, 2-bath duet-style home offers comfort, functionality, and numerous upgrades throughout. The spacious floor plan features hardwood flooring in the main living areas, new carpet in the bedrooms, and a bright glass-enclosed Carolina room overlooking a peaceful, private tree-lined backyard. The well-designed kitchen offers abundant cabinetry and counter space, under-island storage cabinets, a stylish tile backsplash, and a new microwave, making it both functional and inviting for everyday living and entertaining. Additional highlights include a full-home water filtration system with reverse osmosis at the kitchen sink, pull-down attic stairs providing convenient extra storage, motion-detecting rear exterior lighting, upgraded fans with lights in the main suite and Carolina room, extended rear patio, gutter guards on the rear of the home and a roomy 2-car garage with exterior keypad entry. The primary suite features vaulted ceilings, a walk-in closet, double sink vanity, and comfort-height toilets for added comfort and convenience. Residents of Calabash Lakes enjoy exceptional amenities including a clubhouse, fitness center, large community pool, tennis courts, and pickleball courts. Ideally located near the heart of Calabash and only minutes from the beaches of Sunset Beach, plus the golf, dining, shopping, and entertainment found throughout the Grand Strand. Even better, the adjoining unit is also available for sale, presenting a unique opportunity for multi-generational living, nearby guest accommodations, or investment potential.
Sold for $318,900
$318,900
80 Calabash Lakes Blvd. #80, Carolina Shores, NC 28467
3beds
1,477sqft
Townhouse
Built in 2018
-- sqft lot
$318,700 Zestimate®
$216/sqft
$1,815 Estimated rent
Home value
$318,700
$303,000 - $335,000
$1,815/mo
Zestimate® history
Owner options
List your home for rent
$1,815/mo
Rent Zestimate®
Find your next renter with Zillow Rental Manager. Plus, with online applications, you can quickly screen prospective tenants – for free.
$1,815/mo
Rent Zestimate®
Refinance and save
$2,420/mo
Est. payment
Refinancing to a lower rate could help reduce your monthly payments and save thousands over the life of the loan.
$2,420/mo
Est. payment
Explore your selling options
Work with a Zillow partner agent
Leverage their expertise and Zillow's premium Showcase listings to get your home seen by more buyers.
Get startedList with your own agent
Get your home in front of millions of buyers by listing it on Zillow.
Learn how to do itSell it yourself
Take full control of how buyers see your home on Zillow by listing For Sale by Owner (FSBO).
List your homeWhat's special
Comfort-height toiletsUnder-island storage cabinetsPeaceful private tree-lined backyardMotion-detecting rear exterior lightingNew microwaveStylish tile backsplashWalk-in closet
Zillow last checked:
Listing updated:
Listed by:
Cheryl Helmecki 910-279-4610,
RE/MAX at The Beach / Calabash,
Craig Helmecki 910-393-9094,
RE/MAX at The Beach / Calabash
Bought with:
Colleen Teifer, 293942
Silver Coast Properties
Source: CCAR,MLS#: 2612741 Originating MLS: Coastal Carolinas Association of Realtors
Originating MLS: Coastal Carolinas Association of RealtorsFacts & features
Interior
Bedrooms & bathrooms
- Bedrooms: 3
- Bathrooms: 2
- Full bathrooms: 2
Rooms
- Room types: Carolina Room, Utility Room
Primary bedroom
- Features: Ceiling Fan(s), Vaulted Ceiling(s), Walk-In Closet(s)
- Dimensions: 13.82x14.4
Bedroom 1
- Dimensions: 11.25x11.3
Bedroom 2
- Dimensions: 11.17x10.25
Primary bathroom
- Features: Dual Sinks, Separate Shower
Dining room
- Features: Kitchen/Dining Combo
- Dimensions: 10.5x10.17
Kitchen
- Features: Breakfast Bar, Dishwasher, Kitchen Island, Pantry, Stainless Steel Appliances, Solid Surface Counters
- Dimensions: 14x12
Living room
- Features: Ceiling Fan(s), Vaulted Ceiling(s)
- Dimensions: 13.5x14.25
Other
- Features: Bedroom on Main Level, Utility Room
Heating
- Central, Electric
Cooling
- Central Air
Appliances
- Included: Dishwasher, Disposal, Microwave, Range, Refrigerator, Dryer, Washer
- Laundry: Washer Hookup
Features
- Ceiling Fan(s), Dual Sinks, Split Bedrooms, Separate Shower, Vaulted Ceiling(s), Walk-In Closet(s), Breakfast Bar, Bedroom on Main Level, Kitchen Island, Stainless Steel Appliances, Solid Surface Counters
- Flooring: Carpet, Luxury Vinyl, Luxury VinylPlank, Tile, Wood
- Doors: Insulated Doors
- Common walls with other units/homes: End Unit
Interior area
- Total structure area: 2,011
- Total interior livable area: 1,477 sqft
Property
Parking
- Total spaces: 2
- Parking features: Two Car Garage, Private, Garage Door Opener
- Garage spaces: 2
Features
- Levels: One
- Stories: 1
- Patio & porch: Rear Porch, Patio
- Exterior features: Porch, Patio
- Pool features: Community, Outdoor Pool
Lot
- Dimensions: 47.15 x 120.88 x 47.15 x 120.91
- Features: City Lot, Rectangular, Rectangular Lot
Details
- Additional parcels included: ,
- Parcel number: 240DC039
- Zoning: Res
- Special conditions: None
Construction
Type & style
- Home type: Townhouse
- Architectural style: One Story
- Property subtype: Townhouse
- Attached to another structure: Yes
Materials
- Vinyl Siding
- Foundation: Slab
Condition
- Resale
- Year built: 2018
Utilities & green energy
- Water: Public
- Utilities for property: Electricity Available, Phone Available, Sewer Available, Water Available
Green energy
- Energy efficient items: Doors, Windows
Community & HOA
Community
- Features: Clubhouse, Golf Carts OK, Recreation Area, Tennis Court(s), Long Term Rental Allowed, Pool
- Security: Security System, Smoke Detector(s)
- Subdivision: Calabash Lakes
HOA
- Has HOA: Yes
- Amenities included: Clubhouse, Owner Allowed Golf Cart, Pet Restrictions, Tennis Court(s)
- Services included: Common Areas, Insurance, Legal/Accounting, Maintenance Grounds, Recreation Facilities
- HOA fee: $400 monthly
Location
- Region: Calabash
Financial & listing details
- Price per square foot: $216/sqft
- Date on market: 5/18/2026
- Listing terms: Cash,Conventional
- Electric utility on property: Yes
Price history
| Date | Event | Price |
|---|---|---|
| 8/12/2026 | Sold | $318,900-1.8%$216/sqft |
Source:  CCAR #2612741 Report a problem CCAR #2612741 Report a problem | ||
| 7/10/2026 | Pending sale | $324,900$220/sqft |
Source: CCAR #2612741 Report a problem | ||
| 5/18/2026 | Listed for sale | $324,900$220/sqft |
Source: CCAR #2612741 Report a problem | ||
Public tax history
Tax history is unavailable.
Neighborhood: 28467
Nearby homes
- $281,9003 bd2 ba1.5k sqft88 Calabash Lakes #537A, Calabash, NC 28467Off Market
- $318,9003 bd2 ba1.4k sqft80 Calabash Lakes Blvd, Carolina Shor, NC 28467Sold
- $286,2003 bd2 ba1.4k sqft88 Calabash Lakes Blvd, Carolina Shor, NC 28467Off Market
- $292,9003 bd2 ba1.5k sqft84 Calabash Lakes Blvd, Carolina Shor, NC 28467Off Market

- $319,9003 bd2 ba1.4k sqft76 Calabash Lakes Blvd #76, Calabash, NC 28467For Sale
- $319,9003 bd2 ba1.4k sqft76 Calabash Lakes Blvd, Carolina Shor, NC 28467For Sale
- $299,1003 bd2 ba1.4k sqft96 Calabash Lakes Blvd, Carolina Shor, NC 28467Off Market
- $299,5003 bd2 ba1.5k sqft104 Calabash Lakes Boulevard Tuscan #A-LOT 533, Calabash, NC 28467Off Market
Nearby schools
GreatSchools rating
- 4/10Jessie Mae Monroe ElementaryGrades: PK-5Distance: 2.4 mi
- 4/10Shallotte MiddleGrades: 6-8Distance: 10.9 mi
- 4/10West Brunswick HighGrades: 9-12Distance: 10.1 mi
Schools provided by the listing agent
- Elementary: Jesse Mae Monroe Elementary
- Middle: Shallotte Middle School
- High: West Brunswick High School
Source: CCAR. This data may not be complete. We recommend contacting the local school district to confirm school assignments for this home.
Get a cash offer in 3 minutes
Find out how much your home could sell for in as little as 3 minutes with a no-obligation cash offer.
Estimated market value
$318,700
Get a cash offer in 3 minutes
Find out how much your home could sell for in as little as 3 minutes with a no-obligation cash offer.
Estimated market value
$318,700
- North Carolina
- Brunswick County
- Carolina Shores
- 28467
- 80 Calabash Lakes Blvd. Unit 80
