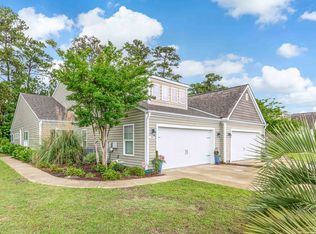
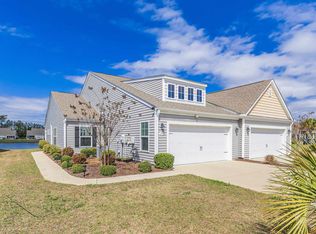
Located in the sought-after Calabash Lakes community, this beautifully cared-for 3-bedroom, 2-bath duet-style home offers comfort, functionality, and numerous upgrades throughout. The spacious floor plan features hardwood flooring in the main living areas, new carpet in the bedrooms, and a bright glass-enclosed Carolina room overlooking a peaceful, private tree-lined backyard. The well-designed kitchen offers abundant cabinetry and counter space, under-island storage cabinets, a stylish tile backsplash, and a new microwave, making it both functional and inviting for everyday living and entertaining. Additional highlights include a full-home water filtration system with reverse osmosis at the kitchen sink, pull-down attic stairs providing convenient extra storage, motion-detecting rear exterior lighting, upgraded fans with lights in the main suite and Carolina room, extended rear patio, gutter guards on the rear of the home and a roomy 2-car garage with exterior keypad entry. The primary suite features vaulted ceilings, a walk-in closet, double sink vanity, and comfort-height toilets for added comfort and convenience. Residents of Calabash Lakes enjoy exceptional amenities including a clubhouse, fitness center, large community pool, tennis courts, and pickleball courts. Ideally located near the heart of Calabash and only minutes from the beaches of Sunset Beach, plus the golf, dining, shopping, and entertainment found throughout the Grand Strand. Even better, the adjoining unit is also available for sale, presenting a unique opportunity for multi-generational living, nearby guest accommodations, or investment potential.
Under contract
$324,900
80 Calabash Lakes Boulevard, Carolina Shores, NC 28467
3beds
1,477sqft
:
Get pre-qualified$2,289/mo
Townhouse
Built in 2018
5,706 Square Feet Lot
$316,900 Zestimate®
$220/sqft
$400/mo HOA
What's special
- 74 days |
- 87 |
- 1 |
Zillow last checked:
Listing updated:
Listed by:
Cheryl Helmecki 910-575-2200,
RE/MAX at the Beach / Calabash,
Craig Helmecki 910-393-9094,
RE/MAX at the Beach / Calabash
Source: Hive MLS,MLS#: 100574633 Originating MLS: Brunswick County Association of Realtors
Originating MLS: Brunswick County Association of RealtorsFacts & features
Interior
Bedrooms & bathrooms
- Bedrooms: 3
- Bathrooms: 2
- Full bathrooms: 2
Rooms
- Room types: Master Bedroom, Bedroom 1, Bedroom 2, Living Room, Dining Room, Laundry, Sunroom
Primary bedroom
- Dimensions: 14.42 x 13.82
Bedroom 1
- Dimensions: 11.25 x 11.33
Bedroom 2
- Dimensions: 11.17 x 10.25
Dining room
- Dimensions: 10.5 x 10.17
Kitchen
- Dimensions: 14 x 12
Laundry
- Dimensions: 7.58 x 5.67
Living room
- Dimensions: 14 x 14
Sunroom
- Dimensions: 14.82 x 7.82
Heating
- Heat Pump, Electric
Cooling
- Central Air, Heat Pump
Appliances
- Included: Built-In Microwave, Washer, Refrigerator, Dryer, Disposal, Dishwasher, Electric Range, Water Purifier
- Laundry: Dryer Hookup, Washer Hookup
Features
- Walk-in Closet(s), Vaulted Ceiling(s), High Ceilings, Solid Surface, Kitchen Island, Ceiling Fan(s), Pantry, Blinds/Shades, Walk-In Closet(s)
- Flooring: LVT/LVP, Carpet, Tile, Wood
- Basement: None
- Attic: Partially Floored,Pull Down Stairs
- Common walls with other units/homes: End Unit
Interior area
- Total structure area: 1,477
- Total interior livable area: 1,477 sqft
Property
Parking
- Total spaces: 2
- Parking features: Garage Faces Front, Garage Door Opener, Paved, Garage
- Attached garage spaces: 2
Features
- Levels: One
- Patio & porch: Patio, Glass Enclosed, Rear Porch
- Exterior features: End Unit
- Fencing: None
- Has view: Yes
- View description: See Remarks
- Waterfront features: None
- Frontage type: See Remarks
Lot
- Size: 5,706 Square Feet
- Dimensions: 47.15 x 120.88 x 47.15 x 120.91
- Features: Rectangular Lot
Details
- Parcel number: 240dc039
- Zoning: CS-R8
- Special conditions: Standard
Construction
Type & style
- Home type: Townhouse
- Property subtype: Townhouse
Materials
- Vinyl Siding, Wood Frame
- Foundation: Slab
- Roof: Architectural Shingle
Condition
- New construction: No
- Year built: 2018
Utilities & green energy
- Sewer: Public Sewer
- Water: Public
- Utilities for property: Sewer Connected, Water Connected
Community & HOA
Community
- Security: Security System, Smoke Detector(s)
- Subdivision: Calabash Lakes
HOA
- Has HOA: Yes
- Amenities included: Clubhouse, Pool, Maintenance Common Areas, Maintenance Grounds, Maintenance Structure, Management, Pickleball, Tennis Court(s), Termite Bond
- HOA fee: $4,800 annually
- HOA name: Calabash Lakes HOA
- HOA phone: 800-354-0257
Location
- Region: Carolina Shor
Financial & listing details
- Price per square foot: $220/sqft
- Tax assessed value: $298,320
- Annual tax amount: $1,518
- Date on market: 5/18/2026
- Cumulative days on market: 74 days
- Listing agreement: Exclusive Right To Sell
- Listing terms: Cash,Conventional
- Road surface type: Paved
Estimated market value
$316,900
$301,000 - $333,000
$1,868/mo
Price history
| Date | Event | Price |
|---|---|---|
| 7/10/2026 | Contingent | $324,900$220/sqft |
Source:  Hive MLS #100574633 Report a problem Hive MLS #100574633 Report a problem | ||
| 5/18/2026 | Listed for sale | $324,900+73.7%$220/sqft |
Source: Hive MLS #100574633 Report a problem | ||
| 12/31/2018 | Sold | $187,000$127/sqft |
Source: Public Record Report a problem | ||
Public tax history
| Year | Property taxes | Tax assessment |
|---|---|---|
| 2025 | $1,519 | $298,320 |
| 2024 | $1,519 | $298,320 |
| 2023 | $1,519 +23.2% | $298,320 +69.4% |
| 2022 | $1,233 0% | $176,140 |
| 2021 | $1,233 +3.7% | $176,140 |
| 2020 | $1,189 | $176,140 |
| 2019 | $1,189 | $176,140 +2835.7% |
| 2018 | -- | $6,000 |
| 2017 | $45 | $6,000 |
| 2016 | $45 | $6,000 |
| 2015 | $45 | $6,000 |
| 2010 | -- | -- |
| 2009 | -- | -- |
| 2008 | -- | -- |
Find assessor info on the county website
Monthly payment
Est. payment
Payment breakdown
Explore the cost of this home by adjusting the details. Changes won't be saved.Climate risks
Neighborhood: 28467
Nearby schools
GreatSchools rating
- 4/10Jessie Mae Monroe ElementaryGrades: PK-5Distance: 2.4 mi
- 4/10Shallotte MiddleGrades: 6-8Distance: 10.9 mi
- 4/10West Brunswick HighGrades: 9-12Distance: 10.1 mi
Schools provided by the listing agent
- Elementary: Jessie Mae Monroe Elementary
- Middle: Shallotte Middle
- High: West Brunswick
Source: Hive MLS. This data may not be complete. We recommend contacting the local school district to confirm school assignments for this home.
- $324,9003 bd2 ba1.4k sqft80 Calabash Lakes Blvd #80, Calabash, NC 28467Pending
- $284,5003 bd2 ba1.5k sqft88 Calabash Lakes #537A, Calabash, NC 28467Off Market
- $289,1003 bd2 ba1.4k sqft88 Calabash Lakes Blvd, Carolina Shor, NC 28467Off Market
- $296,1003 bd2 ba1.5k sqft84 Calabash Lakes Blvd, Carolina Shor, NC 28467Off Market

- $319,9003 bd2 ba1.4k sqft76 Calabash Lakes Blvd #76, Calabash, NC 28467For Sale
- $319,9003 bd2 ba1.4k sqft76 Calabash Lakes Blvd, Carolina Shor, NC 28467For Sale
- $301,3003 bd2 ba1.5k sqft104 Calabash Lakes Boulevard Tuscan #A-LOT 533, Calabash, NC 28467Off Market
- $289,5003 bd2 ba1.4k sqft100 Calabash Lakes Blvd, Carolina Shor, NC 28467Off Market
A local agent can set up tours, give advice and negotiate with sellers.
A local lender can help you make sure your offer is ready when you are.
Similar homes
- $319,9003 bd2 ba1.4k sqft76 Calabash Lakes Blvd. #76, Carolina Shores, NC 28467For Sale
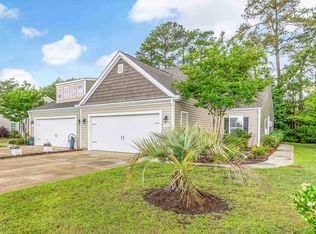
 MLS ID #2612737, Cheryl Helmecki, RE/MAX at The Beach / Calabash. CCAR
 - $307,9003 bd2 ba1.4k sqft1932 Coleman Lake Drive, Carolina Shores, NC 28467For Sale
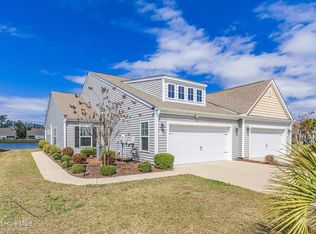
 MLS ID #100560714, Cheryl Helmecki, RE/MAX at the Beach / Calabash. Hive MLS
 - $307,9003 bd2 ba1.4k sqft1932 Coleman Lake Dr. #1932, Carolina Shores, NC 28467For Sale
 MLS ID #2606903, Cheryl Helmecki, RE/MAX at The Beach / Calabash. CCAR
 - $299,0003 bd2 ba1.4k sqft461 Slippery Rock Way, Calabash, NC 28467For Sale
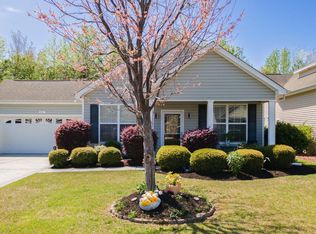 MLS ID #100565406, Karen L Knight, Shoreline Realty. Hive MLS
 - $334,9003 bd3 ba1.8k sqft8966 Smithfield Drive NW Apt 3, Calabash, NC 28467For SaleMLS ID #100587897, Colleen Teifer, Silver Coast Properties. Hive MLS
- $299,9003 bd3 ba1.9k sqft315 Bulkhead Bend, Calabash, NC 28467For SaleMLS ID #100564272, Christy C Davis, Century 21 Barefoot Realty. Hive MLS
- $300,0003 bd3 ba1.9k sqft312 Bulkhead Bend, Calabash, NC 28467For SaleMLS ID #100543770, Michele D Johnston, Coldwell Banker Sea Coast Advantage. Hive MLS
- $345,0003 bd3 ba1.8k sqft36 Swamp Fox Drive, Calabash, NC 28467For SaleMLS ID #100585816, Karen L Knight, Shoreline Realty. Hive MLS
- $349,0004 bd2 ba1.7k sqft117 Cedar Tree Lane SW, Calabash, NC 28467For SaleMLS ID #100585937, Aspyre Collective, eXp Realty. Hive MLS
- $369,9003 bd2 ba1.8k sqft542 Slippery Rock Way, Carolina Shores, NC 28467For SaleMLS ID #100555117, Cheryl Helmecki, RE/MAX at the Beach / Calabash. Hive MLS
- $294,9993 bd3 ba1.9k sqft303 Bulkhead Bend, Calabash, NC 28467For SaleMLS ID #100540522, Paul M Snider, Premier Realty Group. Hive MLS
- $299,9003 bd3 ba1.7k sqft8816 Radcliff Drive NW, Calabash, NC 28467For SaleMLS ID #100583101, Michael A Mill, Coldwell Banker Sea Coast Advantage. Hive MLS
- $359,9003 bd2 ba1.7k sqft5 Topsail Court, Carolina Shores, NC 28467For SaleMLS ID #100583095, Cheryl Helmecki, RE/MAX at the Beach / Calabash. Hive MLS
- $299,9003 bd2 ba1.7k sqft24 Gate 7, Carolina Shores, NC 28467For SaleMLS ID #100512828, Cheryl Helmecki, RE/MAX at the Beach / Calabash. Hive MLS
- $399,9004 bd3 ba2k sqft104 Farmers Rest Court, Carolina Shores, NC 28467For SaleMLS ID #100558240, Ann Glotfelty, Coldwell Banker Sloane. Hive MLS
- $259,9003 bd2 ba1.3k sqft221 Woodlands Way Unit 19, Calabash, NC 28467For SaleMLS ID #100571884, Cheryl Helmecki, RE/MAX at the Beach / Calabash. Hive MLS
- $244,3003 bd3 ba1.7k sqft116 Freeboard Lane, Calabash, NC 28467For SaleMLS ID #100570846, Christy C Davis, Century 21 Barefoot Realty. Hive MLS
- $359,0003 bd2 ba1.8k sqft2104 Jarvis Lane NW, Calabash, NC 28467For SaleMLS ID #100565577, Mandy L Pope, The Saltwater Agency. Hive MLS
- $390,0003 bd2 ba1.7k sqft8711 Nottoway Avenue NW, Calabash, NC 28467For SaleMLS ID #100591166, Jeff G Lott, Coldwell Banker Sea Coast Advantage. Hive MLS
- $337,5003 bd2 ba1.7k sqft920 Elderberry Lane SW, Sunset Beach, NC 28468For SaleMLS ID #100587812, Beth S McCormick, Coldwell Banker Sea Coast Advantage. Hive MLS
