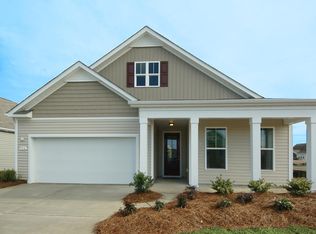
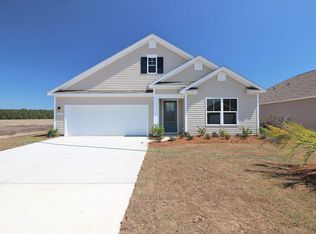
This Clifton floor plan is situated on a large lot with private back near the Amenity Center. This home has 2529 heated sq. ft. and offers a bonus and 3rd or 4th bedroom/3rd bath upstairs, large rear covered porch, Tile wood flooring in main living areas, flex room and bedrooms, ceramic in laundry & baths. Granite counter tops and subway tile backsplash, walk in pantry, pendants over granite tabletop island open to the 18 x 26 Great room with fireplace. Fabulous master suite on main level with 2 Walk in closets, dual sinks, 5' seated shower. There is a flex room for den or office on main level also. This is our new Freedom Home Community at The Farm which are all new plans, HOA includes irrigation, landscaping, local/long distance phone, Internet (60MBPS), Cable, private amenity center an
This property is not currently displayed as for sale or rent on Zillow. This may be different from what's on other websites or public sources.