Welcome to this beautifully crafted new construction home where modern comfort meets timeless design. Offering 3 bedrooms and 2.5 baths, this thoughtfully designed residence features an open concept layout ideal for both everyday living and entertaining. The vaulted ceiling in the great room creates a bright, airy atmosphere, seamlessly connecting the living, dining, and kitchen spaces. Positioned on a desirable homesite with golf course views, this home offers a serene backdrop for daily living. The spacious primary suite serves as a private retreat, complete with a well appointed ensuite bath designed for comfort and relaxation. Secondary bedrooms are equally inviting, with the secondary bath featuring a rare and convenient separate dressing room for added functionality. Enjoy the ease of a 3-car garage, providing ample storage and flexibility. Large covered porches extend the living space outdoors, perfect for morning coffee or evening gatherings while embracing the coastal lifestyle. Ideally located just 5 minutes from the sands of Ocean Isle Beach, 10 minutes to the conveniences of Shallotte, and within easy reach of both Wilmington and Myrtle Beach, this home offers the perfect balance of tranquility and accessibility. Quality craftsmanship, thoughtful design, and an unbeatable location this is new construction living at its finest.
New construction
$389,900
2122 Cregan Cove SW Lot 5, Ocean Isle Beach, NC 28469
3beds
1,608sqft
:
Get pre-qualified$2,347/mo
Single Family Residence
Built in 2026
8,925 Square Feet Lot
$384,600 Zestimate®
$242/sqft
$80/mo HOA
What's special
- 46 days |
- 143 |
- 14 |
Zillow last checked:
Listing updated:
Listed by:
Tammy M Sillmon 336-689-7009,
Fathom Realty NC LLC
Source: Hive MLS,MLS#: 100581765 Originating MLS: Brunswick County Association of Realtors
Originating MLS: Brunswick County Association of RealtorsFacts & features
Interior
Bedrooms & bathrooms
- Bedrooms: 3
- Bathrooms: 3
- Full bathrooms: 2
- 1/2 bathrooms: 1
Rooms
- Room types: Master Bedroom, Bedroom 2, Bedroom 3, Dining Room, Great Room
Primary bedroom
- Level: First
- Dimensions: 14.41 x 13.29
Bedroom 2
- Level: First
- Dimensions: 10.91 x 11.16
Bedroom 3
- Level: First
- Dimensions: 11.2 x 10.25
Dining room
- Level: First
- Dimensions: 14.16 x 14.95
Great room
- Level: First
- Dimensions: 14.16 x 14.95
Kitchen
- Level: First
- Dimensions: 13.6 x 9.58
Heating
- Heat Pump, Electric
Cooling
- Central Air, Ceiling Fan(s), Heat Pump
Appliances
- Included: Built-In Microwave, Dishwasher, ENERGY STAR Qualified Appliances, Electric Range
- Laundry: Laundry Room
Features
- Walk-in Closet(s), Vaulted Ceiling(s), Tray Ceiling(s), High Ceilings, Entrance Foyer, Solid Surface, Kitchen Island, Ceiling Fan(s), Pantry, Walk-in Shower, Walk-In Closet(s)
- Flooring: LVT/LVP
- Basement: None
- Attic: Pull Down Stairs
Interior area
- Total structure area: 1,608
- Total interior livable area: 1,608 sqft
Property
Parking
- Total spaces: 3
- Parking features: Garage Faces Front, Concrete, Garage Door Opener, Off Street, Garage
- Attached garage spaces: 3
Accessibility
- Accessibility features: None
Features
- Levels: One
- Patio & porch: Covered, Front Porch, Rear Porch
- Exterior features: Irrigation System, DP50 Windows
- Pool features: None
- Fencing: None
- Has view: Yes
- View description: Golf Course
- Waterfront features: None
- Frontage type: See Remarks
Lot
- Size: 8,925 Square Feet
- Dimensions: appro x 75 x 117 x 75 x 120
- Features: Landscaped
Details
- Parcel number: 244bk005
- Zoning: R7500
- Special conditions: Standard
Construction
Type & style
- Home type: SingleFamily
- Property subtype: Single Family Residence
Materials
- Vinyl Siding, Wood Frame
- Foundation: Slab
- Roof: Architectural Shingle
Condition
- New construction: Yes
- Year built: 2026
Utilities & green energy
- Sewer: County Sewer
- Water: County Water
- Utilities for property: Sewer Connected, Water Connected
Green energy
- Green verification: None
- Energy efficient items: Lighting, Thermostat
Community & HOA
Community
- Security: Smoke Detector(s)
- Subdivision: Other
HOA
- Has HOA: Yes
- Amenities included: Maintenance Common Areas, Maintenance Roads, Management, Street Lights
- HOA fee: $960 annually
- HOA name: Beach Haven Property Owners Association Inc
- HOA phone: 336-221-4127
Location
- Region: Ocean Isle Beach
Financial & listing details
- Price per square foot: $242/sqft
- Date on market: 6/15/2026
- Cumulative days on market: 46 days
- Listing agreement: Exclusive Right To Sell
- Listing terms: Cash,Conventional,FHA,VA Loan
- Road surface type: Paved
Estimated market value
$384,600
$365,000 - $404,000
$2,190/mo
Price history
| Date | Event | Price |
|---|---|---|
| 6/15/2026 | Listed for sale | $389,900$242/sqft |
Source:  Hive MLS #100581765 Report a problem Hive MLS #100581765 Report a problem | ||
Public tax history
Tax history is unavailable.
Monthly payment
Est. payment
Payment breakdown
Explore the cost of this home by adjusting the details. Changes won't be saved.Climate risks
Neighborhood: 28469
Nearby schools
GreatSchools rating
- 9/10Union ElementaryGrades: K-5Distance: 4 mi
- 4/10Shallotte MiddleGrades: 6-8Distance: 3.7 mi
- 4/10West Brunswick HighGrades: 9-12Distance: 4.4 mi
Schools provided by the listing agent
- Elementary: Union
- Middle: Shallotte Middle
- High: West Brunswick
Source: Hive MLS. This data may not be complete. We recommend contacting the local school district to confirm school assignments for this home.
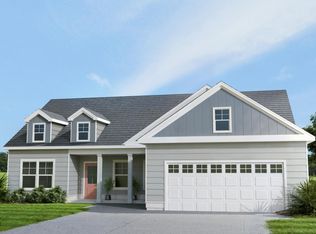
- $324,9003 bd2 ba1.4k sqft2111 Cregan Cv SW LOT 19, Ocean Isle Beach, NC 28469New Construction
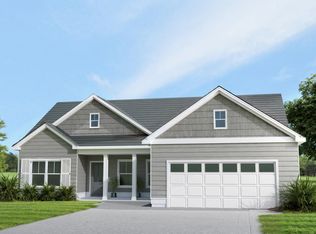
- $324,9003 bd2 ba1.4k sqft2119 Cregan Cv SW LOT 21, Ocean Isle Beach, NC 28469New Construction
- $425,9004 bd3 ba2k sqft2134 Cregan Cv SW LOT 8, Ocean Isle Beach, NC 28469New Construction

- $424,9004 bd3 ba2k sqft2108 Cregan Cv SW LOT 2, Ocean Isle Beach, NC 28469New Construction
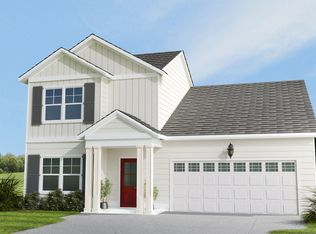
- $389,9003 bd3 ba1.6k sqft2114 Cregan Cv SW LOT 3, Ocean Isle Beach, NC 28469New Construction
- $242,9002 bd2 ba1.3k sqft1530 Horse Branch Rd SW, Ocean Isle Beach, NC 28469Off Market
- $39,0001 Acres1524 Horse Branch Rd SW, Ocean Isle Beach, NC 28469Off Market
- $338,8003 bd3 ba1.8k sqft1536 Horse Branch Rd SW, Ocean Isle Beach, NC 28469Off Market
A local agent can set up tours, give advice and negotiate with sellers.
Similar homes
- $389,9003 bd3 ba1.8k sqft2107 Cregan Cove SW Lot 18, Ocean Isle Beach, NC 28469New Construction
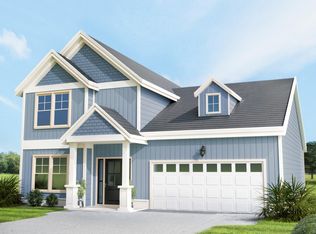
 MLS ID #100566953, Tammy M Sillmon, Fathom Realty NC LLC. Hive MLS
 - $389,9003 bd3 ba1.6k sqft2114 Cregan Cove SW Lot 3, Ocean Isle Beach, NC 28469New Construction
 MLS ID #100566952, Tammy M Sillmon, Fathom Realty NC LLC. Hive MLS
 - $366,6003 bd2 ba1.7k sqft3406 Wood Stork Dr SW, Ocean Isle Beach, NC 28469New Construction
 Lennar Homes
 - $425,9004 bd3 ba2k sqft2134 Cregan Cove SW Lot 8, Ocean Isle Beach, NC 28469New ConstructionMLS ID #100581767, Tammy M Sillmon, Fathom Realty NC LLC. Hive MLS
- $435,0003 bd2 ba1.6k sqft1603 Fawn Court SW, Ocean Isle Beach, NC 28469For SaleMLS ID #100580732, Donna M Schulz, Coldwell Banker Sea Coast Advantage. Hive MLS
- $424,9004 bd3 ba2k sqft2108 Cregan Cove SW Lot 2, Ocean Isle Beach, NC 28469New ConstructionMLS ID #100566951, Tammy M Sillmon, Fathom Realty NC LLC. Hive MLS
- $360,0003 bd2 ba1.9k sqft1518 Moorings Circle SW, Ocean Isle Beach, NC 28469For SaleMLS ID #100572671, McNeely Group, Landmark Sotheby's International Realty. Hive MLS
- $324,9003 bd2 ba1.4k sqft2119 Cregan Cove SW Lot 21, Ocean Isle Beach, NC 28469New ConstructionMLS ID #100581764, Tammy M Sillmon, Fathom Realty NC LLC. Hive MLS
- $324,9003 bd2 ba1.4k sqft2111 Cregan Cove SW Lot 19, Ocean Isle Beach, NC 28469New ConstructionMLS ID #100566954, Tammy M Sillmon, Fathom Realty NC LLC. Hive MLS
- $289,9003 bd3 ba1.6k sqft3305 Wood Stork Dr SW, Ocean Isle Beach, NC 28469New ConstructionLennar Homes
- from $348,0003 bd2 ba1.7k sqftLITCHFIELD II Plan, Wood Stork Landing : Arbor Collection, Ocean Isle Beach, NC 28469New ConstructionLennar Homes
- $299,6504 bd3 ba1.8k sqft735 Little Gull Way SW, Ocean Isle Beach, NC 28469New ConstructionLennar Homes
- $285,0003 bd2 ba1.8k sqft1555 Horse Branch Road SW, Ocean Isle Beach, NC 28469For SaleMLS ID #100589901, Martha D Lee, Martha Lee Realty Co LLC - OIB. Hive MLS
- $465,0003 bd2 ba1.5k sqft1686 E Magnolia Court SW, Ocean Isle Beach, NC 28469New ConstructionMLS ID #100573281, Debbie L Kinlaw, CENTURY 21 Sunset Realty. Hive MLS
- $505,0003 bd3 ba2k sqft1528 Gores Landing Road SW, Ocean Isle Beach, NC 28469For SaleMLS ID #100585297, The Andrews Team, Coldwell Banker Sea Coast Advantage. Hive MLS
- $499,0004 bd3 ba2.2k sqft1552 Windsong Drive SW, Ocean Isle Beach, NC 28469New ConstructionMLS ID #100589142, Debbie L Kinlaw, CENTURY 21 Sunset Realty. Hive MLS
- $299,5003 bd2 ba1.7k sqft738 Little Gull Way SW Lot 90, Ocean Isle Beach, NC 28469New Construction
 MLS ID #2613603, Layne C Rich, Lennar Carolinas LLC. CCAR
 - $395,0003 bd2 ba1.6k sqft4503 Village Green Drive SW #Homesite 91, Shallotte, NC 28470New ConstructionMLS ID #100570083, Logan Homes Team, Coldwell Banker Sea Coast Advantage. Hive MLS
- from $318,0004 bd3 ba1.8k sqftWILMINGTON Plan, Wood Stork Landing : American Dream Series, Ocean Isle Beach, NC 28469New ConstructionLennar Homes
- $319,9003 bd2 ba1.7k sqft3411 Wood Stork Drive Litchfield Il Lot 91, Ocean Isle Beach, NC 28469New ConstructionMLS ID #100573149, Layne C Rich, Lennar Sales Corp.. Hive MLS
