Welcome to 821 Trevino Road, a home filled with charm, character, and endless possibilities! This 4-bedroom, 2.5-bath home offers plenty of space to spread out, relax, and make it your own. Step inside to a spacious living room featuring beautiful vaulted ceilings and large picture windows that allow natural light to pour in, creating a warm and inviting atmosphere. Overlooking the living room is a loft area that serves as the fourth bedroom, offering a unique and versatile space. The open dining area features a beautiful bay window, bringing in even more natural light and creating the perfect setting for family dinners and special gatherings. The spacious eat-in kitchen offers plenty of room for everyday living and leads directly to a screened-in porch, perfect for enjoying your morning coffee or unwinding after a long day. Just below, you'll find a deck with plenty of potential for an outdoor kitchen, grilling, and entertaining. But the real highlight of this property is the amazing backyard! Situated on a .47acre corner lot, this spacious fenced-in yard features a fire pit, patio area, and plenty of open space for outdoor fun. Picture summer cookouts, birthday parties, cozy evenings around the fire, or simply enjoying the peace and quiet of your own backyard. This home has been the backdrop for countless cherished memories, and while it may be ready for a few updates and personal touches, it has so much to offer. Now it's ready for its next owners to make it their own, create new traditions, and fill it with all the special moments that turn a house into a home! Sellers are offering a $5000 incentive to the buyers to use as needed and also providing an Old Republic Home Protection home warranty to go along with the home. The Gold Plan. Contact Regina Simpson for more details.
For sale
$350,000
821 Trevino Road, Southport, NC 28461
4beds
1,917sqft
Single Family Residence
Built in 2003
0.47 Acres Lot
$-- Zestimate®
$183/sqft
$-- HOA
What's special
Patio areaBeautiful vaulted ceilingsOpen dining areaSpacious fenced-in yardLarge picture windowsScreened-in porchWarm and inviting atmosphere
- 3 days
- 173
- 24
Zillow last checked:
Listing updated:
Listed by:
Regina S Simpson 336-516-0970,
Southern Exposure Realty Group
Source: Hive MLS,MLS#: 100613184 Originating MLS: Brunswick County Association of Realtors
Facts & features
Interior
Bedrooms & bathrooms
- Bedrooms: 4
- Bathrooms: 3
- Full bathrooms: 2
- 1/2 bathrooms: 1
Rooms
- Room types: Master Bedroom, Bedroom 2, Bedroom 3, Bedroom 4, Living Room, Dining Room
Primary bedroom
- Level: First
Bedroom 2
- Level: Second
Bedroom 3
- Level: Second
Bedroom 4
- Description: Loft area
- Level: Second
Dining room
- Description: Open concept to Living Room
- Level: First
Kitchen
- Description: Dine in kitchen area
- Level: First
Living room
- Level: First
Heating
- Electric, Heat Pump
Cooling
- Central Air, Ceiling Fan(s)
Appliances
- Included: Electric Oven, Built-In Microwave, Refrigerator, Dishwasher
- Laundry: Laundry Closet
Features
- Master Downstairs, Vaulted Ceiling(s), Ceiling Fan(s), Pantry, Blinds/Shades, Eat-in Kitchen
- Flooring: Carpet, Vinyl, Wood
- Attic: Pull Down Stairs
- Has fireplace: No
Interior area
- Total structure area: 1,917
- Total interior livable area: 1,917 sqft
Property
Parking
- Total spaces: 2
- Parking features: Garage Faces Front, Paved, Garage
- Attached garage spaces: 2
Features
- Levels: Two
- Patio & porch: Covered, Screened, Rear Porch
- Exterior features: None
- Pool features: None
- Fencing: Back Yard
- View description: None
- Frontage type: See Remarks
Lot
- Size: 0.47 Acres
- Dimensions: 81 x 201 x 122 x 198
Details
- Parcel number: 157gf097
- Zoning: Bs-R-1
- Special conditions: Standard
Construction
Type & style
- Home type: SingleFamily
- Property subtype: Single Family Residence
Materials
- Vinyl Siding, Wood Frame
- Foundation: Crawl Space
- Roof: Composition
Condition
- New construction: No
- Year built: 2003
Utilities & green energy
- Sewer: Septic Tank
- Water: Public
- Utilities for property: Cable Available, Water Connected
Community & HOA
Community
- Subdivision: Boiling Spring Lakes
HOA
- Has HOA: No
Location
- Region: Southport
Financial & listing details
- Price per square foot: $183/sqft
- Tax assessed value: $335,560
- Annual tax amount: $2,283
- Date on market: 10/29/2026
- Cumulative days on market: 3 days
- Listing agreement: Exclusive Right To Sell
- Listing terms: Cash,Conventional,FHA,VA Loan
Estimated market value
Not available
Estimated sales range
Not available
$2,361/mo
Price history
| Date | Event | Price |
|---|---|---|
| 10/29/2026 | Listed for sale | $350,000-9.1%$183/sqft |
Source:  Hive MLS #100613184 Report a problem | ||
| 9/1/2026 | Listing removed | -- |
Source: Owner Report a problem | ||
| 7/19/2026 | Price change | $385,000-3.8%$201/sqft |
Source: Owner Report a problem | ||
| 7/14/2026 | Listed for sale | $400,000+55.6%$209/sqft |
Source: Owner Report a problem | ||
| 2/8/2022 | Sold | $257,000+2.8%$134/sqft |
Source: Public Record Report a problem | ||
| 1/3/2022 | Pending sale | $250,000$130/sqft |
Source: Owner Report a problem | ||
| 12/4/2021 | Listed for sale | $250,000+42%$130/sqft |
Source: Owner Report a problem | ||
| 6/4/2004 | Sold | $176,000$92/sqft |
Source: Hive MLS #20055138 Report a problem | ||
Public tax history
| Year | Property taxes | Tax assessment |
|---|---|---|
| 2025 | $2,254 +13.5% | $335,560 |
| 2024 | $1,985 +1.7% | $335,560 |
| 2023 | $1,952 +13.8% | $335,560 +64.6% |
| 2022 | $1,715 +0.8% | $203,890 |
| 2021 | $1,701 +6.6% | $203,890 |
| 2020 | $1,595 | $203,890 |
| 2019 | $1,595 +14.7% | $203,890 +1485.5% |
| 2018 | $1,390 +4.5% | $12,860 |
| 2017 | $1,330 | $12,860 |
| 2016 | $1,330 | $12,860 -92.7% |
| 2015 | $1,330 +3% | $176,960 -9% |
| 2014 | $1,291 | $194,469 |
| 2013 | -- | -- |
| 2012 | -- | -- |
| 2011 | -- | -- |
| 2010 | -- | -- |
| 2009 | -- | -- |
| 2008 | -- | -- |
| 2007 | -- | -- |
| 2006 | -- | -- |
| 2005 | -- | -- |
| 2004 | -- | -- |
Find assessor info on the county website
Monthly payment
Est. payment
Payment breakdown
Explore the cost of this home by adjusting the details. Changes won't be saved.Climate risks
Neighborhood: 28461
Nearby schools
Schools provided by the listing agent
- Elementary: Bolivia
- Middle: South Brunswick
- High: South Brunswick
Source: Hive MLS. This data may not be complete. We recommend contacting the local school district to confirm school assignments for this home.

Similar homes
- $350,0003 bd2 ba1.5k sqft308 Fairway Drive, Southport, NC 28461For Sale
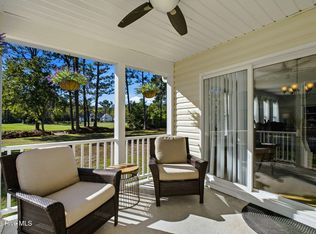
 MLS ID #100612217, Elizabeth Barlow Gray, Coastal Lights Realty. Hive MLS
- $--4 bd2 ba1.3k sqft1841 Pinehurst Rd, Southport, NC 28461Auction
 Auction.com 2
- $395,0003 bd3 ba2k sqft998 Trevino Road, Southport, NC 28461For Sale
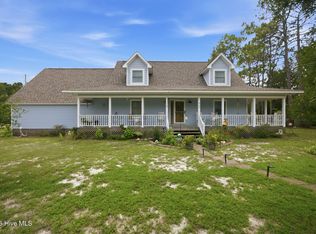 MLS ID #100593128, Zachary Barnes, Century 21 Collective. Hive MLS
- $499,0003 bd2 ba2.3k sqft790 Souchak Rd, Southport, NC 28461For Sale By Owner
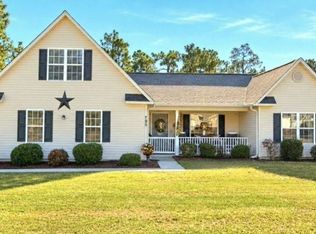
- $358,0003 bd2 ba1.6k sqft496 Tate Lake Drive, Southport, NC 28461For SaleMLS ID #100590027, Sheila M Seese, Daniel Lloyd and Associates LLC. Hive MLS
- $319,2293 bd2 ba1.7k sqft900 Parkway Road #193, Boiling Spring Lakes, NC 28461New ConstructionHive MLS
- $329,9003 bd2 ba1.7k sqft1180 Springdale Road, Southport, NC 28461For SaleMLS ID #100559167, Kirby E Fincher, YMB Realty. Hive MLS
- $369,0003 bd2 ba1.7k sqft1299 N Shore Drive, Boiling Spring Lakes, NC 28461For SaleMLS ID #100604794, Scott Smith, Brunswick County Holmes Real Estate. Hive MLS
- $409,0003 bd2 ba1.9k sqft898 Boros Road, Southport, NC 28461For SaleMLS ID #100599446, Hank Troscianiec & Associates, Keller Williams Innovate-OKI. Hive MLS
- $348,7935 bd3 ba2.1k sqft910 Parkway Road, Boiling Spring Lakes, NC 28461New ConstructionHive MLS
- $337,5003 bd2 ba1.3k sqft1893 Albemarle Road, Southport, NC 28461For SaleMLS ID #100584207, Elvira B Ruebel-Gilbert, Margaret Rudd Assoc/Sp. Hive MLS
- $360,0004 bd3 ba2.2k sqft1316 Goldsboro Road, Boiling Spring Lakes, NC 28461For SaleMLS ID #100608274, Chris Baynes & Assoc Team, Coldwell Banker Sea Coast Advantage. Hive MLS
- $318,2503 bd2 ba1.7k sqft880 Parkway Rd., Boiling Spring Lakes, NC 28461New ConstructionHive MLS
- $295,0003 bd2 ba1.2k sqft1053 Springdale Road, Southport, NC 28461For SaleMLS ID #100603035, Cory R Ellis, eXp Realty. Hive MLS
- $333,3444 bd2 ba1.9k sqft851 Parkway Road #215, Boiling Spring Lakes, NC 28461New ConstructionHive MLS
- $433,0003 bd3 ba1.8k sqft1272 S Shore Drive, Southport, NC 28461For SaleMLS ID #100599537, Kathy Ross, Palm Realty, Inc.. Hive MLS
- $287,5003 bd2 ba1.5k sqft2311 E Boiling Spring Road, Southport, NC 28461For SaleMLS ID #100606996, Hank Troscianiec & Associates, Keller Williams Innovate-OKI. Hive MLS
- $305,0003 bd2 ba1.5k sqft910 Pine Needles Road, Southport, NC 28461For SaleMLS ID #100604127, Team KBT Realty, Keller Williams Innovate-KBT. Hive MLS
- $239,0003 bd2 ba1.5k sqft901 Cardinal Road, Southport, NC 28461For SaleMLS ID #100592010, Diana E Jewell, Berkshire Hathaway HomeServices Carolina Premier Properties. Hive MLS
