The Kerry Model by D.R. Horton is located in the Hazel Branch Neighborhood of Brunswick Forest. This 3 bedroom/2 bath split floor plan home contains many upgrades including plantation shutters, window screens, ceiling fans, bathroom fixtures, and stone backsplash in the kitchen. With LVP flooring in the main living areas, the open floor plan features a corner fireplace and backyard view from the living room. Recessed lighting highlights the kitchen's shaker style cabinetry, pantry closet, granite countertops and island with counter height seating. The primary bedroom includes a walk-in closet and en-suite bathroom with dual vanity and walk-in shower. The two additional bedrooms share a second bathroom with a large vanity and a shower/tub combination unit. A black aluminum fence encloses the backyard for privacy. The home also provides ''Smart Home Technology'' including an Alexa Dot, Z-Wave Thermostat, a Skybell video doorbell, and a smart-hub touch screen interface that are all connected to an app for ultimate connectivity. Features of Brunswick Forest include: three outdoor pools, one indoor pool, hot-tub, Fitness & Wellness Center, two cardio/weight rooms, tennis courts, basketball & pickleball courts, Hammock Lake, walking trails, parks, playground, dog park, a kayak launch and meeting rooms. The Villages of Brunswick Forest is a commercial area with restaurants, shopping, and medical facilities. Only a short ride to historic downtown Wilmington or New Hanover County & Brunswick County beaches. Easy access to I-140 & I40.
Sold for $346,000
$346,000
1313 Clendon Circle, Leland, NC 28451
3beds
1,517sqft
Single Family Residence
Built in 2023
5,227 Square Feet Lot
$346,600 Zestimate®
$228/sqft
$2,169 Estimated rent
Home value
$346,600
$312,000 - $385,000
$2,169/mo
Zestimate® history
Owner options
List your home for rent
$2,169/mo
Rent Zestimate®
Find your next renter with Zillow Rental Manager. Plus, with online applications, you can quickly screen prospective tenants – for free.
$2,169/mo
Rent Zestimate®
Refinance and save
$2,071/mo
Est. payment
Refinancing to a lower rate could help reduce your monthly payments and save thousands over the life of the loan.
$2,071/mo
Est. payment
Explore your selling options
Work with a Zillow partner agent
Leverage their expertise and Zillow's premium Showcase listings to get your home seen by more buyers.
Get startedList with your own agent
Get your home in front of millions of buyers by listing it on Zillow.
Learn how to do itSell it yourself
Take full control of how buyers see your home on Zillow by listing For Sale by Owner (FSBO).
List your homeWhat's special
Zillow last checked:
Listing updated:
Listed by:
James M Diaz 910-524-2562,
Coldwell Banker Sea Coast Advantage-Leland
Bought with:
Emily J Ervin, 328779
Coldwell Banker Sea Coast Advantage-Midtown
Source: Hive MLS,MLS#: 100466044 Originating MLS: Cape Fear Realtors MLS, Inc.
Originating MLS: Cape Fear Realtors MLS, Inc.Facts & features
Interior
Bedrooms & bathrooms
- Bedrooms: 3
- Bathrooms: 2
- Full bathrooms: 2
Rooms
- Room types: Master Bedroom, Bedroom 2, Bedroom 3, Living Room, Kitchen
Primary bedroom
- Level: First
- Dimensions: 14 x 14
Bedroom 2
- Level: First
- Dimensions: 12 x 12
Bedroom 3
- Level: First
- Dimensions: 12 x 12
Kitchen
- Description: Kitchen/Dining Room Combo
- Level: First
- Dimensions: 18 x 12
Living room
- Level: First
- Dimensions: 15 x 14
Heating
- Fireplace(s), Heat Pump, Electric
Cooling
- Central Air
Appliances
- Included: Gas Oven, Built-In Microwave, Washer, Self Cleaning Oven, Refrigerator, Dryer, Disposal, Dishwasher
- Laundry: Laundry Room
Features
- Master Downstairs, High Ceilings, Solid Surface, Kitchen Island, Ceiling Fan(s), Pantry, Blinds/Shades, Gas Log
- Flooring: Carpet, LVT/LVP
- Windows: Thermal Windows
- Basement: None
- Attic: Access Only
- Has fireplace: Yes
- Fireplace features: Gas Log
Interior area
- Total structure area: 1,517
- Total interior livable area: 1,517 sqft
Property
Parking
- Total spaces: 2
- Parking features: Concrete, Off Street
- Uncovered spaces: 2
Accessibility
- Accessibility features: None
Features
- Levels: One
- Stories: 1
- Patio & porch: Covered, Patio
- Exterior features: Irrigation System, Gas Log
- Pool features: None
- Fencing: Back Yard,Full
Lot
- Size: 5,227 Square Feet
- Dimensions: 46 x 112 x 50 x 112
Details
- Parcel number: 071bk144
- Zoning: R-75
- Special conditions: Standard
Construction
Type & style
- Home type: SingleFamily
- Property subtype: Single Family Residence
Materials
- Concrete, Fiber Cement
- Foundation: Slab
- Roof: Shingle
Condition
- New construction: No
- Year built: 2023
Utilities & green energy
- Sewer: Public Sewer
- Water: Public
- Utilities for property: Sewer Available, Water Available
Community & HOA
Community
- Security: Fire Sprinkler System, Smoke Detector(s)
- Subdivision: Brunswick Forest
HOA
- Has HOA: Yes
- Amenities included: Basketball Court, Clubhouse, Comm Garden, Pool, Fitness Center, Golf Course, Indoor Pool, Maintenance Common Areas, Maintenance Grounds, Pickleball, Playground, Sidewalks, Street Lights, Tennis Court(s), Trail(s)
- HOA fee: $3,150 monthly
- HOA name: CAMS
- HOA phone: 910-256-2021
Location
- Region: Leland
Financial & listing details
- Price per square foot: $228/sqft
- Tax assessed value: $358,480
- Annual tax amount: $2,393
- Date on market: 7/13/2025
- Cumulative days on market: 96 days
- Listing agreement: Exclusive Right To Sell
- Listing terms: Cash,Conventional,FHA,VA Loan
Price history
| Date | Event | Price |
|---|---|---|
| 2/11/2025 | Sold | $346,000-1.1%$228/sqft |
Source:  Hive MLS #100466044 Report a problem Hive MLS #100466044 Report a problem | ||
| 12/23/2024 | Contingent | $350,000$231/sqft |
Source: Hive MLS #100466044 Report a problem | ||
| 12/3/2024 | Price change | $350,000-1.4%$231/sqft |
Source: Hive MLS #100466044 Report a problem | ||
| 11/26/2024 | Price change | $355,000-1.4%$234/sqft |
Source: Hive MLS #100466044 Report a problem | ||
| 9/19/2024 | Listed for sale | $359,900+10.7%$237/sqft |
Source: Hive MLS #100466044 Report a problem | ||
| 6/4/2024 | Sold | $325,000$214/sqft |
Source: Hive MLS #100420901 Report a problem | ||
| 5/4/2024 | Contingent | $325,000$214/sqft |
Source: Hive MLS #100420901 Report a problem | ||
| 5/4/2024 | Pending sale | $325,000$214/sqft |
Source: Hive MLS #100420901 Report a problem | ||
| 4/30/2024 | Price change | $325,000-4.3%$214/sqft |
Source: Hive MLS #100420901 Report a problem | ||
| 3/28/2024 | Price change | $339,500-1.3%$224/sqft |
Source: Hive MLS #100420901 Report a problem | ||
| 3/19/2024 | Price change | $344,000-1.4%$227/sqft |
Source: Hive MLS #100420901 Report a problem | ||
| 2/29/2024 | Price change | $349,000-2.8%$230/sqft |
Source: Hive MLS #100420901 Report a problem | ||
| 2/10/2024 | Price change | $359,000-0.3%$237/sqft |
Source: Hive MLS #100420901 Report a problem | ||
| 2/5/2024 | Price change | $360,000-1.4%$237/sqft |
Source: Hive MLS #100420901 Report a problem | ||
| 1/5/2024 | Listed for sale | $365,000+4.3%$241/sqft |
Source: Hive MLS #100420901 Report a problem | ||
| 1/19/2023 | Sold | $350,000$231/sqft |
Source: Public Record Report a problem | ||
Public tax history
| Year | Property taxes | Tax assessment |
|---|---|---|
| 2025 | $2,394 | $358,480 |
| 2024 | $2,394 +23.7% | $358,480 +18.2% |
| 2023 | $1,935 +240.6% | $303,280 +304.4% |
| 2022 | $568 | $75,000 |
Find assessor info on the county website
Neighborhood: 28451
Nearby homes
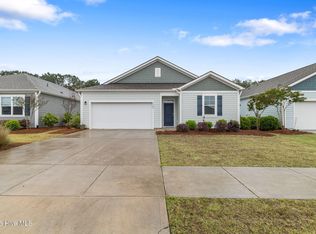
- $369,0003 bd2 ba1.5k sqft1305 Clendon Cir, Leland, NC 28451For Sale
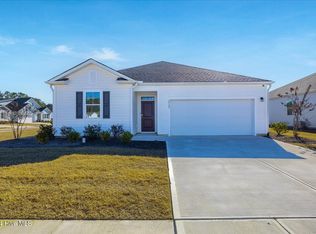
- $354,0003 bd2 ba1.4k sqft2505 Centerway Ln, Leland, NC 28451Sold
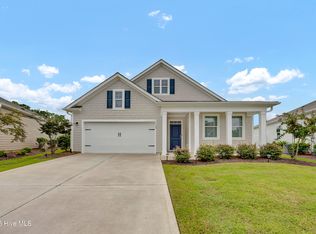
- $375,0003 bd2 ba1.6k sqft1325 Clendon Cir, Leland, NC 28451Sold

- $532,8004 bd3 ba-- sqft1329 Clendon Cir, Leland, NC 28451Off Market
- $447,9904 bd3 ba2.3k sqft1297 Clendon Cir LOT 13, Leland, NC 28451Sold
- $353,0003 bd2 ba1.4k sqft2513 Centerway Ln, Leland, NC 28451Sold
- $350,0004 bd2 ba1.7k sqft1340 Clendon Cir, Leland, NC 28451Sold
- $436,5004 bd3 ba2.3k sqft2508 Centerway Ln, Leland, NC 28451Sold
Nearby schools
GreatSchools rating
- 4/10Town Creek MiddleGrades: 5-8Distance: 3.6 mi
- 4/10North Brunswick HighGrades: 9-12Distance: 4.5 mi
- 8/10Town Creek ElementaryGrades: K-4Distance: 3.7 mi
Schools provided by the listing agent
- Elementary: Town Creek
- Middle: Town Creek
- High: North Brunswick
Source: Hive MLS. This data may not be complete. We recommend contacting the local school district to confirm school assignments for this home.
Get a cash offer in 3 minutes
Find out how much your home could sell for in as little as 3 minutes with a no-obligation cash offer.
Estimated market value
$346,600
Get a cash offer in 3 minutes
Find out how much your home could sell for in as little as 3 minutes with a no-obligation cash offer.
Estimated market value
$346,600
- North Carolina
- Brunswick County
- Leland
- 28451
- 1313 Clendon Circle
Nearby cities
Nearby zip codes
Other Leland Topics
