Skip main navigation
Off market
  • $469,700

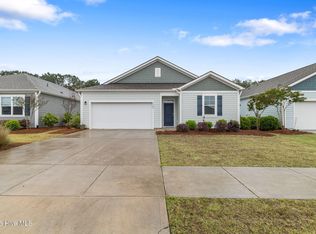
    1297 Clendon Circle Lot 13, Leland, NC 28451

    4beds
    2,388sqft
    Single Family Residence
    Built in 2023
    5,662 Square Feet Lot
    $469,700 Zestimate®
    $197/sqft
    $2,581 Estimated rent

    Home value

    $469,700

    $446,000 - $493,000

    $2,581/mo

    Zestimate® history
    Loading
    Loading...

    Owner options

    List your home for rent

    $2,581/mo

    Rent Zestimate®

    Find your next renter with Zillow Rental Manager. Plus, with online applications, you can quickly screen prospective tenants – for free.

    Learn more

    $2,581/mo

    Rent Zestimate®

    Refinance and save

    $2,803/mo

    Est. payment

    Refinancing to a lower rate could help reduce your monthly payments and save thousands over the life of the loan.

    See today's rates

    $2,803/mo

    Est. payment

    Explore your selling options

    Work with a Zillow partner agent

    Leverage their expertise and Zillow's premium Showcase listings to get your home seen by more buyers.

    Get started

    List with your own agent

    Get your home in front of millions of buyers by listing it on Zillow.

    Learn how to do it

    Sell it yourself

    Take full control of how buyers see your home on Zillow by listing For Sale by Owner (FSBO).

    List your home

    What's special

    Finished storage spaceLarge loftLarge covered porchMiles of walking trailsSkybell video doorbellSmart-hub touch screen interfacePickleball courts

    Up to $10,000 in seller paid closing costs when using preferred lender and closing attorney. Welcome to the beautiful master planned and award winning community Brunswick Forest. With four pools, 2 fitness centers, tennis and pickleball courts, miles of walking trails, lakes, and a kayak/canoe/small boat launch on Town Creek – Brunswick Forest is sure to have everything you need to enjoy Coastal NC at its best. Our Bristol floor plan is a beautiful two-story home with primarily first floor living. As you walk through the front doors of this floor plan, you will notice two bright bedrooms, a shared bathroom, and ample storage space in the front of the home. The laundry room is centrally located for ease of use. This floor plan includes an expansive living, kitchen, and dining area. A large counter-height center island is the center of the kitchen space and when paired with a large corner pantry, there is awesome storage space. Located directly off of the dining area, the large covered porch is perfect for relaxing and enjoying our warm southern weather. The Owner's Suite is located directly off of the dining area and features a large en-suite bathroom with double vanities, a five foot shower, and a large walk-in closet. The second floor of our Bristol plan includes a large loft, bathroom, and bedroom that is perfect to use as a guest suite. In addition, the upstairs includes a finished storage space and walk-in attic access. Each home provides 'Smart Home Technology' including an Alexa Dot, Z-Wave Thermostat, a Skybell video doorbell, and a smart-hub touch screen interface that are all connected to an app for ultimate connectivity. The exterior of the homes at Hazel Branch feature high-quality cement board siding, a fully-sodded front and back yard, as well as a complete irrigation package. On-site agents at Model Home, 1348 Clendon Circle. Monday-Saturday 10:00-6:00 and Sunday 12:00-6:00. Photos and plans are representative and may not be exact.

    This property is off market, which means it's not currently listed for sale or rent on Zillow. This may be different from what's available on other websites or public sources.

    Zillow last checked:

    Listing updated:

    Listed by:

    Team D.R. Horton 910-742-7946,

    D.R. Horton, Inc

    Bought with:

    Uncharted Realty Group

    Keller Williams Innovate-Wilmington

    Source: Hive MLS,MLS#: 100376581MLS LogoOriginating MLS: Cape Fear Realtors MLS, Inc.

    Facts & features

    Interior

    Bedrooms & bathrooms
    • Bedrooms: 4
    • Bathrooms: 3
    • Full bathrooms: 3
    Rooms
    • Room types: Master Bedroom, Bedroom 2, Bedroom 3, Bedroom 4, Living Room, Dining Room, Kitchen, Bonus Room
    Primary bedroom
    • Level: First
    • Dimensions: 15 x 13
    Bedroom 2
    • Level: First
    • Dimensions: 11 x 12
    Bedroom 3
    • Level: First
    • Dimensions: 10 x 10
    Bedroom 4
    • Level: Second
    • Dimensions: 11 x 13
    Bonus room
    • Level: Second
    • Dimensions: 15 x 13
    Dining room
    • Description: Casual Dining Area
    • Level: First
    • Dimensions: 15 x 11
    Kitchen
    • Level: First
    • Dimensions: 13 x 10
    Living room
    • Level: First
    • Dimensions: 18 x 16
    Heating
    • Forced Air, Heat Pump, Electric
    Cooling
    • Central Air, Zoned
    Appliances
    • Laundry: Laundry Room
    Features
    • Master Downstairs, Walk-in Closet(s), High Ceilings, Kitchen Island, Pantry, Walk-In Closet(s)
    • Has fireplace: No
    • Fireplace features: None
    Interior area
    • Total structure area: 2,388
    • Total interior livable area: 2,388 sqft

    Property

    Parking
    • Total spaces: 2
    • Parking features: Off Street, On Site, Paved
    Features
    • Levels: Two
    • Stories: 2
    • Patio & porch: Covered, Porch
    • Exterior features: Irrigation System
    • Fencing: None
    Lot
    • Size: 5,662 Square Feet
    • Dimensions: 50 x 110 x 50 x 110
    Details
    • Parcel number: 000000000
    • Zoning: R-75
    • Special conditions: Standard

    Construction

    Type & style
    • Home type: SingleFamily
    • Property subtype: Single Family Residence
    Materials
    • Fiber Cement
    • Foundation: Slab
    • Roof: Architectural Shingle
    Condition
    • New construction: Yes
    • Year built: 2023

    Utilities & green energy

    • Sewer: Public Sewer
    • Water: Public
    • Utilities for property: Sewer Available, Water Available
    Green energy
    • Green verification: HERS Index Score

    Community & HOA

    Community
    • Security: Smoke Detector(s)
    • Subdivision: Brunswick Forest
    HOA
    • Has HOA: Yes
    • Amenities included: Boat Dock, Clubhouse, Pool, Fitness Center, Maintenance Common Areas, Maintenance Grounds, Management, Pickleball, Taxes, Trail(s)
    • HOA fee: $3,152 monthly
    • HOA name: CAMS
    • HOA phone: 910-256-2021
    Location
    • Region: Leland

    Financial & listing details

    • Price per square foot: $197/sqft
    • Date on market: 8/31/2025
    • Cumulative days on market: 47 days
    • Listing agreement: Exclusive Right To Sell
    • Listing terms: Cash,Conventional,FHA,VA Loan

    Price history

    DateEventPrice
    7/24/2023Sold$447,990$188/sqft
    Source: Hive MLS #100376581 Report a problem
    5/15/2023Pending sale$447,990$188/sqft
    Source: Hive MLS #100376581 Report a problem
    5/1/2023Price change$447,990+0.4%$188/sqft
    Source: Hive MLS #100376581 Report a problem
    4/24/2023Price change$445,990+0.5%$187/sqft
    Source: Hive MLS #100376581 Report a problem
    4/3/2023Price change$443,990+0.5%$186/sqft
    Source: Hive MLS #100376581 Report a problem
    3/30/2023Listed for sale$441,990$185/sqft
    Source: Hive MLS #100376581 Report a problem

    Public tax history

    Tax history is unavailable.

    Neighborhood: 28451

    Nearby schools

    GreatSchools rating
    Get a cash offer in 3 minutes
    Find out how much your home could sell for in as little as 3 minutes with a no-obligation cash offer.
    Estimated market value
    $469,700
    Get a cash offer in 3 minutes
    Find out how much your home could sell for in as little as 3 minutes with a no-obligation cash offer.
    Estimated market value
    $469,700