Skip main navigation
Sold for $350,000
  • $350,000

    1340 Clendon Circle, Leland, NC 28451

    4beds
    1,774sqft
    Single Family Residence
    Built in 2022
    6,534 Square Feet Lot
    $350,600 Zestimate®
    $197/sqft
    $2,290 Estimated rent

    Home value

    $350,600

    $316,000 - $389,000

    $2,290/mo

    Zestimate® history
    Loading
    Loading...

    Owner options

    List your home for rent

    $2,290/mo

    Rent Zestimate®

    Find your next renter with Zillow Rental Manager. Plus, with online applications, you can quickly screen prospective tenants – for free.

    Learn more

    $2,290/mo

    Rent Zestimate®

    Refinance and save

    $5,593/mo

    Est. payment

    Refinancing to a lower rate could help reduce your monthly payments and save thousands over the life of the loan.

    See today's rates

    $5,593/mo

    Est. payment

    Explore your selling options

    Work with a Zillow partner agent

    Leverage their expertise and Zillow's premium Showcase listings to get your home seen by more buyers.

    Get started

    List with your own agent

    Get your home in front of millions of buyers by listing it on Zillow.

    Learn how to do it

    Sell it yourself

    Take full control of how buyers see your home on Zillow by listing For Sale by Owner (FSBO).

    List your home

    What's special

    Overlooks the backyardLarge islandHuge walk-in closetCovered back porch
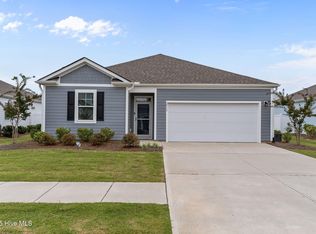
    Resort style neighborhood with Yard maintenance done by the HOA! Almost new! This 4-bedroom house was built about 2 years ago and has been used as a second home. It features the very popular ''Cali'' floor plan, with all living spaces located on the first floor and each bedroom spaciously separated for privacy. The kitchen boasts a large island, providing ample space for cooking, entertaining, and kids' projects. The layout is open, with the kitchen, dining area, and living room flowing together seamlessly. The spacious living room includes a fireplace, adding warmth and character to the space. The master bedroom is situated at the back of the house and includes a huge walk-in closet and an ensuite bathroom with double sinks. Luxury vinyl plank flooring runs throughout the home, except in the bedrooms. Step out from the dining area onto the covered back porch, which overlooks the backyard. Brunswick Forest offers resort-style amenities, including pickleball and tennis courts, fitness and wellness centers, indoor and outdoor pools, and miles of biking and walking trails. There is also a boat ramp on Town Creek, perfect for kayaks and boats. Conveniently located just minutes from shopping and restaurants, and less than 30 minutes from the beach, Brunswick Forest is also home to the Cape Fear National Golf Course and clubhouse.

    Zillow last checked:

    Listing updated:

    Listed by:

    Regina M Drury 910-232-4919,

    Regina Drury Real Estate Group LLC

    Bought with:

    James M Diaz, 276079

    Coldwell Banker Sea Coast Advantage-Leland

    Source: Hive MLS,MLS#: 100473962MLS LogoOriginating MLS: Inc.

    Facts & features

    Interior

    Bedrooms & bathrooms
    • Bedrooms: 4
    • Bathrooms: 2
    • Full bathrooms: 2
    Primary bedroom
    • Level: First
    • Dimensions: 12 x 15
    Bedroom 2
    • Level: First
    • Dimensions: 10 x 11
    Bedroom 3
    • Level: First
    • Dimensions: 10 x 11
    Bedroom 4
    • Level: First
    • Dimensions: 11 x 11
    Dining room
    • Level: First
    • Dimensions: 11 x 10
    Kitchen
    • Level: First
    • Dimensions: 18 x 11
    Living room
    • Level: First
    • Dimensions: 15 x 16
    Heating
    • Heat Pump, Electric
    Cooling
    • Central Air
    Appliances
    • Included: Gas Cooktop, Built-In Microwave, Dishwasher
    • Laundry: Dryer Hookup, Washer Hookup, Laundry Room
    Features
    • Master Downstairs, Walk-in Closet(s), High Ceilings, Entrance Foyer, Pantry, Walk-in Shower, Blinds/Shades, Walk-In Closet(s)
    • Flooring: Carpet, LVT/LVP
    • Windows: Thermal Windows
    Interior area
    • Total structure area: 1,774
    • Total interior livable area: 1,774 sqft

    Property

    Parking
    • Total spaces: 2
    • Parking features: Garage Faces Front, Garage Door Opener, Off Street, Paved
    • Attached garage spaces: 2
    Features
    • Levels: One
    • Stories: 1
    • Patio & porch: Covered, Porch
    • Fencing: None
    Lot
    • Size: 6,534 sqft
    • Dimensions: 60 x 110 x 60 x 110
    Details
    • Parcel number: 071bk153
    • Zoning: Le-Pud
    • Special conditions: Standard

    Construction

    Type & style
    • Home type: SingleFamily
    • Property subtype: Single Family Residence
    Materials
    • Fiber Cement, Wood Frame
    • Foundation: Slab
    • Roof: Shingle
    Condition
    • New construction: No
    • Year built: 2022

    Utilities & green energy

    • Sewer: Public Sewer
    • Water: Public
    • Utilities for property: Sewer Available, Water Available

    Community & neighborhood

    Security
    • Security features: Smoke Detector(s)
    Location
    • Region: Leland
    • Subdivision: Brunswick Forest

    HOA & financial

    HOA
    • Has HOA: Yes
    • HOA fee: $3,550 annually
    • Amenities included: Clubhouse, Pool, Dog Park, Golf Course, Indoor Pool, Jogging Path, Maintenance Common Areas, Master Insure, Meeting Room, Park, Pickleball, Playground, Sidewalks, Street Lights, Tennis Court(s), Trail(s)
    • Association name: CAMS
    • Association phone: 910-256-2021

    Other

    Other facts
    • Listing agreement: Exclusive Right To Sell
    • Listing terms: Cash,Conventional,FHA,VA Loan
    • Road surface type: Paved

    Price history

    DateEventPrice
    2/12/2025Sold$350,000-1.4%$197/sqft
    Source: Hive MLS #100473962 Report a problem
    1/15/2025Contingent$355,000$200/sqft
    Source: Hive MLS #100473962 Report a problem
    1/13/2025Price change$355,000-2.7%$200/sqft
    Source: Hive MLS #100473962 Report a problem
    11/21/2024Price change$365,000-3.9%$206/sqft
    Source: Hive MLS #100473962 Report a problem
    11/1/2024Listed for sale$380,000-3.8%$214/sqft
    Source: Hive MLS #100473962 Report a problem
    9/28/2024Listing removed$395,000$223/sqft
    Source: Hive MLS #100415141 Report a problem
    6/19/2024Price change$395,000-1.2%$223/sqft
    Source: Hive MLS #100415141 Report a problem
    4/17/2024Price change$399,900-1.3%$225/sqft
    Source: Hive MLS #100415141 Report a problem
    2/26/2024Price change$405,000-1.2%$228/sqft
    Source: Hive MLS #100415141 Report a problem
    11/16/2023Listed for sale$410,000+0.2%$231/sqft
    Source: Hive MLS #100415141 Report a problem
    7/19/2023Listing removed--
    Source: Intracoastal Realty Report a problem
    7/6/2023Listed for sale$409,000+8.8%$231/sqft
    Source: Hive MLS #100393108 Report a problem
    1/18/2023Sold$376,000$212/sqft
    Source: Public Record Report a problem

    Public tax history

    YearProperty taxesTax assessment
    2025$2,571 $387,410
    2024$2,571 +6.4%$387,410
    2023$2,416 +325.3%$387,410 +416.5%
    2022$568 $75,000

    Find assessor info on the county website

    Neighborhood: 28451

    Nearby schools

    GreatSchools rating
    Schools provided by the listing agent
    • Elementary: Town Creek
    • Middle: Leland
    • High: North Brunswick

    Source: Hive MLS. This data may not be complete. We recommend contacting the local school district to confirm school assignments for this home.

    Get a cash offer in 3 minutes
    Find out how much your home could sell for in as little as 3 minutes with a no-obligation cash offer.
    Estimated market value
    $350,600
    Get a cash offer in 3 minutes
    Find out how much your home could sell for in as little as 3 minutes with a no-obligation cash offer.
    Estimated market value
    $350,600