Skip main navigation
Sold for $385,000
  • $385,000

    1345 Clendon Circle, Leland, NC 28451

    3beds
    1,673sqft
    Single Family Residence
    Built in 2022
    6,534 Square Feet Lot
    $384,900 Zestimate®
    $230/sqft
    $2,210 Estimated rent

    Home value

    $384,900

    $350,000 - $423,000

    $2,210/mo

    Zestimate® history
    Loading
    Loading...

    Owner options

    List your home for rent

    $2,210/mo

    Rent Zestimate®

    Find your next renter with Zillow Rental Manager. Plus, with online applications, you can quickly screen prospective tenants – for free.

    Learn more

    $2,210/mo

    Rent Zestimate®

    Refinance and save

    $2,255/mo

    Est. payment

    Refinancing to a lower rate could help reduce your monthly payments and save thousands over the life of the loan.

    See today's rates

    $2,255/mo

    Est. payment

    Explore your selling options

    Work with a Zillow partner agent

    Leverage their expertise and Zillow's premium Showcase listings to get your home seen by more buyers.

    Get started

    List with your own agent

    Get your home in front of millions of buyers by listing it on Zillow.

    Learn how to do it

    Sell it yourself

    Take full control of how buyers see your home on Zillow by listing For Sale by Owner (FSBO).

    List your home

    What's special

    Smart homeSpacious bedroomsWalk-in showerLarge kitchen islandCorner lotTranquil master suiteMeticulously landscaped streets
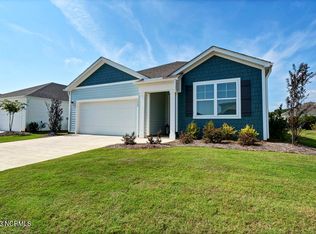
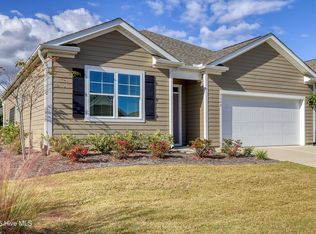
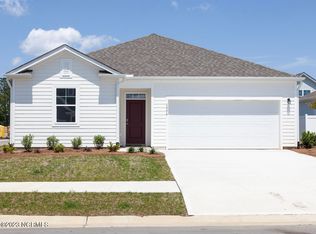
    Enjoy the Coastal Lifestyle you've been dreaming of in the Award-Winning Brunswick Forest! This move-in ready smart home offers instant comfort with 3 spacious bedrooms and 2 full baths. Imagine bright, sun-filled days in the open living area, casual gatherings around the large kitchen island, and serene evenings on your spacious screened porch. Unwind in the tranquil master suite, featuring a private bath with dual vanities and a walk-in shower. Nestled on a sought-after corner lot with a fenced back yard, this is more than just a home. Brunswick Forest provides meticulously landscaped streets and outstanding amenities, from inviting parks and community events to 3 outdoor pools, indoor pool, two fitness centers, tennis and pickle ball courts, extensive walking trails, bocce ball, a community center, and neighborhood boat access. At the main entrance to the neighborhood, you'll find Village Town Center offering a multitude of Restaurants, Shops & Medical Plaza. Your ideal coastal life begins now!

    Zillow last checked:

    Listing updated:

    Listed by:

    Bryan Shaleuly 919-280-0733,

    Tideline Realty

    Bought with:

    Tidal Realty Partners

    REAL Broker LLC

    Sarah K Milin, 296270

    REAL Broker LLC

    Source: Hive MLS,MLS#: 100507538MLS LogoOriginating MLS: Cape Fear Realtors MLS, Inc.

    Facts & features

    Interior

    Bedrooms & bathrooms
    • Bedrooms: 3
    • Bathrooms: 2
    • Full bathrooms: 2
    Rooms
    • Room types: Master Bedroom, Bedroom 2, Bedroom 3, Living Room, Kitchen, Dining Room, Laundry, Bathroom 1, Bathroom 2, Other
    Primary bedroom
    • Description: Owner's Suite
    • Level: Main
    • Dimensions: 12.1 x 14.8
    Bedroom 2
    • Level: Main
    • Dimensions: 11.5 x 10.9
    Bedroom 3
    • Level: Main
    • Dimensions: 11.5 x 10.5
    Bathroom 1
    • Description: Owner's Suite Bath
    • Level: Main
    • Dimensions: 9.7 x 14
    Bathroom 2
    • Level: Main
    • Dimensions: 7.8 x 5.2
    Dining room
    • Level: Main
    • Dimensions: 11.11 x 15
    Kitchen
    • Level: Main
    • Dimensions: 15.2 x 12.3
    Laundry
    • Level: Main
    • Dimensions: 6.1 x 5.4
    Living room
    • Level: Main
    • Dimensions: 11.11 x 16.1
    Other
    • Description: Owner's Walk-In Closet
    • Level: Main
    • Dimensions: 5.1 x 6.11
    Other
    • Description: Screened Porch
    • Level: Main
    • Dimensions: 11.5 x 7.6
    Heating
    • Heat Pump, Electric
    Cooling
    • Central Air
    Appliances
    • Included: Electric Oven, Built-In Microwave, Disposal, Dishwasher
    • Laundry: Dryer Hookup, Washer Hookup, Laundry Room
    Features
    • Master Downstairs, Walk-in Closet(s), Walk-in Shower, Gas Log, Walk-In Closet(s)
    • Flooring: Carpet, LVT/LVP
    • Has fireplace: Yes
    • Fireplace features: Gas Log
    Interior area
    • Total structure area: 1,673
    • Total interior livable area: 1,673 sqft

    Property

    Parking
    • Total spaces: 2
    • Parking features: Garage Faces Front, Garage Door Opener, Paved
    Features
    • Levels: One
    • Stories: 1
    • Patio & porch: Covered, Patio, Screened
    • Fencing: Back Yard,Metal/Ornamental
    Lot
    • Size: 6,534 Square Feet
    • Dimensions: 60' x 110'' x 54' x 106'
    • Features: Corner Lot
    Details
    • Parcel number: 071bk136
    • Zoning: Le-Pud
    • Special conditions: Standard

    Construction

    Type & style
    • Home type: SingleFamily
    • Property subtype: Single Family Residence
    Materials
    • Vinyl Siding
    • Foundation: Slab
    • Roof: Architectural Shingle
    Condition
    • New construction: No
    • Year built: 2022

    Utilities & green energy

    • Sewer: Public Sewer
    • Water: Public
    • Utilities for property: Water Available

    Community & HOA

    Community
    • Security: Smoke Detector(s)
    • Subdivision: Brunswick Forest
    HOA
    • Has HOA: Yes
    • Amenities included: Basketball Court, Clubhouse, Dog Park, Fitness Center, Maintenance Common Areas, Maintenance Grounds, Management, Master Insure, Park, Picnic Area, Playground, Racquetball, Shuffleboard Court, Sidewalks, Tennis Court(s), Trail(s)
    • HOA fee: $1,650 monthly
    • HOA name: CAMS
    • HOA phone: 910-256-2021
    • Second HOA fee: $1,900 monthly
    • Second HOA name: CAMS
    Location
    • Region: Leland

    Financial & listing details

    • Price per square foot: $230/sqft
    • Tax assessed value: $377,320
    • Annual tax amount: $2,509
    • Date on market: 10/13/2025
    • Cumulative days on market: 4 days
    • Listing agreement: Exclusive Right To Sell
    • Listing terms: Cash,Conventional,FHA,VA Loan
    • Road surface type: Paved

    Price history

    DateEventPrice
    6/26/2025Sold$385,000-1.3%$230/sqft
    Source: Hive MLS #100507538 Report a problem
    6/13/2025Pending sale$390,000$233/sqft
    Source: Hive MLS #100507538 Report a problem
    5/19/2025Contingent$390,000$233/sqft
    Source: Hive MLS #100507538 Report a problem
    5/15/2025Listed for sale$390,000-1.3%$233/sqft
    Source: Hive MLS #100507538 Report a problem
    6/20/2023Listing removed--
    Source: Hive MLS #100389030 Report a problem
    6/10/2023Listed for sale$395,000+12.9%$236/sqft
    Source: Hive MLS #100389030 Report a problem
    1/17/2023Sold$350,000-94.7%$209/sqft
    Source: Public Record Report a problem
    1/26/2022Sold$6,560,000$3,921/sqft
    Source: Public Record Report a problem

    Public tax history

    YearProperty taxesTax assessment
    2025$2,509 $377,320
    2024$2,509 +6.4%$377,320
    2023$2,358 +315.2%$377,320 +403.1%
    2022$568 $75,000
    Find assessor info on the county website

    Neighborhood: 28451

    Nearby schools

    GreatSchools rating
    Schools provided by the listing agent
    • Elementary: Town Creek
    • Middle: Town Creek
    • High: North Brunswick

    Source: Hive MLS. This data may not be complete. We recommend contacting the local school district to confirm school assignments for this home.

    Get a cash offer in 3 minutes
    Find out how much your home could sell for in as little as 3 minutes with a no-obligation cash offer.
    Estimated market value
    $384,900
    Get a cash offer in 3 minutes
    Find out how much your home could sell for in as little as 3 minutes with a no-obligation cash offer.
    Estimated market value
    $384,900