Skip main navigation
Sold for $377,000
  • $377,000

    1352 Clendon Circle, Leland, NC 28451

    3beds
    1,637sqft
    Single Family Residence
    Built in 2022
    6,534 Square Feet Lot
    $391,400 Zestimate®
    $230/sqft
    $2,197 Estimated rent

    Home value

    $391,400

    $372,000 - $411,000

    $2,197/mo

    Zestimate® history
    Loading
    Loading...

    Owner options

    List your home for rent

    $2,197/mo

    Rent Zestimate®

    Find your next renter with Zillow Rental Manager. Plus, with online applications, you can quickly screen prospective tenants – for free.

    Learn more

    $2,197/mo

    Rent Zestimate®

    Refinance and save

    $2,200/mo

    Est. payment

    Refinancing to a lower rate could help reduce your monthly payments and save thousands over the life of the loan.

    See today's rates

    $2,200/mo

    Est. payment

    Explore your selling options

    Work with a Zillow partner agent

    Leverage their expertise and Zillow's premium Showcase listings to get your home seen by more buyers.

    Get started

    List with your own agent

    Get your home in front of millions of buyers by listing it on Zillow.

    Learn how to do it

    Sell it yourself

    Take full control of how buyers see your home on Zillow by listing For Sale by Owner (FSBO).

    List your home

    What's special

    Shaker style cabinetsOutdoor poolsOpen floor planDining room light fixtureAlexa dotZ-wave thermostatGranite countertops
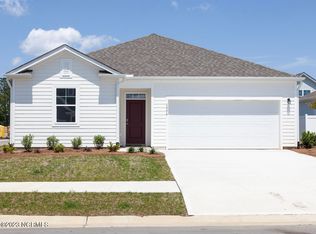
    No need to wait to build, because this house is all done and shows like a model home! It features Smart Home Technology that includes an Alexa Dot, Z-Wave Thermostat, a Skybell video doorbell, and a smart-hub touch screen interface that are all connected to an app for ultimate connectivity and ease of use. It has an open floor plan with upgraded LVP throughout, including all the bedrooms (no carpet). The living room has a fireplace, perfect for cool winter nights, and the kitchen has an island, shaker style cabinets, and granite countertops. The gas stove, fireplace, and tankless water heater is powered by natural gas. The dining room light fixture and bath hardware has been upgraded. At the rear of the home is a covered porch and the front and rear yards are irrigated. Brunswick Forest has resort style amenities, including miles of walking trails, fitness centers, indoor and outdoor pools, tennis and pickleball courts, and a kayak/canoe launch on Town Creek. There are also lots of social clubs and community gatherings throughout the year.

    Zillow last checked:

    Listing updated:

    Listed by:

    The Cameron Team 910-233-2840,

    Coldwell Banker Sea Coast Advantage

    Bought with:

    Sabourin Homes Team

    Coldwell Banker Sea Coast Advantage

    Source: Hive MLS,MLS#: 100403925MLS LogoOriginating MLS: Cape Fear Realtors MLS, Inc.

    Facts & features

    Interior

    Bedrooms & bathrooms
    • Bedrooms: 3
    • Bathrooms: 2
    • Full bathrooms: 2
    Rooms
    • Room types: Living Room, Dining Room, Kitchen, Master Bedroom, Bedroom 2, Bedroom 3
    Primary bedroom
    • Level: First
    • Dimensions: 15 x 13
    Bedroom 2
    • Level: First
    • Dimensions: 12 x 11
    Bedroom 3
    • Level: First
    • Dimensions: 12 x 11
    Dining room
    • Level: First
    • Dimensions: 15 x 12
    Kitchen
    • Level: First
    • Dimensions: 12 x 10
    Living room
    • Level: First
    • Dimensions: 17 x 16
    Heating
    • Fireplace(s), Forced Air, Heat Pump, Electric
    Cooling
    • Central Air, Heat Pump
    Appliances
    • Included: Gas Oven, Built-In Microwave, Dishwasher
    • Laundry: Laundry Room
    Features
    • Master Downstairs, Walk-in Closet(s), High Ceilings, Entrance Foyer, Kitchen Island, Pantry, Blinds/Shades, Gas Log, Walk-In Closet(s)
    • Flooring: LVT/LVP
    • Attic: Scuttle
    • Has fireplace: Yes
    • Fireplace features: Gas Log
    Interior area
    • Total structure area: 1,637
    • Total interior livable area: 1,637 sqft

    Property

    Parking
    • Total spaces: 2
    • Parking features: Concrete, Garage Door Opener, Off Street
    Features
    • Levels: One
    • Stories: 1
    • Patio & porch: Covered, Porch
    • Exterior features: Irrigation System
    • Fencing: None
    Lot
    • Size: 6,534 Square Feet
    • Dimensions: 60 x 110
    Details
    • Parcel number: 071bk156
    • Zoning: RES
    • Special conditions: Standard

    Construction

    Type & style
    • Home type: SingleFamily
    • Property subtype: Single Family Residence
    Materials
    • Fiber Cement
    • Foundation: Slab
    • Roof: Architectural Shingle
    Condition
    • New construction: No
    • Year built: 2022

    Utilities & green energy

    • Sewer: Public Sewer
    • Water: Public
    • Utilities for property: Sewer Available, Water Available

    Community & HOA

    Community
    • Security: Smoke Detector(s)
    • Subdivision: Brunswick Forest
    HOA
    • Has HOA: Yes
    • Amenities included: Basketball Court, Clubhouse, Comm Garden, Pool, Fitness Center, Indoor Pool, Maintenance Common Areas, Maintenance Grounds, Management, Pickleball, Playground, Sidewalks, Street Lights, Tennis Court(s), Trail(s)
    • HOA fee: $3,150 monthly
    • HOA name: CAMS
    • HOA phone: 910-256-2021
    Location
    • Region: Leland

    Financial & listing details

    • Price per square foot: $230/sqft
    • Tax assessed value: $75,000
    • Annual tax amount: $567
    • Date on market: 10/1/2025
    • Cumulative days on market: 141 days
    • Listing agreement: Exclusive Right To Sell
    • Listing terms: Cash,Conventional,FHA,VA Loan
    • Road surface type: Paved

    Price history

    DateEventPrice
    11/4/2025Listing removed$382,000+1.3%$233/sqft
    Source: Hive MLS #100380163 Report a problem
    11/17/2023Sold$377,000-0.8%$230/sqft
    Source: Hive MLS #100403925 Report a problem
    9/23/2023Pending sale$379,900$232/sqft
    Source: Hive MLS #100403925 Report a problem
    9/8/2023Listed for sale$379,900-0.5%$232/sqft
    Source: Hive MLS #100403925 Report a problem
    8/23/2023Listing removed--
    Source: Hive MLS #100380163 Report a problem
    7/12/2023Price change$382,000-1.6%$233/sqft
    Source: Hive MLS #100380163 Report a problem
    6/5/2023Price change$388,400+2.6%$237/sqft
    Source: Hive MLS #100380163 Report a problem
    5/31/2023Price change$378,400-0.4%$231/sqft
    Source: Hive MLS #100380163 Report a problem
    4/20/2023Listed for sale$379,900+7%$232/sqft
    Source: Hive MLS #100380163 Report a problem
    1/19/2023Sold$355,000$217/sqft
    Source: Public Record Report a problem

    Public tax history

    YearProperty taxesTax assessment
    2025$2,497 $375,350
    2024$2,497 +6.4%$375,350
    2023$2,347 +313.2%$375,350 +400.5%
    2022$568 $75,000
    Find assessor info on the county website

    Neighborhood: 28451

    Nearby schools

    GreatSchools rating
    Get a cash offer in 3 minutes
    Find out how much your home could sell for in as little as 3 minutes with a no-obligation cash offer.
    Estimated market value
    $391,400
    Get a cash offer in 3 minutes
    Find out how much your home could sell for in as little as 3 minutes with a no-obligation cash offer.
    Estimated market value
    $391,400