Skip main navigation
Sold for $375,000
  • $375,000

    1325 Clendon Circle, Leland, NC 28451

    3beds
    1,645sqft
    Single Family Residence
    Built in 2022
    6,969 Square Feet Lot
    $365,600 Zestimate®
    $228/sqft
    $2,249 Estimated rent

    Home value

    $365,600

    $347,000 - $384,000

    $2,249/mo

    Zestimate® history
    Loading
    Loading...

    Owner options

    List your home for rent

    $2,249/mo

    Rent Zestimate®

    Find your next renter with Zillow Rental Manager. Plus, with online applications, you can quickly screen prospective tenants – for free.

    Learn more

    $2,249/mo

    Rent Zestimate®

    Refinance and save

    $4,097/mo

    Est. payment

    Refinancing to a lower rate could help reduce your monthly payments and save thousands over the life of the loan.

    See today's rates

    $4,097/mo

    Est. payment

    Explore your selling options

    Work with a Zillow partner agent

    Leverage their expertise and Zillow's premium Showcase listings to get your home seen by more buyers.

    Get started

    List with your own agent

    Get your home in front of millions of buyers by listing it on Zillow.

    Learn how to do it

    Sell it yourself

    Take full control of how buyers see your home on Zillow by listing For Sale by Owner (FSBO).

    List your home

    What's special

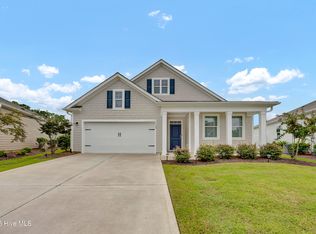
    Easy living in this one level home with lawncare included! This popular Aria floor plan is located in the Hazel Branch neighborhood of Brunswick Forest where you can enjoy incredible amenities. Enter the foyer and admire the LVP floors, 9' ceilings and an open floor plan. Two bedrooms, a full guest bath and a separate laundry room are on the front of the home. The kitchen has a center island, granite countertops, painted cabinets with upgraded hardware & faucet, pantry, a natural gas stove and all stainless steel appliances remain. The kitchen is open to the living room with gas log fireplace and the defined dining room. The primary suite has a walk-in closet, en-suite bath with double sinks in the quartz vanity, water closet, and a walk-in shower with glass door. Entertain outdoors in the screened porch or grill out on the paver patio. This home includes 'Smart Home Technology' with a Z-Wave Thermostat, a Skybell video doorbell, and a smart-hub touch screen interface that are all connected to an app for ultimate connectivity. Enjoy endless hot water with the tankless water heater. You'll love the social activities and amenities in Brunswick Forest including 3 outdoor pools, an indoor pool + hot tub, two fitness centers, dog park, tennis, pickleball & basketball courts, playground, splash pad, walking/biking trails, lakes, social activities, and a small boat launch on Town Creek. Cape Fear National Golf course with pro shop & restaurant with optional membership. Great location onlly minutes from shopping, dining, golf, medical facilities, & only 30 minutes to area beaches.

    Zillow last checked:

    Listing updated:

    Listed by:

    Laura Mathis 910-515-8286,

    Coldwell Banker Sea Coast Advantage-Leland

    Bought with:

    Dottie W Griffin, 356467

    Berkshire Hathaway HomeServices Carolina Premier Properties

    Source: Hive MLS,MLS#: 100538128MLS LogoOriginating MLS: Cape Fear Realtors MLS, Inc.

    Facts & features

    Interior

    Bedrooms & bathrooms
    • Bedrooms: 3
    • Bathrooms: 2
    • Full bathrooms: 2
    Rooms
    • Room types: Living Room, Dining Room, Master Bedroom, Bedroom 2, Bedroom 3
    Primary bedroom
    • Level: First
    • Dimensions: 15 x 13
    Bedroom 2
    • Level: First
    • Dimensions: 11 x 12
    Bedroom 3
    • Level: First
    • Dimensions: 10 x 12
    Dining room
    • Level: First
    • Dimensions: 11 x 12
    Kitchen
    • Level: First
    • Dimensions: 12 x 10
    Living room
    • Level: First
    • Dimensions: 16 x 12.5
    Heating
    • Heat Pump, Fireplace(s), Electric, Forced Air
    Cooling
    • Central Air, Heat Pump
    Appliances
    • Included: Gas Cooktop, Built-In Microwave, Refrigerator, Range, Ice Maker, Disposal, Dishwasher
    • Laundry: Dryer Hookup, Washer Hookup, Laundry Room
    Features
    • Master Downstairs, Walk-in Closet(s), High Ceilings, Kitchen Island, Ceiling Fan(s), Pantry, Walk-in Shower, Blinds/Shades, Gas Log, Walk-In Closet(s)
    • Flooring: LVT/LVP, Carpet
    • Doors: Thermal Doors
    • Basement: None
    • Attic: Pull Down Stairs
    • Has fireplace: Yes
    • Fireplace features: Gas Log
    Interior area
    • Total structure area: 1,645
    • Total interior livable area: 1,645 sqft

    Property

    Parking
    • Total spaces: 4
    • Parking features: Garage Faces Front, Concrete, Garage Door Opener, Paved
    • Garage spaces: 2
    • Uncovered spaces: 2
    Features
    • Levels: One
    • Stories: 1
    • Patio & porch: Covered, Porch, Screened
    • Exterior features: Irrigation System, Cluster Mailboxes, Thermal Doors
    • Pool features: None
    • Fencing: None
    Lot
    • Size: 6,969 Square Feet
    • Dimensions: 43 x 110 x 83 x 109
    Details
    • Parcel number: 071bk141
    • Zoning: Le-Pud
    • Special conditions: Standard

    Construction

    Type & style
    • Home type: SingleFamily
    • Architectural style: Patio
    • Property subtype: Single Family Residence
    Materials
    • Fiber Cement
    • Foundation: Slab
    • Roof: Architectural Shingle
    Condition
    • New construction: No
    • Year built: 2022

    Utilities & green energy

    • Sewer: Public Sewer
    • Water: Public
    • Utilities for property: Natural Gas Connected, Sewer Connected, Water Connected
    Green energy
    • Energy efficient items: Lighting

    Community & HOA

    Community
    • Security: Security System, Smoke Detector(s)
    • Subdivision: Brunswick Forest
    HOA
    • Has HOA: Yes
    • Amenities included: Clubhouse, Pool, Dog Park, Fitness Center, Indoor Pool, Jogging Path, Maintenance Common Areas, Maintenance Grounds, Management, Meeting Room, Park, Party Room, Pickleball, Playground, Sidewalks, Spa/Hot Tub, Street Lights, Tennis Court(s), Trail(s)
    • HOA fee: $1,900 annually
    • HOA name: Hazel Branch
    • HOA phone: 910-256-2021
    • Second HOA fee: $1,650 annually
    • Second HOA name: Brunswick Forest Master HOA
    • Second HOA phone: 910-256-2021
    Location
    • Region: Leland

    Financial & listing details

    • Price per square foot: $228/sqft
    • Tax assessed value: $375,570
    • Annual tax amount: $2,498
    • Date on market: 12/7/2025
    • Cumulative days on market: 127 days
    • Listing agreement: Exclusive Right To Sell
    • Listing terms: Cash,Conventional,FHA,USDA Loan,VA Loan

    Price history

    DateEventPrice
    12/29/2025Sold$375,000$228/sqft
    Source: Hive MLS #100538128 Report a problem
    11/15/2025Contingent$375,000$228/sqft
    Source: Hive MLS #100538128 Report a problem
    10/25/2025Listed for sale$375,000-3.8%$228/sqft
    Source: Hive MLS #100538128 Report a problem
    10/24/2025Listing removed$390,000$237/sqft
    Source: Hive MLS #100518332 Report a problem
    7/11/2025Listed for sale$390,000+9.9%$237/sqft
    Source: Hive MLS #100518332 Report a problem
    1/18/2023Sold$355,000$216/sqft
    Source: Public Record Report a problem

    Public tax history

    YearProperty taxesTax assessment
    2025$2,498 $375,570
    2024$2,498 +23.7%$375,570 +18.1%
    2023$2,019 +255.5%$318,040 +324.1%
    2022$568 $75,000
    Find assessor info on the county website

    Neighborhood: 28451

    Nearby schools

    GreatSchools rating
    Schools provided by the listing agent
    • Elementary: Town Creek
    • Middle: Town Creek
    • High: North Brunswick

    Source: Hive MLS. This data may not be complete. We recommend contacting the local school district to confirm school assignments for this home.

    Get a cash offer in 3 minutes
    Find out how much your home could sell for in as little as 3 minutes with a no-obligation cash offer.
    Estimated market value
    $365,600
    Get a cash offer in 3 minutes
    Find out how much your home could sell for in as little as 3 minutes with a no-obligation cash offer.
    Estimated market value
    $365,600