.This 3-bedroom, 2-bath home features a smart split floorplan designed for both comfort and privacy. As an end unit, it enjoys abundant natural light and added separation, creating a bright and inviting atmosphere throughout.
Relax year-round on the screened porch, perfect for morning coffee or unwinding in the evenings. The layout is ideal for everyday living and entertaining, complemented by a one-car garage for added convenience.
Living here means less maintenance and more time to enjoy--the HOA covers landscaping, exterior upkeep, and a master insurance policy, offering true peace of mind.
Located in a highly convenient area, you're close to restaurants, shopping, medical offices, and just a short drive to the beach and golf, making this an excellent option for a primary residence, second home, or investment.
Sold for $255,000
Zestimate®
$255,000
2165 Southern Bayberry Lane NE, Leland, NC 28451
3beds
1,182sqft
Townhouse
Built in 2022
1,525 Square Feet Lot
$255,000 Zestimate®
$216/sqft
$1,838 Estimated rent
Home value
$255,000
$242,000 - $268,000
$1,838/mo
Zestimate® history
Owner options
List your home for rent
$1,838/mo
Rent Zestimate®
Find your next renter with Zillow Rental Manager. Plus, with online applications, you can quickly screen prospective tenants – for free.
$1,838/mo
Rent Zestimate®
Refinance and save
$4,382/mo
Est. payment
Refinancing to a lower rate could help reduce your monthly payments and save thousands over the life of the loan.
$4,382/mo
Est. payment
Explore your selling options
Work with a Zillow partner agent
Leverage their expertise and Zillow's premium Showcase listings to get your home seen by more buyers.
Get startedList with your own agent
Get your home in front of millions of buyers by listing it on Zillow.
Learn how to do itSell it yourself
Take full control of how buyers see your home on Zillow by listing For Sale by Owner (FSBO).
List your homeWhat's special
Zillow last checked:
Listing updated:
Listed by:
Pinpoint Properties 910-444-1898,
REAL Broker LLC,
Debbie B Cullins 910-262-0101,
REAL Broker LLC
Bought with:
Living By the Coast Realty Group, C37005
Living by the Coast Realty Group LLC
Hailee Piercy, 355964
RE/MAX Executive
Source: Hive MLS,MLS#: 100566288 Originating MLS: Cape Fear Realtors MLS, Inc.
Originating MLS: Cape Fear Realtors MLS, Inc.Facts & features
Interior
Bedrooms & bathrooms
- Bedrooms: 3
- Bathrooms: 2
- Full bathrooms: 2
Rooms
- Room types: Bedroom 1, Bedroom 2, Bedroom 3, Living Room, Dining Room
Bedroom 1
- Level: First
Bedroom 2
- Level: First
Bedroom 3
- Level: First
Dining room
- Level: First
Kitchen
- Level: First
Living room
- Level: First
Heating
- Electric, Heat Pump
Cooling
- Central Air
Appliances
- Included: Built-In Microwave, Washer, Refrigerator, Dryer, Disposal, Dishwasher, Electric Range
- Laundry: Laundry Room
Features
- Walk-in Closet(s), Walk-in Shower, Walk-In Closet(s)
- Flooring: Carpet, Vinyl
- Windows: Thermal Windows
- Attic: Access Only,Pull Down Stairs
Interior area
- Total structure area: 1,182
- Total interior livable area: 1,182 sqft
Property
Parking
- Total spaces: 1
- Parking features: Off Street, Paved
- Attached garage spaces: 1
Features
- Levels: One
- Patio & porch: Covered, Porch
- Fencing: None
- Has view: Yes
- View description: None
- Frontage type: See Remarks
Lot
- Size: 1,525 Square Feet
- Features: Other
Details
- Parcel number: 029ki044
- Zoning: Le-R-6
- Special conditions: Standard
Construction
Type & style
- Home type: Townhouse
- Property subtype: Townhouse
Materials
- Vinyl Siding, Wood Frame
- Foundation: Slab
- Roof: Shingle
Condition
- New construction: No
- Year built: 2022
Utilities & green energy
- Sewer: Public Sewer
- Water: Public
- Utilities for property: Sewer Connected, Water Connected
Green energy
- Green verification: HERS Index Score
- Energy efficient items: Lighting, Thermostat
Community & HOA
Community
- Security: Smoke Detector(s)
- Subdivision: Bellamy Place Townhomes
HOA
- Has HOA: Yes
- Amenities included: Maintenance Common Areas, Maintenance Grounds, Maintenance Roads, Maintenance Structure, Management, Master Insure, Sidewalks, Street Lights, Taxes, Termite Bond, None
- HOA fee: $2,880 annually
- HOA name: First Service Residential
- HOA phone: 704-527-2314
Location
- Region: Leland
Financial & listing details
- Price per square foot: $216/sqft
- Tax assessed value: $272,700
- Annual tax amount: $1,868
- Date on market: 4/10/2026
- Cumulative days on market: 89 days
- Listing agreement: Exclusive Right To Sell
- Listing terms: Cash,Conventional,FHA,VA Loan
- Road surface type: Paved
Price history
| Date | Event | Price |
|---|---|---|
| 8/7/2026 | Sold | $255,000-1.2%$216/sqft |
Source:  Hive MLS #100566288 Report a problem Hive MLS #100566288 Report a problem | ||
| 7/7/2026 | Contingent | $258,000$218/sqft |
Source: Hive MLS #100566288 Report a problem | ||
| 6/30/2026 | Price change | $258,000-0.4%$218/sqft |
Source: Hive MLS #100566288 Report a problem | ||
| 6/15/2026 | Price change | $259,000-0.4%$219/sqft |
Source: Hive MLS #100566288 Report a problem | ||
| 5/7/2026 | Price change | $259,990-1%$220/sqft |
Source: Hive MLS #100566288 Report a problem | ||
| 4/28/2026 | Price change | $262,500-0.9%$222/sqft |
Source: Hive MLS #100566288 Report a problem | ||
| 4/10/2026 | Listed for sale | $265,000$224/sqft |
Source: Hive MLS #100566288 Report a problem | ||
| 10/26/2024 | Listing removed | $2,000$2/sqft |
Source: Zillow Rentals Report a problem | ||
| 10/11/2024 | Listed for rent | $2,000$2/sqft |
Source: Zillow Rentals Report a problem | ||
Public tax history
Tax history is unavailable.
Neighborhood: 28451
Nearby homes
- $1,9953 bd2 ba1.1k sqft2153 Southern Bayberry Ln NE, Leland, NC 28451For Rent

- $274,9903 bd3 ba1.5k sqft1567 Bellamy Place Dr UNIT 47, Leland, NC 28451Sold
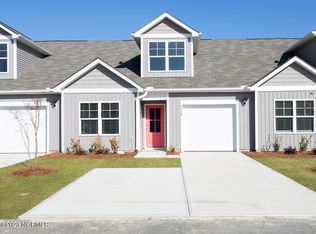
- $251,6003 bd2 ba1.1k sqft1575 Bellamy Place Dr UNIT 45, Leland, NC 28451Off Market
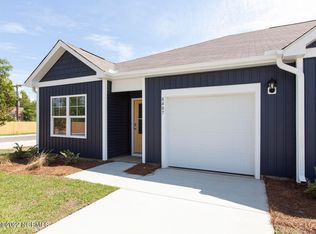
- $284,0003 bd3 ba1.6k sqft1571 Bellamy Place Dr UNIT 46, Leland, NC 28451For Sale

- $266,2003 bd3 ba1.5k sqft2145 Southern Bayberry Ln #39, Leland, NC 28451Off Market
- $261,2402 bd2 ba1.1k sqft9417 Lambs Ear Ln #57, Leland, NC 28451Sold
- $284,4403 bd3 ba1.5k sqft2114 Southern Bayberry Ln #34, Leland, NC 28451Sold
- $262,5003 bd2 ba1.2k sqft2133 Southern Bayberry Ln NE, Leland, NC 28451Sold
Nearby schools
GreatSchools rating
- 5/10Belville ElementaryGrades: PK-5Distance: 3.4 mi
- 3/10Leland MiddleGrades: 6-8Distance: 1.1 mi
- 4/10North Brunswick HighGrades: 9-12Distance: 0.8 mi
Schools provided by the listing agent
- Elementary: Belville
- Middle: Leland
- High: North Brunswick
Source: Hive MLS. This data may not be complete. We recommend contacting the local school district to confirm school assignments for this home.
Get a cash offer in 3 minutes
Find out how much your home could sell for in as little as 3 minutes with a no-obligation cash offer.
Estimated market value
$255,000
Get a cash offer in 3 minutes
Find out how much your home could sell for in as little as 3 minutes with a no-obligation cash offer.
Estimated market value
$255,000
- North Carolina
- Brunswick County
- Leland
- 28451
- 2165 Southern Bayberry Lane NE
Nearby cities
Nearby zip codes
Other Leland Topics
