Skip main navigation
Sold for $380,000
  • $380,000

    3985 Aquarius Way, Leland, NC 28451

    4beds
    1,880sqft
    Single Family Residence
    Built in 2023
    6,098.4 Square Feet Lot
    $379,900 Zestimate®
    $202/sqft
    $2,368 Estimated rent

    Home value

    $379,900

    $346,000 - $418,000

    $2,368/mo

    Zestimate® history
    Loading
    Loading...

    Owner options

    List your home for rent

    $2,368/mo

    Rent Zestimate®

    Find your next renter with Zillow Rental Manager. Plus, with online applications, you can quickly screen prospective tenants – for free.

    Learn more

    $2,368/mo

    Rent Zestimate®

    Refinance and save

    $2,218/mo

    Est. payment

    Refinancing to a lower rate could help reduce your monthly payments and save thousands over the life of the loan.

    See today's rates

    $2,218/mo

    Est. payment

    Explore your selling options

    Work with a Zillow partner agent

    Leverage their expertise and Zillow's premium Showcase listings to get your home seen by more buyers.

    Get started

    List with your own agent

    Get your home in front of millions of buyers by listing it on Zillow.

    Learn how to do it

    Sell it yourself

    Take full control of how buyers see your home on Zillow by listing For Sale by Owner (FSBO).

    List your home

    What's special

    Soft-close shaker-style cabinetryThoughtful trim detailsWalk-in showerLarge kitchenMoen plumbing fixturesFinished two-car garageExtended patio
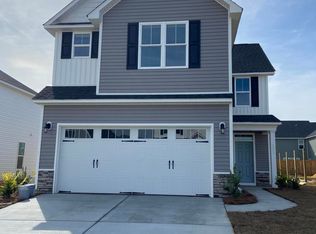
    This gorgeous, open-concept ''Danforth'' by Stevens Fine Homes offers 4 bedrooms, 3 bathrooms, a rear covered porch and extended patio, and a finished two-car garage! A lovely foyer welcomes you home, and a large kitchen overlooks the great room with stunning vaulted ceilings. The kitchen is a home chef's dream with soft-close, shaker-style cabinetry in a beautiful slate finish accented with brushed nickel hardware, gorgeous ''carrara white'' quartz countertops, a timeless subway tile backsplash, Frigidaire stainless steel appliances, Moen plumbing fixtures, and a lighted pantry. Adjacent to the kitchen, the large laundry room offers a second oversized pantry. A spacious main-level owner's suite features a trey ceiling and attached full bath with double vanity with quartz countertops, walk-in shower plus a large walk-in closet. Two bright secondary bedrooms and a well-appointed guest bath complete the first floor. Upstairs, you'll find a fourth bedroom with an attached bath, making the perfect guest suite, home theater or office. Luxury features include 9 foot ceilings throughout the first-floor, luxury vinyl plank flooring throughout the downstairs living areas, thoughtful trim details, quartz countertops in kitchen & all baths, elevated brushed nickel lighting, exterior coach and flood lights, sod and irrigation in front and rear yards, black windows on the front elevation, and designer touches throughout. Located minutes from 140 bypass giving you quick, uninterrupted access to southern Brunswick county or east into Wilmington, Castle Hayne, Ogden and Hampstead.

    Zillow last checked:

    Listing updated:

    Listed by:

    Nicholas Newell 910-541-1662,

    The Capstone Group

    Bought with:

    Ben S Szafran, 265456

    Keller Williams Innovate-Wilmington

    Source: Hive MLS,MLS#: 100500505MLS LogoOriginating MLS: Cape Fear Realtors MLS, Inc.

    Facts & features

    Interior

    Bedrooms & bathrooms
    • Bedrooms: 4
    • Bathrooms: 3
    • Full bathrooms: 3
    Primary bedroom
    • Level: First
    • Dimensions: 15 x 14
    Bedroom 2
    • Level: First
    • Dimensions: 11 x 13
    Bedroom 3
    • Level: First
    • Dimensions: 10 x 11
    Bedroom 4
    • Level: Second
    • Dimensions: 11 x 17
    Dining room
    • Level: First
    • Dimensions: 9 x 11
    Kitchen
    • Level: First
    • Dimensions: 9 x 11
    Living room
    • Level: First
    • Dimensions: 15 x 13
    Heating
    • Heat Pump, Electric
    Cooling
    • Central Air
    Appliances
    • Included: Electric Oven, Built-In Microwave, Disposal, Dishwasher
    • Laundry: Laundry Room
    Features
    • Master Downstairs, Walk-in Closet(s), Vaulted Ceiling(s), Tray Ceiling(s), High Ceilings, Entrance Foyer, Solid Surface, Ceiling Fan(s), Pantry, Walk-in Shower, Walk-In Closet(s)
    • Flooring: Carpet, LVT/LVP, Vinyl
    • Windows: Thermal Windows
    • Basement: None
    • Attic: Access Only
    • Has fireplace: No
    • Fireplace features: None
    Interior area
    • Total structure area: 1,880
    • Total interior livable area: 1,880 sqft

    Property

    Parking
    • Total spaces: 2
    • Parking features: Attached, Garage Door Opener, Paved
    • Has attached garage: Yes
    Features
    • Levels: One and One Half
    • Stories: 1
    • Patio & porch: Covered, Enclosed, Patio, Porch
    • Exterior features: Irrigation System, DP50 Windows
    • Fencing: Wood,Privacy
    Lot
    • Size: 6,098 sqft
    • Dimensions: 55 x 115 x 55 x 115
    • Features: Interior Lot
    Details
    • Parcel number: 015ie030
    • Zoning: Nw-R7500cz
    • Special conditions: Standard

    Construction

    Type & style
    • Home type: SingleFamily
    • Architectural style: Patio
    • Property subtype: Single Family Residence
    Materials
    • Vinyl Siding
    • Foundation: Slab
    • Roof: Architectural Shingle
    Condition
    • New construction: No
    • Year built: 2023

    Utilities & green energy

    • Sewer: Public Sewer
    • Water: Public
    • Utilities for property: Sewer Available, Water Available
    Green energy
    • Energy efficient items: Lighting, Thermostat

    Community & neighborhood

    Location
    • Region: Leland
    • Subdivision: Northern Lights

    HOA & financial

    HOA
    • Has HOA: Yes
    • HOA fee: $300 monthly
    • Amenities included: Maintenance Common Areas, Maintenance Roads, Management, Sidewalks, Street Lights, Taxes
    • Association name: Go Property Mgmt
    • Association phone: 910-509-7281

    Other

    Other facts
    • Listing agreement: Exclusive Right To Sell
    • Listing terms: Commercial,Cash,Conventional,FHA,USDA Loan,VA Loan
    • Road surface type: Paved

    Price history

    DateEventPrice
    6/30/2025Sold$380,000-1.3%$202/sqft
    Source: Hive MLS #100500505 Report a problem
    5/20/2025Contingent$385,000$205/sqft
    Source: Hive MLS #100500505 Report a problem
    4/25/2025Price change$385,000-2.5%$205/sqft
    Source: Hive MLS #100500505 Report a problem
    4/11/2025Listed for sale$395,000+2.3%$210/sqft
    Source: Hive MLS #100500505 Report a problem
    10/4/2023Sold$386,150+0.3%$205/sqft
    Source: Hive MLS #100377812 Report a problem
    5/8/2023Pending sale$384,900$205/sqft
    Source: Hive MLS #100377812 Report a problem
    4/13/2023Listed for sale$384,900$205/sqft
    Source: Hive MLS #100377812 Report a problem

    Public tax history

    YearProperty taxesTax assessment
    2025$2,348 +0.6%$350,900
    2024$2,333 $350,900

    Find assessor info on the county website

    Neighborhood: 28451

    Nearby schools

    GreatSchools rating
    Schools provided by the listing agent
    • Elementary: Lincoln
    • Middle: Leland
    • High: North Brunswick

    Source: Hive MLS. This data may not be complete. We recommend contacting the local school district to confirm school assignments for this home.

    Get a cash offer in 3 minutes
    Find out how much your home could sell for in as little as 3 minutes with a no-obligation cash offer.
    Estimated market value
    $379,900
    Get a cash offer in 3 minutes
    Find out how much your home could sell for in as little as 3 minutes with a no-obligation cash offer.
    Estimated market value
    $379,900