Skip main navigation
Sold for $327,000
  • $327,000

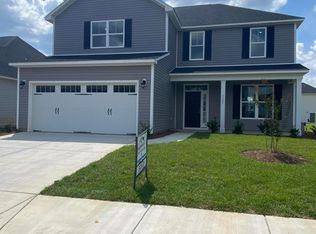
    3993 Aquarius Way, Leland, NC 28451

    3beds
    1,405sqft
    Single Family Residence
    Built in 2023
    6,098 Square Feet Lot
    $326,900 Zestimate®
    $233/sqft
    $2,009 Estimated rent

    Home value

    $326,900

    $311,000 - $343,000

    $2,009/mo

    Zestimate® history
    Loading
    Loading...

    Owner options

    List your home for rent

    $2,009/mo

    Rent Zestimate®

    Find your next renter with Zillow Rental Manager. Plus, with online applications, you can quickly screen prospective tenants – for free.

    Learn more

    $2,009/mo

    Rent Zestimate®

    Refinance and save

    $2,553/mo

    Est. payment

    Refinancing to a lower rate could help reduce your monthly payments and save thousands over the life of the loan.

    See today's rates

    $2,553/mo

    Est. payment

    Explore your selling options

    Work with a Zillow partner agent

    Leverage their expertise and Zillow's premium Showcase listings to get your home seen by more buyers.

    Get started

    List with your own agent

    Get your home in front of millions of buyers by listing it on Zillow.

    Learn how to do it

    Sell it yourself

    Take full control of how buyers see your home on Zillow by listing For Sale by Owner (FSBO).

    List your home

    What's special

    Separate showerBright and inviting atmosphereSpacious primary suiteLuxurious en-suite bathroomSoaking tub
    Beautiful St. Augustine-style 3-bedroom, 2.5-bath home located in the desirable Northern Lights community, showcasing thoughtful design and attention to detail throughout. The spacious primary suite offers a relaxing retreat, complete with a luxurious en-suite bathroom featuring a soaking tub and separate shower. The kitchen is highlighted by white quartz countertops and ample space for cooking and entertaining. The open-concept living area flows seamlessly from the moment you enter the front door into the kitchen and dining spaces, creating a bright and inviting atmosphere. Enjoy evenings on the screened-in porch--perfect for relaxing or entertaining guests. Upstairs, you'll find all three bedrooms, offering plenty of space and a comfortable, open feel. Take advantage of up to $3,000 in closing cost assistance when using preferred lender Garden City Mortgage

    Zillow last checked:

    Listing updated:

    Listed by:

    Chris S Duggins 336-529-1405,

    Navigate Realty

    Bought with:

    Pinpoint Properties

    REAL Broker LLC

    Debbie B Cullins, 281660

    REAL Broker LLC

    Source: Hive MLS,MLS#: 100567479MLS LogoOriginating MLS: Cape Fear Realtors MLS, Inc.

    Facts & features

    Interior

    Bedrooms & bathrooms
    • Bedrooms: 3
    • Bathrooms: 3
    • Full bathrooms: 2
    • 1/2 bathrooms: 1
    Rooms
    • Room types: Master Bedroom, Bedroom 2, Bedroom 3, Living Room, Dining Room
    Primary bedroom
    • Level: Second
    • Dimensions: 13 x 12
    Bedroom 2
    • Level: Second
    • Dimensions: 10 x 11
    Bedroom 3
    • Level: Second
    • Dimensions: 11 x 11
    Dining room
    • Level: First
    • Dimensions: 11 x 11
    Kitchen
    • Level: First
    • Dimensions: 15 x 11
    Living room
    • Level: First
    • Dimensions: 14 x 16
    Heating
    • Electric, Forced Air
    Cooling
    • Central Air
    Appliances
    • Included: Electric Oven, Built-In Microwave, Washer, Refrigerator, Dryer, Disposal, Dishwasher, ENERGY STAR Qualified Appliances
    • Laundry: Laundry Closet
    Features
    • Walk-in Closet(s), Tray Ceiling(s), High Ceilings, Solid Surface, Ceiling Fan(s), Pantry, Walk-in Shower, Blinds/Shades, Walk-In Closet(s)
    • Flooring: LVT/LVP, Carpet, Vinyl
    • Windows: Thermal Windows
    • Basement: None
    • Attic: Access Only
    Interior area
    • Total structure area: 1,405
    • Total interior livable area: 1,405 sqft

    Property

    Parking
    • Total spaces: 1
    • Parking features: Attached, Garage Door Opener, Paved
    • Attached garage spaces: 1
    Features
    • Levels: Two
    • Patio & porch: Covered, Patio, Porch
    • Exterior features: Irrigation System, DP50 Windows
    • Fencing: Back Yard
    • Has view: Yes
    • View description: See Remarks
    • Frontage type: See Remarks
    Lot
    • Size: 6,098 Square Feet
    • Dimensions: 55 x 115 x 55 x 115
    Details
    • Parcel number: 015ie032
    • Zoning: Nw-R7500cz

    Construction

    Type & style
    • Home type: SingleFamily
    • Property subtype: Single Family Residence
    Materials
    • Vinyl Siding, Wood Frame
    • Foundation: Slab
    • Roof: Architectural Shingle
    Condition
    • New construction: No
    • Year built: 2023

    Utilities & green energy

    • Sewer: Public Sewer
    • Water: Public
    • Utilities for property: Sewer Connected, Water Connected
    Green energy
    • Energy efficient items: Lighting, Thermostat

    Community & HOA

    Community
    • Security: Smoke Detector(s)
    • Subdivision: Northern Lights
    HOA
    • Has HOA: Yes
    • Amenities included: Maintenance Common Areas, Maintenance Roads, Management, Street Lights, Taxes
    • HOA fee: $620 annually
    • HOA name: Northern Lights HOA
    • HOA phone: 910-509-7281
    Location
    • Region: Leland

    Financial & listing details

    • Price per square foot: $233/sqft
    • Tax assessed value: $282,610
    • Annual tax amount: $1,929
    • Date on market: 4/16/2026
    • Cumulative days on market: 12 days
    • Listing agreement: Exclusive Right To Sell
    • Listing terms: Cash,Conventional,FHA,VA Loan
    • Road surface type: Paved

    Price history

    DateEventPrice
    6/4/2026Sold$327,000-0.6%$233/sqft
    Source: Hive MLS #100567479 Report a problem
    4/28/2026Contingent$329,000$234/sqft
    Source: Hive MLS #100567479 Report a problem
    4/16/2026Listed for sale$329,000+5.1%$234/sqft
    Source: Hive MLS #100567479 Report a problem
    8/25/2023Sold$313,000+1%$223/sqft
    Source: Hive MLS #100369715 Report a problem
    5/23/2023Pending sale$310,000$221/sqft
    Source: Hive MLS #100369715 Report a problem
    4/29/2023Price change$310,000+0%$221/sqft
    Source: Hive MLS #100369715 Report a problem
    4/17/2023Pending sale$309,900$221/sqft
    Source: Hive MLS #100369715 Report a problem
    2/20/2023Listed for sale$309,900$221/sqft
    Source: Hive MLS #100369715 Report a problem

    Public tax history

    YearProperty taxesTax assessment
    2025$1,930 +0.8%$282,610
    2024$1,915 $282,610
    Find assessor info on the county website

    Neighborhood: 28451

    Nearby schools

    GreatSchools rating
    Schools provided by the listing agent
    • Elementary: Lincoln
    • Middle: Leland
    • High: North Brunswick

    Source: Hive MLS. This data may not be complete. We recommend contacting the local school district to confirm school assignments for this home.

    Get a cash offer in 3 minutes
    Find out how much your home could sell for in as little as 3 minutes with a no-obligation cash offer.
    Estimated market value
    $326,900
    Get a cash offer in 3 minutes
    Find out how much your home could sell for in as little as 3 minutes with a no-obligation cash offer.
    Estimated market value
    $326,900