Skip main navigation
Off market
  • $234,000

    1192 Shipyard Boulevard #35, Wilmington, NC 28412

    3beds
    1,134sqft
    Condominium
    Built in 1989
    -- sqft lot
    $234,000 Zestimate®
    $206/sqft
    $1,756 Estimated rent

    Home value

    $234,000

    $215,000 - $253,000

    $1,756/mo

    Zestimate® history
    Loading
    Loading...

    Owner options

    List your home for rent

    $1,756/mo

    Rent Zestimate®

    Find your next renter with Zillow Rental Manager. Plus, with online applications, you can quickly screen prospective tenants – for free.

    Learn more

    $1,756/mo

    Rent Zestimate®

    Refinance and save

    $1,451/mo

    Est. payment

    Refinancing to a lower rate could help reduce your monthly payments and save thousands over the life of the loan.

    See today's rates

    $1,451/mo

    Est. payment

    Explore your selling options

    Work with a Zillow partner agent

    Leverage their expertise and Zillow's premium Showcase listings to get your home seen by more buyers.

    Get started

    List with your own agent

    Get your home in front of millions of buyers by listing it on Zillow.

    Learn how to do it

    Sell it yourself

    Take full control of how buyers see your home on Zillow by listing For Sale by Owner (FSBO).

    List your home

    What's special

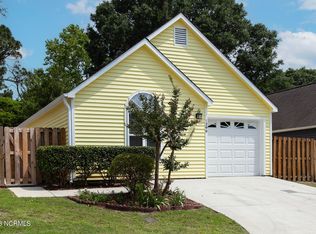
    Great midtown location - Split bedroom plan - 3 bedrooms/2 bath home - one car garage. Main living area features vaulted ceilings, skylights and laminate flooring. Kitchen with pantry, tile flooring and lots of cabinets. Master bedroom has large walk-in closet, cathedral ceiling and private bath with tiled flooring. This home has one of the largest yards in the neighborhood - wonderful landscaping and rain barrel as well as wood fencing. HOA takes care of front yard maintenance, roof (new shingles in 2010) and exterior maintenance (recently painted) as well as building insurance - you just need to purchase a policy to cover from inside walls. New garage door with electric opener just installed. Current owner replaced windows in 2012 and refrigerator in 2016.

    This property is not currently displayed as for sale or rent on Zillow. This may be different from what's on other websites or public sources.

    Zillow last checked:

    Listing updated:

    Listed by:

    Nancy D Honeycutt 910-233-8442,

    Coastal Options Realty, LLC

    Bought with:

    Theresa C Little, 283820

    Harbor Island Realty

    Source: Hive MLS,MLS#: 100080589MLS LogoOriginating MLS: Cape Fear Realtors MLS, Inc.

    Facts & features

    Interior

    Bedrooms & bathrooms
    • Bedrooms: 3
    • Bathrooms: 2
    • Full bathrooms: 2
    Rooms
    • Room types: Master Bedroom, Bedroom 2, Bedroom 3, Kitchen, Great Room
    Primary bedroom
    • Description: large walk in closet
    • Level: Main
    • Dimensions: 13.5 x 11.5
    Bedroom 2
    • Level: Main
    • Dimensions: 10 x 10.5
    Bedroom 3
    • Level: Main
    • Dimensions: 10 x 9
    Great room
    • Level: Main
    • Dimensions: 23 x 13.5
    Kitchen
    • Level: Main
    • Dimensions: 11 x 10.5
    Heating
    • Heat Pump
    Cooling
    • Central Air
    Appliances
    • Included: Electric Oven, Washer, Refrigerator, Dishwasher
    • Laundry: In Garage
    Features
    • Walk-in Closet(s), Pantry, Walk-In Closet(s)
    • Flooring: Carpet, Laminate, Tile
    • Basement: None
    • Attic: Pull Down Stairs
    • Has fireplace: No
    • Fireplace features: None
    Interior area
    • Total structure area: 1,134
    • Total interior livable area: 1,134 sqft

    Property

    Parking
    • Total spaces: 2
    • Parking features: Off Street, Paved
    • Uncovered spaces: 2
    Accessibility
    • Accessibility features: None
    Features
    • Levels: One
    • Stories: 1
    • Patio & porch: Patio
    • Exterior features: None
    • Pool features: None
    • Fencing: Wood
    • Waterfront features: None
    Lot
    • Size: 8,712 Square Feet
    • Dimensions: 73 x 96 x 80 x 96
    Details
    • Parcel number: R06019006012080
    • Zoning: MF
    • Special conditions: Standard

    Construction

    Type & style
    • Home type: Condo
    • Architectural style: Patio
    • Property subtype: Condominium
    Materials
    • Composition
    • Foundation: Slab
    • Roof: Shingle
    Condition
    • New construction: No
    • Year built: 1989

    Utilities & green energy

    • Sewer: Public Sewer
    • Water: Public
    • Utilities for property: Sewer Available, Water Available
    Green energy
    • Green verification: None

    Community & HOA

    Community
    • Security: Security System, Smoke Detector(s)
    • Subdivision: Southwood Patio Homes Condominiums
    HOA
    • Has HOA: Yes
    • Amenities included: Roof Maintenance, Maintenance Common Areas, Maintenance Grounds, Maintenance Roads, Maintenance Structure, Management, Master Insure, Pest Control, Street Lights, Taxes, Termite Bond, Trash
    • HOA fee: $3,015 monthly
    • HOA name: Cepco
    • HOA phone: 910-395-1500
    Location
    • Region: Wilmington

    Financial & listing details

    • Price per square foot: $206/sqft
    • Tax assessed value: $90,400
    • Date on market: 10/15/2025
    • Cumulative days on market: 2 days
    • Listing agreement: Exclusive Right To Sell
    • Listing terms: Cash,Conventional,VA Loan
    • Road surface type: Paved

    Price history

    DateEventPrice
    10/30/2017Sold$113,700+34.6%$100/sqft
    Source: Hive MLS #100080589 Report a problem
    1/31/2003Sold$84,500$75/sqft
    Source: Hive MLS #30310578 Report a problem

    Public tax history

    Tax history is unavailable.

    Neighborhood: Hanover Heights

    Nearby schools

    GreatSchools rating
    Get a cash offer in 3 minutes
    Find out how much your home could sell for in as little as 3 minutes with a no-obligation cash offer.
    Estimated market value
    $234,000
    Get a cash offer in 3 minutes
    Find out how much your home could sell for in as little as 3 minutes with a no-obligation cash offer.
    Estimated market value
    $234,000