You will love this updated 3-bedroom and 3-bathroom condominium home in sought-after Tara Court. Nestled in the heart of Wilmington, this move-in ready home has a spacious, open-designed floorplan with new LVP flooring, new appliances, new fixtures and more! The inviting interior is accentuated by a muted color palette and attractive built-ins. The private courtyard is perfect for unwinding after a day's work. Other important features include fresh paint, two assigned parking spaces, and abundant storage. Tara Court is in close proximity to shopping, entertainment and a wide array of dining options. Welcome home!
Pending
$249,900
1713 S 41st Street Apt F, Wilmington, NC 28403
3beds
1,251sqft
:
Get pre-qualified$1,835/mo
Condominium
Built in 1993
-- sqft lot
$247,000 Zestimate®
$200/sqft
$328/mo HOA
What's special
Muted color palettePrivate courtyardNew fixturesAbundant storageInviting interiorAttractive built-insSpacious open-designed floorplan
- 25 days |
- 45 |
- 1 |
Likely to sell faster than
Zillow last checked:
Listing updated:
Listed by:
Shane Register Team 910-791-5222,
Coldwell Banker Sea Coast Advantage-Midtown
Source: Hive MLS,MLS#: 100581951 Originating MLS: Cape Fear Realtors MLS, Inc.
Originating MLS: Cape Fear Realtors MLS, Inc.Facts & features
Interior
Bedrooms & bathrooms
- Bedrooms: 3
- Bathrooms: 3
- Full bathrooms: 3
Rooms
- Room types: Master Bedroom, Bedroom 2, Bedroom 3, Living Room, Dining Room
Primary bedroom
- Level: Second
- Dimensions: 16 x 12
Bedroom 2
- Level: Second
- Dimensions: 14 x 10
Bedroom 3
- Level: First
- Dimensions: 11 x 10
Dining room
- Level: First
- Dimensions: 16 x 7
Kitchen
- Level: First
- Dimensions: 16 x 8
Living room
- Level: First
- Dimensions: 14 x 11
Heating
- Electric, Heat Pump
Cooling
- Central Air
Appliances
- Included: Built-In Microwave, Disposal, Dishwasher, Electric Range
- Laundry: Laundry Closet
Features
- Ceiling Fan(s)
- Flooring: LVT/LVP, Tile
- Basement: None
- Attic: None
Interior area
- Total structure area: 1,251
- Total interior livable area: 1,251 sqft
Property
Parking
- Parking features: Asphalt, Assigned
Features
- Levels: Two
- Patio & porch: Patio
- Fencing: Other
- Has view: Yes
- View description: See Remarks
- Waterfront features: None
- Frontage type: See Remarks
Details
- Parcel number: R06110001015078
- Zoning: O&I
- Special conditions: Standard
Construction
Type & style
- Home type: Condo
- Property subtype: Condominium
Materials
- Wood Siding, Wood Frame
- Foundation: Slab
- Roof: Architectural Shingle
Condition
- New construction: No
- Year built: 1993
Utilities & green energy
- Sewer: Public Sewer
- Water: Public
- Utilities for property: Water Connected
Community & HOA
Community
- Subdivision: Tara Court
HOA
- Has HOA: Yes
- Amenities included: Maintenance Common Areas, Maintenance Grounds, Management, None
- HOA fee: $3,936 annually
- HOA name: Atlantic Shores Management
- HOA phone: 910-270-9975
Location
- Region: Wilmington
Financial & listing details
- Price per square foot: $200/sqft
- Tax assessed value: $255,800
- Annual tax amount: $1,505
- Date on market: 6/16/2026
- Cumulative days on market: 25 days
- Listing agreement: Exclusive Right To Sell
- Listing terms: Cash,Conventional
Estimated market value
$247,000
$235,000 - $259,000
$1,978/mo
Price history
| Date | Event | Price |
|---|---|---|
| 6/24/2026 | Pending sale | $249,900$200/sqft |
Source:  Hive MLS #100581951 Report a problem Hive MLS #100581951 Report a problem | ||
| 6/16/2026 | Listed for sale | $249,900+138%$200/sqft |
Source: Hive MLS #100581951 Report a problem | ||
| 12/2/2015 | Sold | $105,000$84/sqft |
Source: Public Record Report a problem | ||
Public tax history
| Year | Property taxes | Tax assessment |
|---|---|---|
| 2024 | $1,433 +3% | $164,700 |
| 2023 | $1,392 -0.6% | $164,700 |
| 2022 | $1,400 -0.7% | $164,700 |
| 2021 | $1,410 +34.7% | $164,700 +65.9% |
| 2020 | $1,046 | $99,300 |
| 2019 | $1,046 | $99,300 |
| 2018 | $1,046 | $99,300 |
| 2017 | $1,046 -23.3% | $99,300 -19.3% |
| 2016 | $1,364 +4.6% | $123,100 |
| 2015 | $1,304 +4.4% | $123,100 |
| 2014 | $1,248 | $123,100 |
| 2013 | -- | $123,100 |
| 2012 | -- | $123,100 -19.3% |
| 2011 | -- | $152,631 |
| 2010 | -- | $152,631 |
| 2009 | -- | -- |
| 2008 | -- | -- |
| 2007 | -- | -- |
| 2005 | -- | $87,864 |
| 2004 | -- | $87,864 |
| 2003 | -- | $87,864 |
| 2002 | -- | $87,864 |
| 2001 | -- | $87,864 |
| 2000 | -- | $87,864 |
Find assessor info on the county website
Monthly payment
Est. payment
Payment breakdown
Explore the cost of this home by adjusting the details. Changes won't be saved.Climate risks
Neighborhood: Lincoln Forest
Nearby schools
GreatSchools rating
- 8/10Winter Park Model ElementaryGrades: K-5Distance: 0.8 mi
- 6/10Roland-Grise Middle SchoolGrades: 6-8Distance: 0.3 mi
- 6/10John T Hoggard HighGrades: 9-12Distance: 0.5 mi
Schools provided by the listing agent
- Elementary: Winter Park
- Middle: Roland Grise
- High: Hoggard
Source: Hive MLS. This data may not be complete. We recommend contacting the local school district to confirm school assignments for this home.
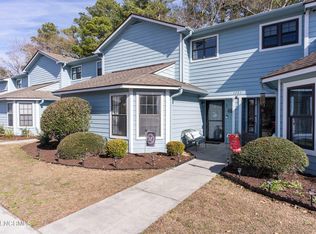
- $240,0003 bd3 ba1.2k sqft1721 41st St APT E, Wilmington, NC 28403Sold
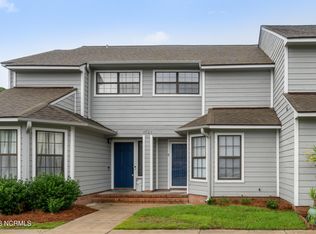
- $240,0003 bd3 ba1.2k sqft1701 41st St #B, Wilmington, NC 28403Sold
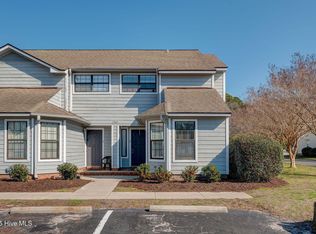
- $215,0003 bd3 ba1.2k sqft1707 41st St #H, Wilmington, NC 28403Sold
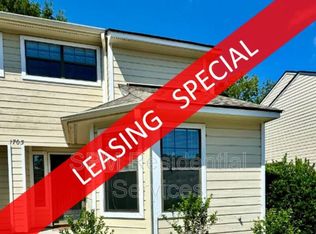
- $243,7003 bd3 ba1.2k sqft1703 S 41st St, Wilmington, NC 28403Off Market
- $221,5002 bd2 ba1.2k sqft1701 41st St #C, Wilmington, NC 28403Off Market
- $222,6002 bd3 ba1.1k sqft1701 41st St #D, Wilmington, NC 28403Off Market
- $226,0003 bd3 ba1.2k sqft1701 41st St APT E, Wilmington, NC 28403Off Market
- $240,5003 bd3 ba1.2k sqft1701 41st St #F, Wilmington, NC 28403Off Market
A local agent can set up tours, give advice and negotiate with sellers.
Similar homes
- $245,0003 bd3 ba1.2k sqft1741 S 41st Street Apt D, Wilmington, NC 28403For Sale
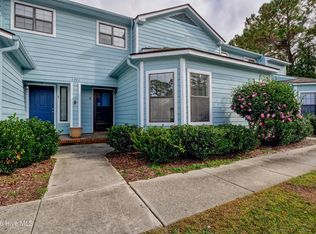
 MLS ID #100578237, Michael G Rheel, Berkshire Hathaway HomeServices Carolina Premier Properties. Hive MLS
 - $250,0002 bd2 ba1.1k sqft2320 Wrightsville Avenue Apt 231, Wilmington, NC 28403For Sale
 MLS ID #100586083, Jennifer Bullock Team, RE/MAX Executive. Hive MLS
 - $245,0002 bd2 ba1.1k sqft2312 Wrightsville Avenue Apt 118, Wilmington, NC 28403For Sale
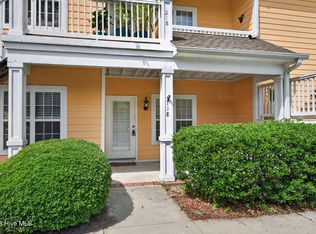 MLS ID #100583674, Tiffany Williamson, Navigate Realty. Hive MLS
 - $254,0002 bd2 ba1.1k sqft2306 Wrightsville Avenue Apt 101, Wilmington, NC 28403For Sale
 MLS ID #100581987, Chelsea Edmonds, Coldwell Banker Sea Coast Advantage. Hive MLS
 - $259,9002 bd2 ba1.1k sqft2316 Wrightsville Avenue Apt 223, Wilmington, NC 28403For SaleMLS ID #100582124, Tiffany Williamson, Navigate Realty. Hive MLS
- $269,0003 bd3 ba1.4k sqft4943 Marlin Court, Wilmington, NC 28403For SaleMLS ID #100580284, Carly R Romano, REAL Broker LLC. Hive MLS
- $279,5003 bd3 ba1.2k sqft993 Downey Branch Lane, Wilmington, NC 28403For SaleMLS ID #100584660, Christian A Cardamone, Aloha Wilmington Real Estate. Hive MLS
- $289,9003 bd3 ba1.2k sqft975 Downey Branch Lane, Wilmington, NC 28403For SaleMLS ID #100582002, The Domenico Grillo Real Estate Team, Keller Williams Innovate-Wilmington. Hive MLS
- $--3 bd2 ba1.1k sqft3232 Belmont Cir, Wilmington, NC 28405AuctionServiceLink Auction
- $219,0003 bd2 ba1.1k sqft733 Bragg Drive Apt A, Wilmington, NC 28412For SaleMLS ID #100583490, Drew A McIntosh, Berkshire Hathaway HomeServices Carolina Premier Properties. Hive MLS
- $245,0002 bd2 ba1.3k sqft4102 Breezewood Drive Apt 101, Wilmington, NC 28412For SaleMLS ID #100579416, Lisa W Wayne, Intracoastal Realty Corporation. Hive MLS
- $189,0002 bd2 ba848 sqft3603 Saint Johns Court Unit B, Wilmington, NC 28403For SaleMLS ID #100586029, Ashley B Garner, Intracoastal Realty Corporation. Hive MLS
- $218,9002 bd2 ba1k sqft4629 Mcclelland Drive #T-201, Wilmington, NC 28405For SaleMLS ID #100530721, L. Craig C Yarboro, Berkshire Hathaway HomeServices Carolina Premier Properties. Hive MLS
- $278,0003 bd2 ba1.3k sqft2113 Market Street, Wilmington, NC 28403For SaleMLS ID #100564437, Aspyre Collective, eXp Realty. Hive MLS
- $290,0003 bd2 ba1.1k sqft1234 Shipyard Boulevard, Wilmington, NC 28412For SaleMLS ID #100585784, Wade S Wilson, Coldwell Banker Sea Coast Advantage-Midtown. Hive MLS
- $243,0002 bd2 ba1.3k sqft4108 Breezewood Drive Apt 101, Wilmington, NC 28412For SaleMLS ID #100566564, Rouse & Jones Property Group, Coldwell Banker Sea Coast Advantage-CB. Hive MLS
- $280,0002 bd2 ba1.2k sqft805 March Court #B, Wilmington, NC 28405For SaleMLS ID #100589806, Sarah Wagner, Choice Residential Real Estate, LLC. Hive MLS
- $233,0002 bd2 ba1k sqft1176 Shipyard Boulevard, Wilmington, NC 28412For SaleMLS ID #100578450, Kirby E Keene, BlueCoast Realty Corporation. Hive MLS
- $220,0002 bd2 ba1.3k sqft4519 Sagedale Drive Unit 203, Wilmington, NC 28405For SaleMLS ID #100575111, Shellee Brunn, Intracoastal Realty Corporation. Hive MLS
- $205,0003 bd2 ba1.4k sqft4521 Sagedale Drive Unit 101, Wilmington, NC 28405For SaleMLS ID #100585069, Neil Leonard, Berkshire Hathaway HomeServices Carolina Premier Properties. Hive MLS
