This beautifully updated 2-story end unit condo boasts 3 spacious bedrooms and 3 full bathrooms. Located in the heart of Wilmington, this property is ideally situated close to top-rated schools, picturesque parks, and convenient shopping centers. As you step inside, you're greeted by an open-concept layout. The main floor features a bedroom with an adjacent full bathroom, ideal for guests or a home office. The flooring throughout is a tasteful combination of plush carpeting and sleek tile, providing both comfort and easy maintenance. The modern kitchen has crisp white cabinets and gleaming stainless steel appliances and seamlessly flows into the dining and living areas, divided by a charming breakfast bar. Natural light pours in through the sliding glass doors in the living room, which open onto a private, fenced-in patio. This outdoor space is perfect for grilling or creating your own garden oasis. An additional storage closet off the patio provides ample space for your outdoor gear or seasonal decorations. Upstairs, you'll find two generously sized bedrooms, each with its own en-suite bathroom, offering ultimate privacy and convenience.A handy laundry closet is also located on the upper floor, making laundry day a breeze. This home's central location in Wilmington means you're never far from anything you need. Don't miss out on the opportunity to own this fantastic condo that combines modern living with unbeatable convenience! Fridge, washer & dryer are also included.
Sold for $245,000
$245,000
1743 S 41st Street Apt A, Wilmington, NC 28403
3beds
1,259sqft
Condominium
Built in 1988
-- sqft lot
$246,800 Zestimate®
$195/sqft
$1,932 Estimated rent
Home value
$246,800
$227,000 - $269,000
$1,932/mo
Zestimate® history
Owner options
List your home for rent
$1,932/mo
Rent Zestimate®
Find your next renter with Zillow Rental Manager. Plus, with online applications, you can quickly screen prospective tenants – for free.
$1,932/mo
Rent Zestimate®
Refinance and save
$1,540/mo
Est. payment
Refinancing to a lower rate could help reduce your monthly payments and save thousands over the life of the loan.
$1,540/mo
Est. payment
Explore your selling options
Work with a Zillow partner agent
Leverage their expertise and Zillow's premium Showcase listings to get your home seen by more buyers.
Get startedList with your own agent
Get your home in front of millions of buyers by listing it on Zillow.
Learn how to do itSell it yourself
Take full control of how buyers see your home on Zillow by listing For Sale by Owner (FSBO).
List your homeWhat's special
Sleek tilePrivate fenced-in patioHandy laundry closetAdditional storage closetEn-suite bathroomOpen-concept layoutModern kitchen
Zillow last checked:
Listing updated:
Listed by:
Aimee & Co. 910-409-9926,
REAL Broker LLC
Bought with:
Rob Gibbs, 293242
Essential Rental Management Company
Source: Hive MLS,MLS#: 100452606 Originating MLS: Cape Fear Realtors MLS, Inc.
Originating MLS: Cape Fear Realtors MLS, Inc.Facts & features
Interior
Bedrooms & bathrooms
- Bedrooms: 3
- Bathrooms: 3
- Full bathrooms: 3
Rooms
- Room types: Living Room, Kitchen, Bedroom 2, Bedroom 3, Master Bedroom
Primary bedroom
- Level: Second
- Dimensions: 14 x 12
Bedroom 2
- Level: First
- Dimensions: 12 x 10
Bedroom 3
- Level: Second
- Dimensions: 14 x 10
Kitchen
- Level: First
- Dimensions: 10 x 8
Living room
- Level: First
- Dimensions: 18 x 14
Heating
- Forced Air, Electric
Cooling
- Central Air
Appliances
- Included: Electric Oven, Built-In Microwave, Washer, Refrigerator, Dryer, Dishwasher
- Laundry: Laundry Closet
Features
- Ceiling Fan(s), Pantry, Blinds/Shades
- Flooring: Carpet, Tile
- Has fireplace: No
- Fireplace features: None
- Common walls with other units/homes: End Unit
Interior area
- Total structure area: 1,259
- Total interior livable area: 1,259 sqft
Property
Parking
- Total spaces: 2
- Parking features: Assigned, On Site, Paved
- Uncovered spaces: 2
Features
- Levels: Two
- Stories: 2
- Patio & porch: Enclosed, Patio
- Fencing: Back Yard,Wood
Details
- Parcel number: R06110001015023
- Zoning: O&I
- Special conditions: Standard
Construction
Type & style
- Home type: Condo
- Property subtype: Condominium
Materials
- Wood Siding
- Foundation: Slab
- Roof: Shingle
Condition
- New construction: No
- Year built: 1988
Utilities & green energy
- Sewer: Public Sewer
- Water: Public
- Utilities for property: Sewer Available, Water Available
Community & HOA
Community
- Subdivision: Tara Court
HOA
- Has HOA: Yes
- Amenities included: Maintenance Common Areas, Maintenance Grounds, Maintenance Roads, Maintenance Structure, Management, Master Insure, Pest Control, Sidewalks, Street Lights, Termite Bond, Trash
- HOA fee: $3,588 monthly
- HOA name: Atlantic Shores
- HOA phone: 910-270-9975
Location
- Region: Wilmington
Financial & listing details
- Price per square foot: $195/sqft
- Tax assessed value: $161,200
- Annual tax amount: $1,362
- Date on market: 1/25/2025
- Cumulative days on market: 265 days
- Listing agreement: Exclusive Right To Sell
- Listing terms: Cash,Conventional,FHA,VA Loan
- Road surface type: Paved
Price history
| Date | Event | Price |
|---|---|---|
| 4/17/2025 | Sold | $245,000-3.5%$195/sqft |
Source:  Hive MLS #100452606 Report a problem Hive MLS #100452606 Report a problem | ||
| 3/27/2025 | Contingent | $254,000$202/sqft |
Source: Hive MLS #100452606 Report a problem | ||
| 12/26/2024 | Price change | $254,000-0.4%$202/sqft |
Source: Hive MLS #100452606 Report a problem | ||
| 10/29/2024 | Price change | $255,000-0.8%$203/sqft |
Source: Hive MLS #100452606 Report a problem | ||
| 9/23/2024 | Price change | $257,000-0.3%$204/sqft |
Source: Hive MLS #100452606 Report a problem | ||
| 8/6/2024 | Listed for sale | $257,900$205/sqft |
Source: Hive MLS #100452606 Report a problem | ||
| 7/26/2024 | Contingent | $257,900$205/sqft |
Source: Hive MLS #100452606 Report a problem | ||
| 6/26/2024 | Listed for sale | $257,900+37.9%$205/sqft |
Source: Hive MLS #100452606 Report a problem | ||
| 2/1/2024 | Listing removed | -- |
Source: Zillow Rentals Report a problem | ||
| 10/13/2023 | Price change | $1,900-5%$2/sqft |
Source: Zillow Rentals Report a problem | ||
| 9/25/2023 | Price change | $2,000-4.8%$2/sqft |
Source: Zillow Rentals Report a problem | ||
| 9/9/2023 | Listed for rent | $2,100$2/sqft |
Source: Zillow Rentals Report a problem | ||
| 10/29/2021 | Sold | $187,000+1.1%$149/sqft |
Source: Hive MLS #100291997 Report a problem | ||
| 9/26/2021 | Pending sale | $185,000$147/sqft |
Source: Hive MLS #100291997 Report a problem | ||
| 9/25/2021 | Listed for sale | $185,000+85.2%$147/sqft |
Source: Hive MLS #100291997 Report a problem | ||
| 4/22/2016 | Sold | $99,900$79/sqft |
Source: Agent Provided Report a problem | ||
| 3/21/2016 | Pending sale | $99,900$79/sqft |
Source: Coldwell Banker Sea Coast Advantage #100005280 Report a problem | ||
| 3/11/2016 | Listed for sale | $99,900-9.2%$79/sqft |
Source: Coldwell Banker Sea Coast Advantage #100005280 Report a problem | ||
| 4/23/2012 | Listing removed | $109,995$87/sqft |
Source: Shoreline Realty #474564 Report a problem | ||
| 3/27/2012 | Listed for sale | $109,995-27.9%$87/sqft |
Source: Shoreline Realty #474564 Report a problem | ||
| 6/26/2007 | Sold | $152,500$121/sqft |
Source: Public Record Report a problem | ||
Public tax history
| Year | Property taxes | Tax assessment |
|---|---|---|
| 2024 | $1,402 +3% | $161,200 |
| 2023 | $1,362 +6.1% | $161,200 +6.8% |
| 2022 | $1,284 -0.7% | $151,000 |
| 2021 | $1,292 +29.3% | $151,000 +59.1% |
| 2020 | $1,000 | $94,900 |
| 2019 | $1,000 | $94,900 |
| 2018 | $1,000 | $94,900 |
| 2017 | $1,000 -22.7% | $94,900 -18.7% |
| 2016 | $1,293 +4.6% | $116,700 |
| 2015 | $1,236 +4.4% | $116,700 |
| 2014 | $1,183 | $116,700 |
| 2013 | -- | $116,700 |
| 2012 | -- | $116,700 -18.6% |
| 2011 | -- | $143,438 |
| 2010 | -- | $143,438 |
| 2009 | -- | -- |
| 2008 | -- | -- |
| 2007 | -- | -- |
| 2005 | -- | $87,864 |
| 2004 | -- | $87,864 |
| 2003 | -- | $87,864 |
| 2002 | -- | $87,864 |
| 2001 | -- | $87,864 |
| 2000 | -- | $87,864 |
Find assessor info on the county website
Neighborhood: Lincoln Forest
Nearby homes
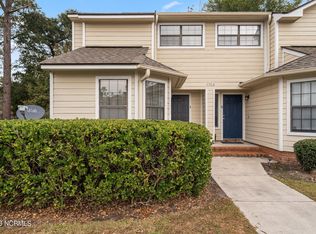
- $255,0003 bd3 ba1.2k sqft1703 41st St #A, Wilmington, NC 28403Sold
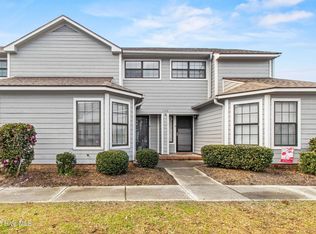
- $220,0003 bd3 ba1.2k sqft1743 41st St APT G, Wilmington, NC 28403Sold
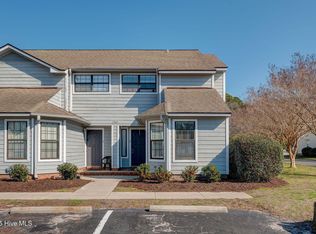
- $215,0003 bd3 ba1.2k sqft1707 41st St #H, Wilmington, NC 28403Sold
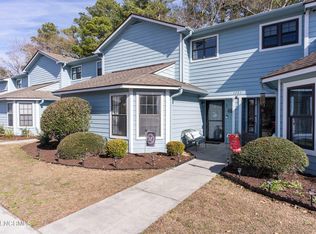
- $240,0003 bd3 ba1.2k sqft1721 41st St APT E, Wilmington, NC 28403Sold
- $249,9003 bd3 ba1.2k sqft1713 41st St #F, Wilmington, NC 28403Sold
- $232,5003 bd3 ba1.2k sqft1703 S 41st St, Wilmington, NC 28403Sold
- $235,0003 bd3 ba1.2k sqft1713 S 41st St APT A, Wilmington, NC 28403Sold
- $231,0003 bd3 ba1.1k sqft1713 41st St #C, Wilmington, NC 28403Sold
Nearby schools
GreatSchools rating
- 8/10Winter Park Model ElementaryGrades: K-5Distance: 0.8 mi
- 6/10Roland-Grise Middle SchoolGrades: 6-8Distance: 0.3 mi
- 6/10John T Hoggard HighGrades: 9-12Distance: 0.5 mi
Schools provided by the listing agent
- Elementary: Alderman
- Middle: Roland Grise
- High: Hoggard
Source: Hive MLS. This data may not be complete. We recommend contacting the local school district to confirm school assignments for this home.
Get a cash offer in 3 minutes
Find out how much your home could sell for in as little as 3 minutes with a no-obligation cash offer.
Estimated market value
$246,800
Get a cash offer in 3 minutes
Find out how much your home could sell for in as little as 3 minutes with a no-obligation cash offer.
Estimated market value
$246,800
- North Carolina
- New Hanover County
- Wilmington
- 28403
- Lincoln Forest
- 1743 S 41st Street Apartment A
Nearby cities
Nearby neighborhoods
Nearby zip codes
Other Wilmington Topics
