Skip main navigation
Sold for $379,999
  • $379,999

    4321 Ashley Park Drive, Wilmington, NC 28412

    3beds
    1,675sqft
    Townhouse
    Built in 2001
    4,138 Square Feet Lot
    $379,100 Zestimate®
    $227/sqft
    $2,186 Estimated rent

    Home value

    $379,100

    $360,000 - $398,000

    $2,186/mo

    Zestimate® history
    Loading
    Loading...

    Owner options

    List your home for rent

    $2,186/mo

    Rent Zestimate®

    Find your next renter with Zillow Rental Manager. Plus, with online applications, you can quickly screen prospective tenants – for free.

    Learn more

    $2,186/mo

    Rent Zestimate®

    Refinance and save

    $5,483/mo

    Est. payment

    Refinancing to a lower rate could help reduce your monthly payments and save thousands over the life of the loan.

    See today's rates

    $5,483/mo

    Est. payment

    Explore your selling options

    Work with a Zillow partner agent

    Leverage their expertise and Zillow's premium Showcase listings to get your home seen by more buyers.

    Get started

    List with your own agent

    Get your home in front of millions of buyers by listing it on Zillow.

    Learn how to do it

    Sell it yourself

    Take full control of how buyers see your home on Zillow by listing For Sale by Owner (FSBO).

    List your home

    What's special

    Gas log fireplaceUnder mount lightingMost perfect enclosed patioPrivate patioTile hearthAmple cabinet spaceRaised bar
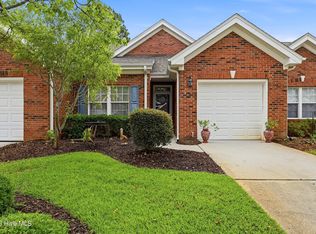
    Absolutely beautiful Ashley Park, all brick end unit townhome with plenty of space to spread out. This home offers a split floorplan, as to offer privacy...yet, offers an open floorplan so entertaining is seamless. The light and bright kitchen is central and perfectly planned, with ample cabinet space, full pantry, all appliances (built in microwave, smooth top oven, refrigerator, and dishwasher), raised bar, under mount lighting and skylight. In addition, there is Formal Dining Room for evening dinners. The Living Room is large and comes complete with a gas log fireplace and tile hearth...so pretty. It also leads out the most perfect enclosed patio. The Master Suite offers dual walk-in closets, plenty of room and an en-suite bath with glass enclosed shower (also, the commode was replaced last year with a taller, energy efficient, dual flush style). A nice washer and dryer are also included in the laundry closet conveniently located to the Master Suite. The second and third bedrooms are also large in size and close the second full bathroom, which includes a bathtub/shower combination. Brand new LVP floors were just installed, with the kitchen, foyer, and bathrooms being ceramic tile. The roof and skylight were replaced in January 2025 and a brand new heat pump was installed in January 2026. This unit, unlike many others, offers a full two car garage, which is finished and has pull down stairs that lead to the attic for storage, a storage cabinet, and wired shelving. There is also a combination keypad, in addition to the electric garage door opener with remote controls. The community in and of itself is phenomenal, and offers a fabulous clubhouse, sparkling blue pool, tennis, and Pickleball courts, sidewalk lined streets with lighting. Everything is taken care of, including yard maintenance. The only thing you are responsible for is maintenance of the bushes inside your private patio. This one is truly a steal, and you need to see it soon. There are very few of these, and they hardly ever come on the market. The ZIP Code, and the schools are some of the highest sought out. Professional photos were shot today, and will be in the MLS on Monday. This listing may not last that long to be fair.

    Zillow last checked:

    Listing updated:

    Listed by:

    Cheryl A Schmidt 910-233-4748,

    RE/MAX Essential

    Bought with:

    Sheryl R French, 289191

    The Saltwater Agency

    Source: Hive MLS,MLS#: 100584847MLS LogoOriginating MLS: Cape Fear Realtors MLS, Inc.

    Facts & features

    Interior

    Bedrooms & bathrooms
    • Bedrooms: 3
    • Bathrooms: 2
    • Full bathrooms: 2
    Rooms
    • Room types: Master Bedroom, Bedroom 2, Bedroom 3, Living Room, Dining Room
    Primary bedroom
    • Level: First
    Bedroom 2
    • Level: First
    Bedroom 3
    • Level: First
    Dining room
    • Level: First
    Kitchen
    • Level: First
    Living room
    • Level: First
    Heating
    • Heat Pump, Electric, Forced Air
    Cooling
    • Central Air, Ceiling Fan(s), Heat Pump
    Appliances
    • Included: Electric Cooktop, Built-In Microwave, Built-In Electric Oven, Washer, Refrigerator, Dryer, Disposal, Dishwasher
    • Laundry: Dryer Hookup, Washer Hookup, In Hall, Laundry Closet
    Features
    • Walk-in Closet(s), High Ceilings, Entrance Foyer, Ceiling Fan(s), Pantry, Walk-in Shower, Blinds/Shades, Gas Log, Walk-In Closet(s)
    • Flooring: LVT/LVP, Tile
    • Windows: Skylight(s)
    • Attic: Pull Down Stairs,Walk-In
    • Has fireplace: Yes
    • Fireplace features: Gas Log
    • Common walls with other units/homes: End Unit
    Interior area
    • Total structure area: 1,675
    • Total interior livable area: 1,675 sqft

    Property

    Parking
    • Total spaces: 2
    • Parking features: Garage Faces Front, Attached, Concrete, Garage Door Opener, Off Street, On Site, Garage
    • Attached garage spaces: 2
    Features
    • Levels: One
    • Patio & porch: Covered
    • Exterior features: Cluster Mailboxes, End Unit
    • Fencing: Privacy,Wood
    • Has view: Yes
    • View description: See Remarks
    • Waterfront features: None
    • Frontage type: See Remarks
    Lot
    • Size: 4,138 Square Feet
    • Features: Landscaped
    Details
    • Parcel number: R07105006125000
    • Zoning: R-15
    • Special conditions: Standard

    Construction

    Type & style
    • Home type: Townhouse
    • Property subtype: Townhouse
    Materials
    • Brick Veneer, Wood Frame
    • Foundation: Slab
    • Roof: Shingle
    Condition
    • New construction: No
    • Year built: 2001

    Utilities & green energy

    • Sewer: Public Sewer
    • Water: Public
    • Utilities for property: Cable Available, Sewer Connected, Water Connected

    Community & HOA

    Community
    • Security: Smoke Detector(s)
    • Subdivision: Georgetowne
    HOA
    • Has HOA: Yes
    • Amenities included: Clubhouse, Pool, Maintenance Common Areas, Maintenance Grounds, Management, Pickleball, Sidewalks, Street Lights, Tennis Court(s), Termite Bond
    • HOA fee: $3,275 annually
    • HOA name: Ashley Park@ Georgetowne
    • HOA phone: 910-395-1500
    Location
    • Region: Wilmington

    Financial & listing details

    • Price per square foot: $227/sqft
    • Tax assessed value: $378,000
    • Annual tax amount: $1,430
    • Date on market: 6/26/2026
    • Cumulative days on market: 8 days
    • Listing agreement: Exclusive Right To Sell
    • Listing terms: Cash,Conventional

    Price history

    DateEventPrice
    7/20/2026Sold$379,999$227/sqft
    Source: Hive MLS #100584847 Report a problem
    7/3/2026Contingent$379,999$227/sqft
    Source: Hive MLS #100584847 Report a problem
    6/26/2026Listed for sale$379,999+8.6%$227/sqft
    Source: Hive MLS #100584847 Report a problem
    6/19/2024Listing removed--
    Source: Hive MLS #100440871 Report a problem
    4/25/2024Listed for rent$2,400-4%$1/sqft
    Source: Hive MLS #100440871 Report a problem
    4/19/2024Listing removed--
    Source: Hive MLS #100436490 Report a problem
    4/3/2024Listed for rent$2,500$1/sqft
    Source: Hive MLS #100436490 Report a problem
    3/19/2024Sold$350,000+42.9%$209/sqft
    Source: Public Record Report a problem
    7/12/2018Sold$245,000$146/sqft
    Source: Hive MLS #100118108 Report a problem
    7/12/2018Listed for sale$245,000$146/sqft
    Source: Coldwell Banker Sea Coast Advantage #100118108 Report a problem
    5/31/2018Pending sale$245,000$146/sqft
    Source: Coldwell Banker Sea Coast Advantage #100118108 Report a problem
    5/26/2018Listed for sale$245,000-0.4%$146/sqft
    Source: Coldwell Banker Sea Coast Advantage #100118108 Report a problem
    7/11/2008Sold$246,000-5.4%$147/sqft
    Source: Public Record Report a problem
    2/17/2008Listing removed$260,000$155/sqft
    Source: NCI #406626 Report a problem
    2/7/2008Price change$260,000-7.1%$155/sqft
    Source: NCI #406626 Report a problem
    2/1/2008Listed for sale$279,900$167/sqft
    Source: NCI #406626 Report a problem

    Public tax history

    YearProperty taxesTax assessment
    2025$1,504 +8.4%$378,000 +50.3%
    2024$1,388 +0.4%$251,500
    2023$1,382 -0.9%$251,500
    2022$1,394 +0.4%$251,500
    2021$1,389 +14.4%$251,500 +31%
    2020$1,214 $192,000
    2019$1,214 $192,000
    2018-- $192,000
    2017-- $192,000 +4.2%
    2016$639 +7.6%$184,300
    2015$593 +1.7%$184,300
    2014$583 $184,300
    2013-- $184,300
    2012-- $184,300 -29.2%
    2011-- $260,390
    2010-- $260,390
    2009-- --
    2008-- --
    2007-- --
    2005-- $148,775
    2004-- $148,775
    2003-- $148,775
    2002-- $148,775 +170.5%
    2001-- $55,000
    2000-- $55,000
    Find assessor info on the county website

    Neighborhood: Silver Lake

    Nearby schools

    GreatSchools rating
    Schools provided by the listing agent
    • Elementary: Pine Valley
    • Middle: Myrtle Grove
    • High: Hoggard

    Source: Hive MLS. This data may not be complete. We recommend contacting the local school district to confirm school assignments for this home.

    Get a cash offer in 3 minutes
    Find out how much your home could sell for in as little as 3 minutes with a no-obligation cash offer.
    Estimated market value
    $379,100
    Get a cash offer in 3 minutes
    Find out how much your home could sell for in as little as 3 minutes with a no-obligation cash offer.
    Estimated market value
    $379,100