This ''Dunwoody'' is truly a one of a kind offering the only private in-ground saltwater poolin the entire amenity rich Del Webb community of RiverLights. The open-concept living space features upgraded details throughout including a custom fireplace, premium cabinetry, crown molding, and doors. The Gourmet Kitchen has been beautifully remodeled with open shelving, a porcelain farmhouse sink, and stainless steel, Kitchen-Aid appliances including a brand-new gas cook top (installed 9/25). A microwave/oven wall unit and large pantry, custom shelving complete this dream kitchen.The home features 3 bedrooms and 3 full baths all on one level, along with a transomed French-door Flex Room. Designer lighting, ceiling fans, window blinds, and engineered hardwood floors run throughout the main living areas, with tile in the bathrooms. The Primary En-suite bath offers a spa-like experience with a ''Zero Entry'' walk-in rain-head shower featuring multiple body sprays and a custom closet system. The second en-suite includes an electric fireplace and an upgraded shower for added style. The Drop-Zone/Laundry Room with cabinetry & an upgraded sink connects to the epoxied garage floor & attached golf cart garage, providing the perfect space for your cart or workshop.A sunroom plus a spacious three-season room overlook your private backyard oasis, where entertaining or relaxing with views of the shimmering saltwater pool year-round, make this home's indoor-outdoor flow unmatched. Situated on a premium lakefront lot, showcases enhanced landscaping, custom curbing plant beds, and an integrated sprinkler system, all maintained by the HOA for easy living.The Del Webb community offers resort-style amenities: indoor saltwater pool, outdoor pool, hot tub, fire pit, pickle-ball, tennis, and boccie ball courts, plus numerous clubs and activities. Take in the 3+ mile walking / biking path around the lake or take a short drive or bike ride to Marina Village on the Cape Fear River. and an integrated sprinkler system all maintained by the HOA for easy living. The Del Webb at RiverLights community offers unparalleled resort-style amenities: indoor saltwater pool, outdoor pool, hot tub, fire pit, pickleball, tennis, and boccie ball courts, plus numerous clubs and activities. Take in the 3+ mile walking and biking path around.
Sold for $830,000
$830,000
4056 Passerine Avenue, Wilmington, NC 28412
3beds
2,674sqft
Single Family Residence
Built in 2016
7,840 Square Feet Lot
$826,600 Zestimate®
$310/sqft
$3,853 Estimated rent
Home value
$826,600
$769,000 - $893,000
$3,853/mo
Zestimate® history
Owner options
List your home for rent
$3,853/mo
Rent Zestimate®
Find your next renter with Zillow Rental Manager. Plus, with online applications, you can quickly screen prospective tenants – for free.
$3,853/mo
Rent Zestimate®
Refinance and save
$7,968/mo
Est. payment
Refinancing to a lower rate could help reduce your monthly payments and save thousands over the life of the loan.
$7,968/mo
Est. payment
Explore your selling options
Work with a Zillow partner agent
Leverage their expertise and Zillow's premium Showcase listings to get your home seen by more buyers.
Get startedList with your own agent
Get your home in front of millions of buyers by listing it on Zillow.
Learn how to do itSell it yourself
Take full control of how buyers see your home on Zillow by listing For Sale by Owner (FSBO).
List your homeWhat's special
Custom fireplaceElectric fireplacePrivate in-ground saltwater poolCustom curbing plant bedsPrivate backyard oasisGourmet kitchenIntegrated sprinkler system
Zillow last checked:
Listing updated:
Listed by:
Frank Geraci 201-280-3309,
Intracoastal Realty Corporation
Bought with:
Frank Geraci, 286330
Intracoastal Realty Corporation
Source: Hive MLS,MLS#: 100535303 Originating MLS: Cape Fear Realtors MLS, Inc.
Originating MLS: Cape Fear Realtors MLS, Inc.Facts & features
Interior
Bedrooms & bathrooms
- Bedrooms: 3
- Bathrooms: 3
- Full bathrooms: 3
Rooms
- Room types: Master Bedroom, Bathroom 1, Bedroom 2, Bathroom 2, Bedroom 3, Bathroom 3, Living Room, Dining Room, Laundry, Sunroom, Office, Other
Primary bedroom
- Level: First
- Dimensions: 19 x 14
Bedroom 2
- Level: First
- Dimensions: 14 x 13.3
Bedroom 3
- Level: First
- Dimensions: 11.5 x 10
Bathroom 1
- Level: First
- Dimensions: 14 x 10
Bathroom 2
- Level: First
Bathroom 3
- Level: First
Dining room
- Level: First
- Dimensions: 13.7 x 11.7
Kitchen
- Level: First
- Dimensions: 18.5 x 14
Laundry
- Level: First
- Dimensions: 9.6 x 8
Living room
- Level: First
- Dimensions: 23.8 x 14
Office
- Description: Flex Space
- Level: First
- Dimensions: 14 x 11.5
Other
- Description: 3 Season Room
- Level: First
- Dimensions: 14 x 11.7
Sunroom
- Level: First
- Dimensions: 20 x 12
Heating
- Forced Air, Heat Pump, Natural Gas
Cooling
- Central Air
Appliances
- Included: Vented Exhaust Fan, Mini Refrigerator, Gas Cooktop, Built-In Microwave, Built-In Electric Oven, Refrigerator, Disposal, Dishwasher, Convection Oven, ENERGY STAR Qualified Appliances, Tankless Water Heater
- Laundry: Dryer Hookup, Washer Hookup, Laundry Room
Features
- Master Downstairs, Walk-in Closet(s), Tray Ceiling(s), High Ceilings, Entrance Foyer, Mud Room, Solid Surface, Whole-Home Generator, Bookcases, Kitchen Island, Ceiling Fan(s), Pantry, Walk-in Shower, Blinds/Shades, Gas Log, Walk-In Closet(s)
- Flooring: Laminate, Tile
- Doors: Storm Door(s)
- Basement: None
- Attic: Partially Floored,Scuttle,Pull Down Stairs
- Has fireplace: Yes
- Fireplace features: Gas Log
Interior area
- Total structure area: 2,674
- Total interior livable area: 2,674 sqft
Property
Parking
- Total spaces: 2
- Parking features: Garage Faces Front, Golf Cart Parking, Attached, Concrete, Garage Door Opener
- Attached garage spaces: 2
Features
- Levels: One
- Stories: 1
- Patio & porch: Covered, Deck, Enclosed, Patio, Porch
- Exterior features: Shutters - Board/Hurricane, Irrigation System, Cluster Mailboxes, Gas Log, Storm Doors
- Pool features: In Ground
- Fencing: Metal/Ornamental,Full
- Has view: Yes
- View description: Lake
- Has water view: Yes
- Water view: Lake
- Waterfront features: None, Lake Front
- Frontage type: Lakefront
Lot
- Size: 7,840 Square Feet
- Dimensions: 75 x 119 x 58 x 119
- Features: Level
Details
- Additional structures: Pergola
- Parcel number: R07000006132000
- Zoning: R-7
- Special conditions: Standard
- Other equipment: Generator
Construction
Type & style
- Home type: SingleFamily
- Architectural style: Patio
- Property subtype: Single Family Residence
Materials
- Fiber Cement, Wood Frame
- Foundation: Slab
- Roof: Architectural Shingle
Condition
- New construction: No
- Year built: 2016
Utilities & green energy
- Sewer: Public Sewer
- Water: Public
- Utilities for property: Natural Gas Connected, Sewer Connected, Water Connected
Green energy
- Green verification: None
- Energy efficient items: Thermostat
Community & HOA
Community
- Security: Security Lights, Smoke Detector(s)
- Subdivision: Riverlights - Del Webb
HOA
- Has HOA: Yes
- Amenities included: Barbecue, Clubhouse, Pool, Dog Park, Fitness Center, Game Room, Indoor Pool, Jogging Path, Maintenance Common Areas, Maintenance Grounds, Management, Meeting Room, Pickleball, Tennis Court(s), Owner Pets Only, Senior Community
- HOA fee: $3,204 annually
- HOA name: Del Well at River Lights HOA
- HOA phone: 910-256-2021
- Second HOA fee: $1,200 annually
- Second HOA name: River Lights Community HOA
Location
- Region: Wilmington
Financial & listing details
- Price per square foot: $310/sqft
- Tax assessed value: $715,300
- Annual tax amount: $4,210
- Date on market: 10/9/2025
- Cumulative days on market: 10 days
- Listing agreement: Exclusive Right To Sell
- Listing terms: Cash,Conventional
- Road surface type: Paved
Price history
| Date | Event | Price |
|---|---|---|
| 1/6/2026 | Sold | $830,000-1.8%$310/sqft |
Source:  Hive MLS #100535303 Report a problem Hive MLS #100535303 Report a problem | ||
| 10/21/2025 | Pending sale | $844,990$316/sqft |
Source: Hive MLS #100535303 Report a problem | ||
| 10/9/2025 | Listed for sale | $844,990+81.4%$316/sqft |
Source: Hive MLS #100535303 Report a problem | ||
| 4/27/2017 | Sold | $465,865$174/sqft |
Source: Hive MLS #100082348 Report a problem | ||
Public tax history
| Year | Property taxes | Tax assessment |
|---|---|---|
| 2025 | $4,210 -3.1% | $715,300 +43.3% |
| 2024 | $4,343 +3% | $499,200 |
| 2023 | $4,218 +4.6% | $499,200 +5.2% |
| 2022 | $4,034 -0.7% | $474,600 |
| 2021 | $4,062 +21.2% | $474,600 +49.2% |
| 2020 | $3,351 | $318,100 |
| 2019 | $3,351 | $318,100 |
| 2018 | $3,351 | $318,100 +185.3% |
| 2017 | $3,351 | $111,500 |
Find assessor info on the county website
Neighborhood: Silver Lake
Nearby homes
- $750,3003 bd3 ba3.4k sqft4052 Passerine Ave, Wilmington, NC 28412Off Market
- $520,0002 bd2 ba1.7k sqft3453 Laughing Gull Ter, Wilmington, NC 28412Sold
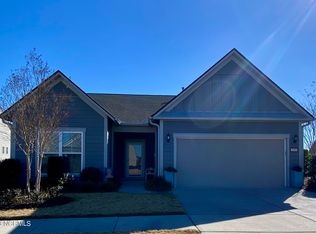
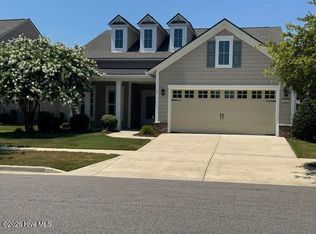
- $599,9002 bd2 ba2.1k sqft4100 Passerine Ave, Wilmington, NC 28412For Sale
- $504,0002 bd2 ba1.7k sqft3449 Laughing Gull Ter, Wilmington, NC 28412Off Market
- $688,6003 bd3 ba2.8k sqft4048 Passerine Ave, Wilmington, NC 28412Off Market
- $519,3002 bd2 ba1.7k sqft3461 Laughing Gull Ter, Wilmington, NC 28412Off Market
- $615,0004 bd3 ba3.1k sqft4104 Passerine Ave, Wilmington, NC 28412Sold
- $685,8003 bd3 ba2.6k sqft4044 Passerine Ave, Wilmington, NC 28412Off Market
Nearby schools
GreatSchools rating
- 5/10Mary C Williams ElementaryGrades: K-5Distance: 1.5 mi
- 9/10Myrtle Grove MiddleGrades: 6-8Distance: 3 mi
- 3/10New Hanover HighGrades: 9-12Distance: 5.9 mi
Schools provided by the listing agent
- Elementary: Williams
- Middle: Myrtle Grove
- High: New Hanover
Source: Hive MLS. This data may not be complete. We recommend contacting the local school district to confirm school assignments for this home.
Get a cash offer in 3 minutes
Find out how much your home could sell for in as little as 3 minutes with a no-obligation cash offer.
Estimated market value
$826,600
Get a cash offer in 3 minutes
Find out how much your home could sell for in as little as 3 minutes with a no-obligation cash offer.
Estimated market value
$826,600
- North Carolina
- New Hanover County
- Wilmington
- 28412
- Silver Lake
- 4056 Passerine Avenue
Nearby cities
Nearby neighborhoods
Nearby zip codes
Other Wilmington Topics
