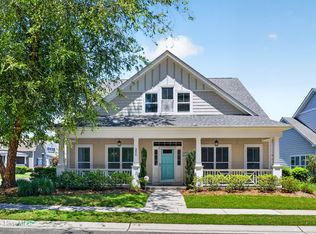
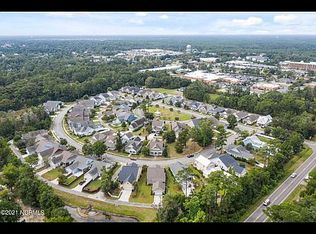
This charming Craftsman style home is nestled on a lovely tree lined street in the quiet neighborhood of Porters Pointe. This relaxing neighborhood offers sidewalks for morning strolls, welcoming front porches, and spacious rear entry garages, a community pool and low HOA dues. The moment you enter the home with it's gracious open living you will appreciate the perfect balance of charm and function. Highlighted by the large sunny living area with custom built-in cabinetry that surrounds the cozy gas fireplace flowing beautifully into the dining space featuring board and batten custom trim, and gleaming kitchen island with seating for 4. The kitchen is perfect for entertaining, outfitted with gas cooktop, ample cabinets, stainless steel appliances, Silestone countertops and a walk in pantry. The luxurious Master en-suite is complimented by a spacious walk-in closet, dual vanities, walk in shower and a soaking tub. In addition there are 2 very generously sized guest bedrooms, and hall bath. Enjoy your evenings in the lovely screened in porch with direct access from kitchen and Master bedroom. A laundry room and convenient drop zone along with a little tucked away desk nook complete the first floor layout. The detached garage with rear alley entry provides privacy and offers plenty of storage with a floored 2nd story and walk up stairs! An additional bonus, this home includes a whole house permanent stand-by generator for peace of mind! Impeccably maintained and immaculately kept it is truly a gem. Don't wait, it won't last!.
Sold for $560,000
$560,000
388 Shackleford Drive, Wilmington, NC 28411
3beds
2,012sqft
Single Family Residence
Built in 2012
7,405 Square Feet Lot
$560,300 Zestimate®
$278/sqft
$2,597 Estimated rent
Home value
$560,300
$515,000 - $611,000
$2,597/mo
Zestimate® history
Owner options
List your home for rent
$2,597/mo
Rent Zestimate®
Find your next renter with Zillow Rental Manager. Plus, with online applications, you can quickly screen prospective tenants – for free.
$2,597/mo
Rent Zestimate®
Refinance and save
$3,276/mo
Est. payment
Refinancing to a lower rate could help reduce your monthly payments and save thousands over the life of the loan.
$3,276/mo
Est. payment
Explore your selling options
Work with a Zillow partner agent
Leverage their expertise and Zillow's premium Showcase listings to get your home seen by more buyers.
Get startedList with your own agent
Get your home in front of millions of buyers by listing it on Zillow.
Learn how to do itSell it yourself
Take full control of how buyers see your home on Zillow by listing For Sale by Owner (FSBO).
List your homeWhat's special
Zillow last checked:
Listing updated:
Listed by:
Benjamin T Eisenberg 910-619-1533,
RE/MAX Essential
Bought with:
Nicole Orringer, 220523
HomeTowne Realty
Source: Hive MLS,MLS#: 100509601 Originating MLS: Cape Fear Realtors MLS, Inc.
Originating MLS: Cape Fear Realtors MLS, Inc.Facts & features
Interior
Bedrooms & bathrooms
- Bedrooms: 3
- Bathrooms: 2
- Full bathrooms: 2
Rooms
- Room types: Master Bedroom, Kitchen, Dining Room, Bedroom 1, Bedroom 2, Living Room
Primary bedroom
- Dimensions: 15.4 x 10.2
Bedroom 1
- Dimensions: 12.4 x 14.1
Bedroom 2
- Dimensions: 12.4 x 15.4
Dining room
- Dimensions: 11.4 x 14.9
Kitchen
- Dimensions: 9.1 x 14.7
Living room
- Dimensions: 18.1 x 22.5
Heating
- Forced Air, Heat Pump, Electric
Cooling
- Central Air
Appliances
- Included: Gas Cooktop, Built-In Microwave, Built-In Electric Oven, Washer, Refrigerator, Dryer, Dishwasher
- Laundry: Laundry Room
Features
- Master Downstairs, Walk-in Closet(s), Tray Ceiling(s), High Ceilings, Solid Surface, Whole-Home Generator, Bookcases, Kitchen Island, Ceiling Fan(s), Pantry, Walk-in Shower, Blinds/Shades, Gas Log, Walk-In Closet(s)
- Flooring: LVT/LVP, Tile
- Basement: None
- Attic: None
- Has fireplace: Yes
- Fireplace features: Gas Log
Interior area
- Total structure area: 2,012
- Total interior livable area: 2,012 sqft
Property
Parking
- Total spaces: 2
- Parking features: Off Street, Paved
Features
- Levels: One
- Stories: 1
- Patio & porch: Covered, Porch, Screened
- Exterior features: Irrigation System
- Fencing: None
- Waterfront features: None
Lot
- Size: 7,405 Square Feet
- Dimensions: 126 x 50 x 127 x 70
Details
- Parcel number: R03700004280000
- Zoning: R15
- Special conditions: Standard
Construction
Type & style
- Home type: SingleFamily
- Property subtype: Single Family Residence
Materials
- Fiber Cement
- Foundation: Slab
- Roof: Architectural Shingle
Condition
- New construction: No
- Year built: 2012
Utilities & green energy
- Sewer: Public Sewer
- Water: Public
- Utilities for property: Natural Gas Connected, Sewer Connected, Water Connected
Community & HOA
Community
- Subdivision: Porters Pointe
HOA
- Has HOA: Yes
- Amenities included: Pool, Maintenance Common Areas, Maintenance Roads, Management
- HOA fee: $1,600 monthly
- HOA name: CAMS
- HOA phone: 256-2021
Location
- Region: Wilmington
Financial & listing details
- Price per square foot: $278/sqft
- Tax assessed value: $363,100
- Annual tax amount: $2,185
- Date on market: 10/6/2025
- Cumulative days on market: 11 days
- Listing agreement: Exclusive Right To Sell
- Listing terms: Cash,Conventional
Price history
| Date | Event | Price |
|---|---|---|
| 6/27/2025 | Sold | $560,000-4.3%$278/sqft |
Source:  Hive MLS #100509601 Report a problem Hive MLS #100509601 Report a problem | ||
| 6/4/2025 | Pending sale | $585,000$291/sqft |
Source: Hive MLS #100509601 Report a problem | ||
| 5/23/2025 | Listed for sale | $585,000+6.8%$291/sqft |
Source: Hive MLS #100509601 Report a problem | ||
| 6/4/2024 | Sold | $547,500$272/sqft |
Source: Hive MLS #100438193 Report a problem | ||
| 4/15/2024 | Pending sale | $547,500$272/sqft |
Source: Hive MLS #100438193 Report a problem | ||
| 4/12/2024 | Listed for sale | $547,500+58.5%$272/sqft |
Source: Hive MLS #100438193 Report a problem | ||
| 7/30/2019 | Sold | $345,500+0.1%$172/sqft |
Source: Public Record Report a problem | ||
| 7/2/2019 | Pending sale | $345,000$171/sqft |
Source: Coldwell Banker Sea Coast Advantage #100167971 Report a problem | ||
| 6/27/2019 | Listed for sale | $345,000$171/sqft |
Source: Coldwell Banker Sea Coast Advantage #100167971 Report a problem | ||
| 6/26/2019 | Pending sale | $345,000$171/sqft |
Source: Coldwell Banker Sea Coast Advantage #100167971 Report a problem | ||
| 6/26/2019 | Listed for sale | $345,000$171/sqft |
Source: Coldwell Banker Sea Coast Advantage #100167971 Report a problem | ||
| 6/24/2019 | Pending sale | $345,000$171/sqft |
Source: Coldwell Banker Sea Coast Advantage #100167971 Report a problem | ||
| 6/18/2019 | Listed for sale | $345,000$171/sqft |
Source: Coldwell Banker Sea Coast Advantage #100167971 Report a problem | ||
| 6/6/2019 | Pending sale | $345,000$171/sqft |
Source: Coldwell Banker Sea Coast Advantage #100167971 Report a problem | ||
| 5/30/2019 | Listed for sale | $345,000+9.5%$171/sqft |
Source: Coldwell Banker Sea Coast Advantage #100167971 Report a problem | ||
| 1/20/2016 | Sold | $315,000-4.5%$157/sqft |
Source: Public Record Report a problem | ||
| 9/14/2015 | Price change | $329,900-3%$164/sqft |
Source: Realty World - Cape Fear #520825 Report a problem | ||
| 4/17/2015 | Listed for sale | $340,000+15.1%$169/sqft |
Source: Realty World - Cape Fear #520825 Report a problem | ||
| 4/23/2014 | Listing removed | $1,695$1/sqft |
Source: Realty World Cape Fear Report a problem | ||
| 4/18/2014 | Listed for rent | $1,695$1/sqft |
Source: Realty World Cape Fear Report a problem | ||
| 12/13/2012 | Sold | $295,500$147/sqft |
Source: Public Record Report a problem | ||
Public tax history
| Year | Property taxes | Tax assessment |
|---|---|---|
| 2025 | $2,185 +12.2% | $563,900 +55.3% |
| 2024 | $1,948 +0.2% | $363,100 |
| 2023 | $1,944 +12.7% | $363,100 |
| 2022 | $1,725 -1.4% | $363,100 |
| 2021 | $1,750 +10.8% | $363,100 +23.2% |
| 2020 | $1,580 -15.3% | $294,800 |
| 2019 | $1,865 | $294,800 |
| 2018 | $1,865 | $294,800 |
| 2017 | -- | $294,800 +16.2% |
| 2016 | -- | $253,800 |
| 2015 | $1,634 +1.7% | $253,800 |
| 2014 | $1,607 | $253,800 +2.4% |
| 2013 | -- | $247,800 |
| 2008 | -- | -- |
| 2007 | -- | -- |
Find assessor info on the county website
Neighborhood: Bayshore
Nearby homes
- $710,0004 bd3 ba2.8k sqft392 Shackleford Dr, Wilmington, NC 28411For Sale
- $587,0004 bd3 ba2.3k sqft384 Shackleford Dr, Wilmington, NC 28411Sold

- $627,9004 bd4 ba2.4k sqft380 Shackleford Dr, Wilmington, NC 28411Off Market
- $600,0003 bd2 ba2k sqft339 Hughes Cir, Wilmington, NC 28411Off Market
- $662,8003 bd4 ba2.6k sqft335 Hughes Cir, Wilmington, NC 28411Off Market
- $540,0003 bd2 ba1.7k sqft376 Shackleford Dr, Wilmington, NC 28411Sold
- $483,4003 bd2 ba1.5k sqft8211 Brays Dr, Wilmington, NC 28411Off Market
- $582,6003 bd3 ba2.4k sqft8207 Brays Dr, Wilmington, NC 28411Off Market
Nearby schools
GreatSchools rating
- 9/10Porters Neck ElementaryGrades: K-5Distance: 1.1 mi
- 8/10Holly Shelter Middle SchoolGrades: 6-8Distance: 7 mi
- 4/10Emsley A Laney HighGrades: 9-12Distance: 4.7 mi
Schools provided by the listing agent
- Elementary: Porters Neck
- Middle: Holly Shelter
- High: Laney
Source: Hive MLS. This data may not be complete. We recommend contacting the local school district to confirm school assignments for this home.
Get a cash offer in 3 minutes
Find out how much your home could sell for in as little as 3 minutes with a no-obligation cash offer.
Estimated market value
$560,300
Get a cash offer in 3 minutes
Find out how much your home could sell for in as little as 3 minutes with a no-obligation cash offer.
Estimated market value
$560,300
- North Carolina
- New Hanover County
- Wilmington
- 28411
- Bayshore
- 388 Shackleford Drive
Nearby cities
Nearby neighborhoods
Nearby zip codes
Other Wilmington Topics
