Tucked along US Highway 421 in Pender County, this charming 2-bedroom, 2-bath home offers the perfect blend of comfort and wide-open space. Gather around the fireplace in the expansive common area, unwind on the side porch overlooking 7.2 acres of peaceful countryside, or make use of the oversized laundry room and 2-car garage that make everyday living effortless.
At 7.2 acres, you'll have all the elbow room you've been looking for -- whether that means a hobby farm, a garden, outbuildings, or simply the privacy of wide-open land. Just 30 minutes north of Wilmington with easy access to I-40, you get the quiet of rural Pender County without sacrificing convenience.
Land like this, this close to a growing market, doesn't come around often.
For sale
$485,000
12285 Us Highway 421, Burgaw, NC 28425
2beds
1,871sqft
:
Get pre-qualified$2,793/mo
Single Family Residence
Built in 1986
7.23 Acres Lot
$464,400 Zestimate®
$259/sqft
$-- HOA
What's special
Oversized laundry room
- 47 days |
- 911 |
- 52 |
Zillow last checked:
Listing updated:
Listed by:
The Rising Tide Team 910-256-4503,
Intracoastal Realty Corporation,
Adair Flynn 910-470-3091,
Intracoastal Realty Corporation
Source: Hive MLS,MLS#: 100584103 Originating MLS: Cape Fear Realtors MLS, Inc.
Originating MLS: Cape Fear Realtors MLS, Inc.Facts & features
Interior
Bedrooms & bathrooms
- Bedrooms: 2
- Bathrooms: 2
- Full bathrooms: 2
Rooms
- Room types: Master Bedroom, Bedroom 2, Laundry, Family Room
Primary bedroom
- Level: First
- Dimensions: 1410 x 154
Bedroom 2
- Level: First
- Dimensions: 151 x 175
Family room
- Level: First
- Dimensions: 458 x 168
Laundry
- Level: First
- Dimensions: 233 x 86
Heating
- Electric, Heat Pump
Cooling
- Central Air
Features
- Mud Room, Kitchen Island, Pantry, Gas Log
- Basement: Unfinished,None,Crawl Space
- Attic: Access Only,Partially Floored,Pull Down Stairs,Storage
- Has fireplace: Yes
- Fireplace features: Gas Log
Interior area
- Total structure area: 1,871
- Total interior livable area: 1,871 sqft
Property
Parking
- Total spaces: 2
- Parking features: Garage Faces Side, Additional Parking, Gravel, Concrete, Garage Door Opener, Paved, Garage
- Attached garage spaces: 2
Accessibility
- Accessibility features: None
Features
- Levels: One
- Patio & porch: Side Porch
- Exterior features: Gas Log
- Pool features: None
- Fencing: None
- Has view: Yes
- View description: None
- Waterfront features: None
- Frontage type: See Remarks
Lot
- Size: 7.23 Acres
- Features: Wooded, Cleared, Irregular Lot, Landscaped, Subdivided
Details
- Parcel number: 22873542780000
- Zoning: RA
- Special conditions: Standard
- Horses can be raised: Yes
Construction
Type & style
- Home type: SingleFamily
- Property subtype: Single Family Residence
Materials
- Brick, Wood Frame
- Foundation: Crawl Space
- Roof: Architectural Shingle
Condition
- New construction: No
- Year built: 1986
Utilities & green energy
- Sewer: Septic Tank
- Water: Well
- Utilities for property: Sewer Connected, Water Available, Water Connected
Green energy
- Green verification: None
Community & HOA
Community
- Subdivision: Not In Subdivision
HOA
- Has HOA: No
Location
- Region: Burgaw
Financial & listing details
- Price per square foot: $259/sqft
- Tax assessed value: $206,208
- Annual tax amount: $2,076
- Date on market: 6/24/2026
- Cumulative days on market: 47 days
- Listing agreement: Exclusive Right To Sell
- Listing terms: Cash,Conventional,FHA,VA Loan
- Road surface type: Paved
Estimated market value
$464,400
$441,000 - $488,000
$1,663/mo
Price history
| Date | Event | Price |
|---|---|---|
| 6/24/2026 | Listed for sale | $485,000$259/sqft |
Source:  Hive MLS #100584103 Report a problem Hive MLS #100584103 Report a problem | ||
Public tax history
| Year | Property taxes | Tax assessment |
|---|---|---|
| 2025 | $2,076 | $382,712 +85.6% |
| 2024 | $2,076 +1% | $206,208 |
| 2023 | $2,056 +9.1% | $206,208 |
| 2022 | $1,885 | $206,208 |
| 2021 | $1,885 | $206,208 +3.2% |
| 2020 | -- | $199,909 |
| 2019 | $1,834 | $199,909 +6.5% |
| 2018 | $1,834 +1.3% | $187,775 |
| 2017 | $1,811 +1% | $187,775 |
| 2016 | $1,793 | $187,775 |
| 2015 | $1,793 | $187,775 |
| 2014 | -- | $187,775 |
| 2013 | -- | $187,775 |
| 2012 | $1,402 | $187,775 |
| 2011 | -- | $187,775 +37.6% |
| 2010 | -- | $136,472 |
Find assessor info on the county website
Monthly payment
Est. payment
Payment breakdown
Explore the cost of this home by adjusting the details. Changes won't be saved.Climate risks
Neighborhood: 28425
Nearby schools
GreatSchools rating
- 3/10Malpass Corner Elementary SchoolGrades: PK-5Distance: 0.4 mi
- 3/10West Pender Middle SchoolGrades: 6-8Distance: 3.1 mi
- 2/10Pender High SchoolGrades: 9-12Distance: 4 mi
Schools provided by the listing agent
- Elementary: Malpass Corner
- Middle: West Pender
- High: Pender High
Source: Hive MLS. This data may not be complete. We recommend contacting the local school district to confirm school assignments for this home.
- $198,9002 bd2 ba1k sqft12321 Us Highway 421, Burgaw, NC 28425Off Market
- $364,0003 bd2 ba2.1k sqft5280 Malpass Corner Rd, Currie, NC 28435Off Market
- $43,426-- bd-- ba-- sqft5280 Malpass Corner Rd, Currie, NC 28435Off Market
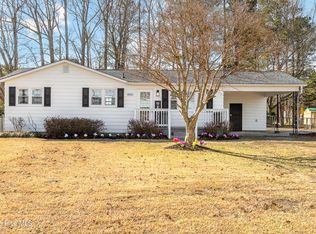
- $295,0002 bd2 ba1.6k sqft12351 Us Highway 421, Burgaw, NC 28425Sold
- $257,1003 bd2 ba1.2k sqft5320 Malpass Corner Rd, Currie, NC 28435Off Market
- $35,0003 bd2 ba2.7k sqft5232 Malpass Corner Rd, Currie, NC 28435Sold
- $141,915-- bd2 ba-- sqft5358 Malpass Corner Rd, Currie, NC 28435Off Market
- $209,6002 bd1 ba1.3k sqft5210 Malpass Corner Rd, Currie, NC 28435Off Market
A local agent can set up tours, give advice and negotiate with sellers.
A local lender can help you make sure your offer is ready when you are.
Similar homes
- $435,0003 bd3 ba2.3k sqft1600 Nc Hy 53 W, Burgaw, NC 28425For Sale
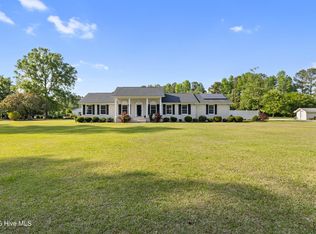
 MLS ID #100569897, Chris Baynes & Assoc Team, Coldwell Banker Sea Coast Advantage. Hive MLS
 - $514,1003 bd3 ba2.2k sqft3698 Nc Highway 53 E, Burgaw, NC 28425For Sale
 MLS ID #100584625, Mollie M Barrett, Berkshire Hathaway HomeServices Carolina Premier Properties. Hive MLS
 - $450,0003 bd2 ba2.3k sqft2636 Brinson Road, Currie, NC 28435For Sale
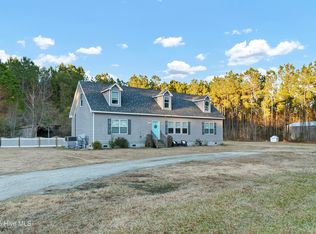 MLS ID #100546158, Mollie M Barrett, Berkshire Hathaway HomeServices Carolina Premier Properties. Hive MLS
 - $499,0002 bd2 ba1.1k sqft105 Whitestocking Ext, Burgaw, NC 28425For Sale
 MLS ID #100586777, Tiffany & Crew Coastal Real Estate, Keller Williams Innovate - Jax. Hive MLS
 - $515,0004 bd2 ba2k sqft1101 Porters Lane Road, Rocky Point, NC 28457For SaleMLS ID #100586567, Caroline B Watkins, BlueCoast Realty Corporation. Hive MLS
- $450,0002 bd2 ba1.7k sqft5044 Horse Branch Road, Willard, NC 28478For SaleMLS ID #100592573, Jason Gill, Intracoastal Realty Corporation. Hive MLS
- $490,0003 bd2 ba1.9k sqft6542 S Nc 41 Highway, Wallace, NC 28466For SaleMLS ID #100565576, Valerie R Johnson, Johnson Realty. Hive MLS
- $419,9003 bd3 ba2.1k sqft198 Darel Street, Rocky Point, NC 28457For SaleMLS ID #100594252, Joy O Morgan, Intracoastal Realty Corporation. Hive MLS
- $449,0003 bd3 ba1.7k sqft815 Riverview Drive, Burgaw, NC 28425For SaleMLS ID #100555520, Amy A Horn, Coastal Properties. Hive MLS
- $499,9004 bd2 ba2.7k sqft1004 Bally Bunion Lane, Burgaw, NC 28425For SaleMLS ID #100593160, Living By the Coast Realty Group, RE/MAX Executive. Hive MLS
- $375,0003 bd2 ba1.3k sqft14124 Ashton Road, Rocky Point, NC 28457For SaleMLS ID #100592015, Paula Beasley, REAL Broker LLC. Hive MLS
- $390,0003 bd2 ba1.7k sqft975 River Bend Drive, Burgaw, NC 28425For SaleMLS ID #100584304, Atlantic Edge Partners, Intracoastal Realty Corporation. Hive MLS
- $550,0003 bd3 ba1.9k sqft5516 Ashlyn Drive, Castle Hayne, NC 28429For SaleMLS ID #100593843, Kim L Pittman, Coldwell Banker Sea Coast Advantage-CB. Hive MLS
- $345,0003 bd2 ba1.5k sqft105 Lunington Mill Circle, Burgaw, NC 28425For SaleMLS ID #100580576, Kornerstone Group, Coldwell Banker Sea Coast Advantage. Hive MLS
- $350,0003 bd2 ba1k sqft3984 Beattys Bridge Road, Atkinson, NC 28421For SaleMLS ID #100578729, Lisa M Page, REAL Broker LLC. Hive MLS
- $385,0003 bd3 ba1.7k sqft302 W Wilmington Street, Burgaw, NC 28425For SaleMLS ID #100566509, Terry W Milam, Berkshire Hathaway HomeServices Carolina Premier Properties. Hive MLS
- $294,9003 bd2 ba1.1k sqft509 S Mcneil Street, Burgaw, NC 28425For SaleMLS ID #100592706, Allison Justice, RE/MAX Executive. Hive MLS
- $300,0003 bd2 ba1.9k sqft454 Buckhorn Road, Willard, NC 28478For SaleMLS ID #100588323, Pinpoint Properties, REAL Broker LLC. Hive MLS
- $254,9003 bd2 ba1.4k sqft177 Washington Circle, Wallace, NC 28466For SaleMLS ID #100593883, Trista K Jones, Berkshire Hathaway HomeServices Carolina Premier Properties. Hive MLS
- $465,0002 bd3 ba2.3k sqft122 Spring Chase Lane, Rocky Point, NC 28457For SaleMLS ID #100557238, Cassie L Iventosch, The Saltwater Agency LLC. Hive MLS
