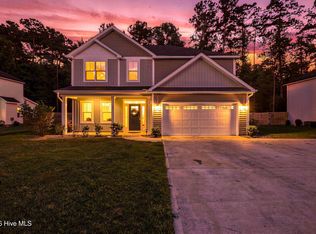
Great opportunity to have your brand new home in quite peaceful country setting on large 1 plus acre lot with no HOA. Great open concept floor plan with this 3 bedroom 2 bath home with a bonus room and 2 car garage. This home features open floor plan with spacious kitchen with white cabinets, granite countertops, stainless steel appliances, no fridge, backsplash in kitchen and baths. LVP flooring throughout the house,,, bonus room may be carpet, Master suite has walk in closet, double bowl vanity--rectangle wave-bowl, marble surface vanity tops with tile master shower and glass door. There is also included a rear patio off the living room.
This picture is similar. This home will have white board batten/white lap and black farmhouse shutters.
Estimated completion date is first of March.
New construction
$426,000
2379 New Savannah Road, Burgaw, NC 28425
3beds
1,869sqft
Single Family Residence
Built in 2026
1.03 Acres Lot
$-- Zestimate®
$228/sqft
$-- HOA
What's special
Bonus roomMaster suiteSpacious kitchenGranite countertopsWalk in closetMarble surface vanity topsDouble bowl vanity--rectangle wave-bowl
- 4 days |
- 37 |
- 6 |
Zillow last checked:
Listing updated:
Listed by:
Terry W Milam 910-540-9994,
Berkshire Hathaway HomeServices Carolina Premier Properties
Source: Hive MLS,MLS#: 100597587 Originating MLS: Cape Fear Realtors MLS, Inc.
Originating MLS: Cape Fear Realtors MLS, Inc.Facts & features
Interior
Bedrooms & bathrooms
- Bedrooms: 3
- Bathrooms: 2
- Full bathrooms: 2
Rooms
- Room types: Master Bedroom, Bedroom 2, Bedroom 3, Living Room, Dining Room, Bonus Room
Primary bedroom
- Level: Main
Heating
- Heat Pump, Electric
Cooling
- Ceiling Fan(s), Heat Pump
Features
- Master Downstairs, Ceiling Fan(s), Pantry, Walk-in Shower
- Basement: None
- Has fireplace: No
Interior area
- Total structure area: 1,869
- Total interior livable area: 1,869 sqft
Property
Parking
- Total spaces: 2
- Parking features: Garage
- Attached garage spaces: 2
Features
- Levels: One and One Half
- Patio & porch: Covered, Patio, Front Porch
- Fencing: None
- Has view: Yes
- View description: See Remarks
- Frontage type: See Remarks
Lot
- Size: 1.03 Acres
Details
- Parcel number: 32097593160000
- Zoning: RP
- Special conditions: Standard
Construction
Type & style
- Home type: SingleFamily
- Property subtype: Single Family Residence
Materials
- Vinyl Siding, Wood Frame
- Foundation: Raised, Slab
- Roof: Architectural Shingle
Condition
- New Construction
- New construction: Yes
- Year built: 2026
Utilities & green energy
- Utilities for property: Water Available
Community & HOA
Community
- Subdivision: Not In Subdivision
HOA
- Has HOA: No
Location
- Region: Burgaw
Financial & listing details
- Price per square foot: $228/sqft
- Tax assessed value: $10,300
- Annual tax amount: $96
- Date on market: 8/20/2026
- Cumulative days on market: 4 days
- Listing agreement: Exclusive Right To Sell
- Listing terms: Cash,Conventional,FHA,USDA Loan,VA Loan
- Road surface type: Paved
Estimated market value
Not available
Estimated sales range
Not available
Not available
Price history
| Date | Event | Price |
|---|---|---|
| 8/20/2026 | Listed for sale | $426,000$228/sqft |
Source:  Hive MLS #100597587 Report a problem Hive MLS #100597587 Report a problem | ||
Public tax history
Tax history is unavailable.
Monthly payment
Est. payment
Payment breakdown
Explore the cost of this home by adjusting the details. Changes won't be saved.Climate risks
Neighborhood: 28425
Nearby schools
GreatSchools rating
- 2/10Burgaw Elementary SchoolGrades: PK-5Distance: 2.8 mi
- 3/10Burgaw Middle SchoolGrades: 6-8Distance: 3.1 mi
- 2/10Pender High SchoolGrades: 9-12Distance: 2.2 mi
Schools provided by the listing agent
- Elementary: Penderlea (K-8)
- Middle: Penderlea (K-8)
- High: Pender
Source: Hive MLS. This data may not be complete. We recommend contacting the local school district to confirm school assignments for this home.
- $136,4003 bd2 ba1.3k sqft2455 New Savannah Rd, Burgaw, NC 28425Off Market
- $5,9181.14 acres2455 New Savannah Rd, Burgaw, NC 28425Off Market
- $237,8003 bd2 ba1.5k sqft2444 New Savannah Rd, Burgaw, NC 28425Off Market
- $157,5003 bd2 ba1.2k sqft2475 New Savannah Rd, Burgaw, NC 28425Off Market
- $437,7003 bd2 ba1.5k sqft2292 New Savannah Rd, Burgaw, NC 28425Off Market
- $244,0003 bd2 ba1.7k sqft2469 New Savannah Rd, Burgaw, NC 28425Off Market
- $189,5003 bd1 ba1.3k sqft2531 New Savannah Rd, Burgaw, NC 28425Off Market
- $229,9003 bd1 ba986 sqft2362 New Savannah Rd, Burgaw, NC 28425Off Market
A local agent can set up tours, give advice and negotiate with sellers.
A local lender can help you make sure your offer is ready when you are.
Similar homes
- $450,0004 bd3 ba2.3k sqft807 E Fremont Street, Burgaw, NC 28425For Sale
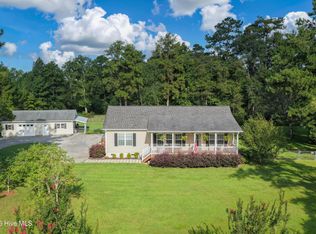
 MLS ID #100597943, Atlantic Edge Partners, Intracoastal Realty Corporation. Hive MLS
 - $459,9003 bd2 ba1.3k sqft540 Meadow Lane, Burgaw, NC 28425For Sale
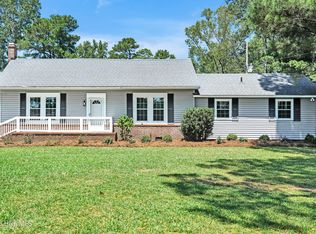
 MLS ID #100597305, Neil Leonard, Berkshire Hathaway HomeServices Carolina Premier Properties. Hive MLS
 - $459,0003 bd2 ba1.7k sqft3275 Horse Branch Road, Burgaw, NC 28425For Sale
 MLS ID #100598019, Nigel P Wilson, Barber Realty Group Inc.. Hive MLS
 - $419,9003 bd3 ba1.9k sqftLot 6 Peach Court, Burgaw, NC 28425New Construction
 MLS ID #100594151, Eric F Sabourin, Coldwell Banker Sea Coast Advantage. Hive MLS
 - $349,9004 bd2 ba2.1k sqft309 Burgaw Creek Loop Road, Burgaw, NC 28425For SaleMLS ID #100589084, Angie & Cedric Robinson, RE/MAX Executive. Hive MLS
- $385,0003 bd3 ba1.7k sqft302 W Wilmington Street, Burgaw, NC 28425For SaleMLS ID #100566509, Terry W Milam, Berkshire Hathaway HomeServices Carolina Premier Properties. Hive MLS
- $389,0004 bd2 ba1.7k sqft905 E Wilmington Street, Burgaw, NC 28425For SaleMLS ID #100555463, Jennifer B Armstrong, S.H. June & Associates, LLC. Hive MLS
- $345,0003 bd3 ba1.6k sqft604 Jasmine Way, Burgaw, NC 28425For SaleMLS ID #100595510, Kornerstone Group, Coldwell Banker Sea Coast Advantage. Hive MLS
- $400,0003 bd3 ba1.8k sqft106 Periwinkle Street, Burgaw, NC 28425For SaleMLS ID #100565301, Wendi D Clawson, Keller Williams Innovate-Wilmington. Hive MLS
- $444,9003 bd3 ba1.7k sqft815 Riverview Drive, Burgaw, NC 28425For SaleMLS ID #100555520, Amy A Horn, Coastal Properties. Hive MLS
- $390,0003 bd2 ba1.7k sqft975 River Bend Drive, Burgaw, NC 28425For SaleMLS ID #100584304, Atlantic Edge Partners, Intracoastal Realty Corporation. Hive MLS
- $335,0003 bd3 ba1.7k sqft2971 Penderlea Highway, Burgaw, NC 28425For SaleMLS ID #100514737, Beatty Pittman Real Estate Team LLC, Intracoastal Realty Corporation. Hive MLS
- $450,0003 bd3 ba1.7k sqft404 S Bodenheimer Street, Burgaw, NC 28425New ConstructionMLS ID #100592688, Derek Criscitiello, Coldwell Banker Sea Coast Advantage. Hive MLS
- $399,9003 bd2 ba1.8k sqft309 Riva Ridge, Burgaw, NC 28425New ConstructionMLS ID #100594794, Ralph M Harvey, ListWithFreedom.com. Hive MLS
- $375,0003 bd2 ba1.8k sqft17 Jenn Road, Burgaw, NC 28425For SaleMLS ID #100581926, Tammy L Barnes, Coldwell Banker Sea Coast Advantage. Hive MLS
- $392,5003 bd2 ba1.8k sqft41 Peach Court, Burgaw, NC 28425New ConstructionMLS ID #100579619, Andrew Smith, Coastal Realty Associates LLC. Hive MLS
- $369,9003 bd2 ba1.9k sqft1017 Bally Bunion Lane, Burgaw, NC 28425For SaleMLS ID #100566481, Lori S Speight, Masonboro Realty, Inc.. Hive MLS
- $514,1003 bd3 ba2.2k sqft3698 Nc Highway 53 E, Burgaw, NC 28425For SaleMLS ID #100584625, Mollie M Barrett, Berkshire Hathaway HomeServices Carolina Premier Properties. Hive MLS
- $399,0004 bd2 ba1.6k sqft42 Peach Court, Burgaw, NC 28425New ConstructionMLS ID #100578942, Andrew Smith, Coastal Realty Associates LLC. Hive MLS
- $450,0002 bd2 ba1.7k sqft5044 Horse Branch Road, Willard, NC 28478For SaleMLS ID #100592573, Jason Gill, Intracoastal Realty Corporation. Hive MLS
