Welcome to The RIO by American Homesmith, a beautifully designed signature ranch-style home in the new Pike Landing community! Offering the perfect blend of comfort, space, and convenience, this thoughtfully designed home features 3 bedrooms, 2 full baths, and a convenient powder room for guests. The spacious kitchen flows into a generous dining area, creating an inviting space for entertaining and everyday living, while the adjoining covered rear porch is perfect for enjoying your morning coffee or unwinding in the evening. Situated on a half-acre lot, this property offers plenty of room to enjoy the outdoors with the ease of single-level living. Enjoy the added benefit of low HOA dues and a convenient location approximately 15 minutes to Hampstead, 30 minutes to Mayfaire and Wrightsville Beach, and 40 minutes to the beautiful beaches of Topsail Island. Best of all, this home is move-in ready! Your new home and coastal lifestyle are waiting at Pike Landing.
New construction
$379,900
202 Et Batson Road, Burgaw, NC 28425
3beds
1,704sqft
Single Family Residence
Built in 2026
0.66 Acres Lot
$-- Zestimate®
$223/sqft
$25/mo HOA
What's special
- 7 days
- 56
- 5
Zillow last checked:
Listing updated:
Listed by:
April L Swafford 910-742-0102,
Coldwell Banker Sea Coast Advantage-Midtown
Source: Hive MLS,MLS#: 100612075 Originating MLS: Cape Fear Realtors MLS, Inc.
Facts & features
Interior
Bedrooms & bathrooms
- Bedrooms: 3
- Bathrooms: 3
- Full bathrooms: 2
- 1/2 bathrooms: 1
Rooms
- Room types: Master Bedroom, Bedroom 2, Bedroom 3, Living Room, Dining Room
Primary bedroom
- Level: Main
- Dimensions: 13 x 16
Bedroom 2
- Level: Main
- Dimensions: 10 x 11
Bedroom 3
- Level: Main
- Dimensions: 11 x 13
Dining room
- Level: Main
- Dimensions: 12 x 13
Kitchen
- Level: Main
- Dimensions: 11 x 13
Living room
- Level: Main
- Dimensions: 17 x 18
Heating
- Electric, Heat Pump
Cooling
- Central Air, Ceiling Fan(s)
Appliances
- Included: Built-In Microwave, Dishwasher, Electric Range
- Laundry: Laundry Room
Features
- Master Downstairs, Walk-in Closet(s), Vaulted Ceiling(s), High Ceilings, Entrance Foyer, Kitchen Island, Ceiling Fan(s), Pantry, Walk-in Shower, Walk-In Closet(s)
- Flooring: Carpet, Laminate, Tile, Plank
- Basement: None
- Attic: Pull Down Stairs
- Has fireplace: No
Interior area
- Total structure area: 1,704
- Total interior livable area: 1,704 sqft
Property
Parking
- Total spaces: 2
- Parking features: Garage Faces Front, Attached, Concrete, Garage Door Opener, Garage
- Attached garage spaces: 2
Features
- Levels: One
- Patio & porch: Covered, Rear Porch
- Exterior features: Cluster Mailboxes
- Pool features: None
- Fencing: None
- View description: None
- Waterfront features: None
- Frontage type: See Remarks
Lot
- Size: 0.66 Acres
Details
- Parcel number: 1002779
- Zoning: RA
- Special conditions: Standard
Construction
Type & style
- Home type: SingleFamily
- Property subtype: Single Family Residence
Materials
- Vinyl Siding, Wood Frame
- Foundation: Slab
- Roof: Architectural Shingle
Condition
- New Construction
- New construction: Yes
- Year built: 2026
Details
- Warranty included: Yes
Utilities & green energy
- Sewer: Septic Tank
- Water: Public
- Utilities for property: Water Connected
Community & HOA
Community
- Security: Smoke Detector(s)
- Subdivision: Pike Landing
HOA
- Has HOA: Yes
- Amenities included: Maintenance Common Areas, Maintenance Roads, Street Lights, None
- HOA fee: $300 annually
- HOA name: Pike Landing at Batson Estates HOA, Inc.
- HOA phone: 910-338-4700
Location
- Region: Burgaw
Financial & listing details
- Price per square foot: $223/sqft
- Tax assessed value: $131,415
- Date on market: 10/23/2026
- Cumulative days on market: 7 days
- Listing agreement: Blanket Listing Agreement
- Listing terms: Cash,Conventional,FHA,USDA Loan,VA Loan
Estimated market value
Not available
Estimated sales range
Not available
Not available
Price history
| Date | Event | Price |
|---|---|---|
| 10/23/2026 | Listed for sale | $379,900$223/sqft |
Source:  Hive MLS #100612075 Report a problem | ||
Public tax history
Tax history is unavailable.
Monthly payment
Est. payment
Payment breakdown
Explore the cost of this home by adjusting the details. Changes won't be saved.Climate risks
Neighborhood: 28425
Nearby schools
Schools provided by the listing agent
- Elementary: Rocky Point
- Middle: Cape Fear
- High: Heide Trask
Source: Hive MLS. This data may not be complete. We recommend contacting the local school district to confirm school assignments for this home.

Similar homes
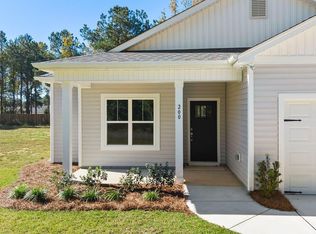
- $374,9003 bd4 ba1.6k sqft302 Riva Ridge, Burgaw, NC 28425New Construction

 MLS ID #100612289, April L Swafford, Coldwell Banker Sea Coast Advantage-Midtown. Hive MLS
- $379,9003 bd3 ba1.7k sqft110 Eddie Drive, Burgaw, NC 28425New Construction
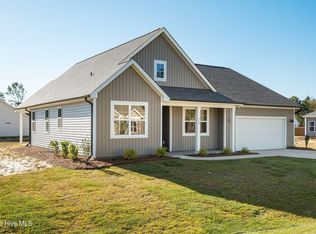 MLS ID #100612070, April L Swafford, Coldwell Banker Sea Coast Advantage-Midtown. Hive MLS
- $374,9003 bd4 ba1.6k sqft404 Alice Lane, Burgaw, NC 28425New Construction
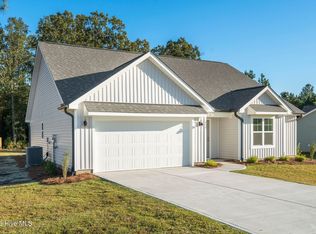 MLS ID #100612306, April L Swafford, Coldwell Banker Sea Coast Advantage-Midtown. Hive MLS
- $369,9003 bd2 ba1.6k sqft109 Eddie Drive, Burgaw, NC 28425New Construction
 MLS ID #100612431, April L Swafford, Coldwell Banker Sea Coast Advantage-Midtown. Hive MLS
- $361,9003 bd2 ba1.5k sqft200 Et Batson Road, Burgaw, NC 28425New ConstructionMLS ID #100612388, April L Swafford, Coldwell Banker Sea Coast Advantage-Midtown. Hive MLS
- $356,9003 bd2 ba1.4k sqft303 Riva Ridge, Burgaw, NC 28425New ConstructionMLS ID #100612278, April L Swafford, Coldwell Banker Sea Coast Advantage-Midtown. Hive MLS
- $361,9003 bd2 ba1.5k sqft305 Riva Ridge, Burgaw, NC 28425New ConstructionMLS ID #100612432, April L Swafford, Coldwell Banker Sea Coast Advantage-Midtown. Hive MLS
- $399,9003 bd2 ba1.8k sqft107 Eddie Drive, Burgaw, NC 28425New ConstructionMLS ID #100612430, April L Swafford, Coldwell Banker Sea Coast Advantage-Midtown. Hive MLS
- $385,9003 bd3 ba1.7k sqft111 Eddie Drive, Burgaw, NC 28425New ConstructionMLS ID #100563038, Tonya L Friend, Coastal Properties. Hive MLS
- $385,0003 bd3 ba1.9k sqft55 Morgan Cove Drive, Burgaw, NC 28425For SaleMLS ID #100601209, Mollie M Barrett, Berkshire Hathaway HomeServices Carolina Premier Properties. Hive MLS
- $340,0003 bd3 ba1.6k sqft445 Jasmine Way, Burgaw, NC 28425For SaleMLS ID #100612233, Richard Evans II, Our Town Properties Inc.. Hive MLS
- $365,0002 bd2 ba1.4k sqft7147 Stag Park Road, Burgaw, NC 28425For SaleMLS ID #100604526, Team Harris Group, Keller Williams Innovate-Wilmington. Hive MLS
- $385,0003 bd3 ba1.7k sqft302 W Wilmington Street, Burgaw, NC 28425For SaleMLS ID #100566509, Terry W Milam, Berkshire Hathaway HomeServices Carolina Premier Properties. Hive MLS
- $380,0003 bd2 ba1.7k sqft975 River Bend Drive, Burgaw, NC 28425For SaleMLS ID #100584304, Atlantic Edge Partners, Intracoastal Realty Corporation. Hive MLS
- $377,0003 bd2 ba1.7k sqft905 E Wilmington Street, Burgaw, NC 28425For SaleMLS ID #100555463, Jennifer B Armstrong, S.H. June & Associates, LLC. Hive MLS
- $395,0003 bd3 ba2.1k sqft198 Darel Street, Rocky Point, NC 28457For SaleMLS ID #100594252, Joy O Morgan, Intracoastal Realty Corporation. Hive MLS
- $450,0003 bd3 ba2.3k sqft141 Sweetbrier Drive, Burgaw, NC 28425For SaleMLS ID #100600546, Jennifer M Farmer, Coldwell Banker Sea Coast Advantage. Hive MLS
- $535,0003 bd3 ba2.3k sqft686 Piney Woods Road, Burgaw, NC 28425For SaleMLS ID #100612515, The Summers Real Estate Team, Keller Williams Innovate-Wilmington. Hive MLS
- $224,9003 bd2 ba1.4k sqft207 Betty Drive, Burgaw, NC 28425For SaleMLS ID #100597630, Diane M Castro-Perez, Coldwell Banker Sea Coast Advantage-Hampstead. Hive MLS
