Nearly two acres, no HOA, and a permitted 20 x 30 workshop with its own concrete drive. Built in 2021, this single-story split floor plan offers 2,399 sq ft, 2.5 baths, a home office with custom built-ins, and over $60,000 in owner upgrades. The kitchen features a Samsung Bespoke 4-door refrigerator, LG double oven convection range, Bosch dishwasher, tile backsplash, and extended cabinetry and counter space. The primary suite has a remodeled shower with marble slab walls and his and hers walk-in closets. Catch the sunset from the large screened porch overlooking the fenced backyard and open farmland. The workshop is wired, on a slab, and has an electric garage door, in addition to the oversized two-car attached garage. Additional features include two-zone HVAC, generator-ready electrical with whole house surge protection, professional landscaping with irrigation, upgraded lighting and fans throughout, and a monitored security system.
Under contract
$535,000
686 Piney Woods Road, Burgaw, NC 28425
3beds
2,399sqft
Single Family Residence
Built in 2021
1.81 Acres Lot
$531,800 Zestimate®
$223/sqft
$-- HOA
What's special
Single-story split floor planTwo-zone hvacNearly two acresOversized two-car attached garageBosch dishwasherTile backsplashPrimary suite
- 10 days
- 1,449
- 118
Zillow last checked:
Listing updated:
Listed by:
The Summers Real Estate Team 910-524-7223,
Keller Williams Innovate-Wilmington,
Joseph M Zarzycki 734-545-9200,
Keller Williams Innovate-Wilmington
Source: Hive MLS,MLS#: 100612515 Originating MLS: Cape Fear Realtors MLS, Inc.
Facts & features
Interior
Bedrooms & bathrooms
- Bedrooms: 3
- Bathrooms: 3
- Full bathrooms: 2
- 1/2 bathrooms: 1
Rooms
- Room types: Master Bedroom, Bedroom 2, Bedroom 3, Living Room, Dining Room, Laundry, Office
Primary bedroom
- Dimensions: 17.3 x 14.1
Bedroom 2
- Dimensions: 13 x 11.7
Bedroom 3
- Dimensions: 14.6 x 11.7
Dining room
- Dimensions: 12.3 x 11.2
Kitchen
- Dimensions: 15.11 x 12.2
Laundry
- Dimensions: 10 x 8.9
Living room
- Dimensions: 28.5 x 18.8
Office
- Dimensions: 12.7 x 11.9
Heating
- Electric, Heat Pump
Cooling
- Central Air
Appliances
- Included: Refrigerator, Dishwasher, Electric Range
- Laundry: Laundry Room
Features
- Walk-in Closet(s), Generator Plug, Kitchen Island, Ceiling Fan(s), Pantry, Walk-in Shower, Walk-In Closet(s)
- Flooring: LVT/LVP, Carpet
- Has fireplace: No
Interior area
- Total structure area: 2,399
- Total interior livable area: 2,399 sqft
Video & virtual tour
Property
Parking
- Total spaces: 3
- Parking features: Workshop in Garage, Garage Faces Side, Attached, Detached, Garage Door Opener, Garage
- Attached garage spaces: 3
Features
- Levels: One
- Patio & porch: Covered, Porch, Screened, Front Porch
- Exterior features: Irrigation System
- Fencing: Back Yard,Fenced
- View description: None
- Frontage type: See Remarks
Lot
- Size: 1.81 Acres
- Dimensions: 223 x 353
- Features: Rural
Details
- Additional structures: Second Garage, See Remarks, Workshop
- Parcel number: 32191360230000
- Zoning: INCORP
- Special conditions: Standard
Construction
Type & style
- Home type: SingleFamily
- Property subtype: Single Family Residence
Materials
- Vinyl Siding, Wood Frame
- Foundation: Crawl Space
- Roof: Shingle
Condition
- New construction: No
- Year built: 2021
Utilities & green energy
- Sewer: Septic Tank
- Water: Well
- Utilities for property: None
Community & HOA
Community
- Security: Security System
- Subdivision: Other
HOA
- Has HOA: No
Location
- Region: Burgaw
Financial & listing details
- Price per square foot: $223/sqft
- Tax assessed value: $281,333
- Annual tax amount: $2,844
- Date on market: 10/26/2026
- Cumulative days on market: 11 days
- Listing agreement: Exclusive Agency
- Listing terms: Cash,Conventional,FHA,USDA Loan,VA Loan
- Road surface type: Paved
Estimated market value
$531,800
$505,000 - $558,000
$2,731/mo
Price history
| Date | Event | Price |
|---|---|---|
| 10/28/2026 | Contingent | $535,000$223/sqft |
Source:  Hive MLS #100612515 Report a problem | ||
| 10/26/2026 | Listed for sale | $535,000+1115.9%$223/sqft |
Source: Hive MLS #100612515 Report a problem | ||
| 10/26/2021 | Sold | $44,000$18/sqft |
Source: Public Record Report a problem | ||
Public tax history
| Year | Property taxes | Tax assessment |
|---|---|---|
| 2025 | $2,845 | $497,969 +77% |
| 2024 | $2,845 | $281,333 |
| 2023 | $2,845 +1331.7% | $281,333 +1100.1% |
| 2022 | $199 +2.4% | $23,443 |
| 2021 | $194 | $23,443 |
| 2020 | -- | $23,443 |
| 2019 | $194 | $23,443 +16.1% |
| 2018 | $194 +10.7% | $20,200 |
| 2017 | $175 +1.2% | $20,200 |
| 2016 | $173 | $20,200 |
| 2015 | $173 | $20,200 |
| 2014 | $173 | $20,200 |
| 2013 | $173 | $20,200 |
Find assessor info on the county website
Monthly payment
Est. payment
Payment breakdown
Explore the cost of this home by adjusting the details. Changes won't be saved.Climate risks
Neighborhood: 28425
Nearby schools
Schools provided by the listing agent
- Elementary: Penderlea (K-8)
- Middle: Penderlea (K-8)
- High: Pender
Source: Hive MLS. This data may not be complete. We recommend contacting the local school district to confirm school assignments for this home.
Similar homes
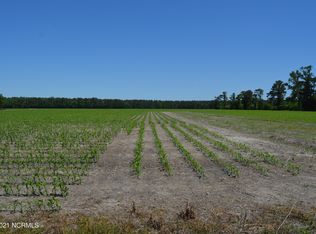
- $450,0003 bd3 ba2.5k sqft1600 Nc Hy 53 W, Burgaw, NC 28425For Sale
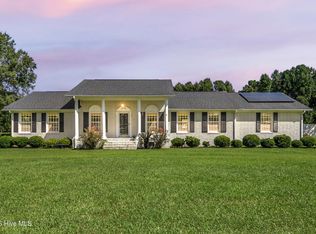
 MLS ID #100600982, Pinpoint Properties, REAL Broker LLC. Hive MLS
- $545,0004 bd4 ba2.5k sqft83 W Waverly Drive, Burgaw, NC 28425For Sale
 MLS ID #100604711, Tammy L Barnes, Coldwell Banker Sea Coast Advantage. Hive MLS
- $--3 bd2 ba2k sqft30 Cooper Ln, Rocky Point, NC 28457Auction
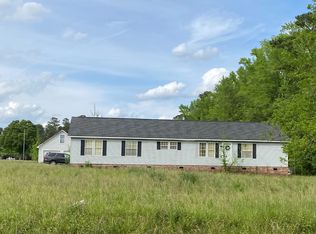 ServiceLink Auction
- $370,0003 bd2 ba1.9k sqft500 E Fremont Street, Burgaw, NC 28425For Sale
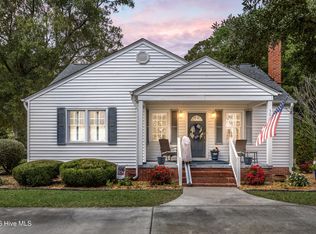 MLS ID #100613833, Chris Roper, Berkshire Hathaway HomeServices Carolina Premier Properties. Hive MLS
- $450,0003 bd3 ba2.3k sqft141 Sweetbrier Drive, Burgaw, NC 28425For SaleMLS ID #100600546, Jennifer M Farmer, Coldwell Banker Sea Coast Advantage. Hive MLS
- $658,0004 bd4 ba3.3k sqft893 Horse Branch Road, Burgaw, NC 28425For SaleMLS ID #100597901, Greg Barber, Barber Realty Group Inc.. Hive MLS
- $426,0003 bd2 ba1.8k sqft2379 New Savannah Road, Burgaw, NC 28425New ConstructionMLS ID #100597587, Terry W Milam, Berkshire Hathaway HomeServices Carolina Premier Properties. Hive MLS
- $435,0004 bd3 ba2.3k sqft807 E Fremont Street, Burgaw, NC 28425For SaleMLS ID #100597943, Atlantic Edge Partners, Intracoastal Realty Corporation. Hive MLS
- $475,0004 bd3 ba2.2k sqft706 W Bridgers Street Ext, Burgaw, NC 28425New ConstructionMLS ID #100594960, Tiffany D Wilson, Coldwell Banker Sea Coast Advantage-Hampstead. Hive MLS
- $474,9004 bd2 ba2.7k sqft1004 Bally Bunion Lane, Burgaw, NC 28425For SaleMLS ID #100593160, Living By the Coast Realty Group, Living by the Coast Realty Group LLC. Hive MLS
- $370,0003 bd3 ba1.7k sqft302 W Wilmington Street, Burgaw, NC 28425For SaleMLS ID #100566509, Terry W Milam, Berkshire Hathaway HomeServices Carolina Premier Properties. Hive MLS
- $340,0003 bd3 ba1.6k sqft445 Jasmine Way, Burgaw, NC 28425For SaleMLS ID #100612233, Richard Evans II, Our Town Properties Inc.. Hive MLS
- $444,9003 bd3 ba1.7k sqft815 Riverview Drive, Burgaw, NC 28425For SaleMLS ID #100555520, Amy A Horn, Coastal Properties. Hive MLS
- $280,0003 bd2 ba1.9k sqft502 W Fremont Street, Burgaw, NC 28425For SaleMLS ID #100589825, Rushell P Bongiorno, Coldwell Banker Sea Coast Advantage-Midtown. Hive MLS
- $560,0003 bd2 ba2.4k sqft4710 Indian Corn Trail, Castle Hayne, NC 28429For SaleMLS ID #100609740, Julie C Lewis, Miller and Hooks Realty LLC. Hive MLS
- $705,0004 bd5 ba3k sqft11207 Ashton Road, Burgaw, NC 28425For SaleMLS ID #100613077, Diane M Castro-Perez, Coldwell Banker Sea Coast Advantage-Hampstead. Hive MLS
- $325,0003 bd3 ba1.7k sqft2971 Penderlea Highway, Burgaw, NC 28425For SaleMLS ID #100514737, Beatty Pittman Real Estate Team LLC, Intracoastal Realty Corporation. Hive MLS
- $535,0003 bd3 ba3.5k sqft561 White Tail Lane, Willard, NC 28478For SaleMLS ID #100588140, Caleb C Sayers, Coldwell Banker Sea Coast Advantage-Midtown. Hive MLS
- $340,0003 bd3 ba1.7k sqft464 Jasmine Way, Burgaw, NC 28425For SaleMLS ID #100599457, Joel Sheesley, Coldwell Banker Sea Coast Advantage. Hive MLS
- $517,0003 bd3 ba2k sqft221 Estate Road, Atkinson, NC 28421For SaleMLS ID #100571843, Robin E Mills, Coldwell Banker Sea Coast Advantage-Leland. Hive MLS
