Welcome to this spacious, well-maintained 4 bedroom 3 1/2 bath home nestled among the trees on almost 2.5 acres. An inviting rocking chair front porch sets the tone for the warmth and comfort found throughout the home. Inside, you'll find beautiful hardwood floors, tray ceilings, built-ins, and a gas-log fireplace in the living room. The living room overlooks a veranda and the huge private backyard with a lush, wooded perimeter. The kitchen features a convenient breakfast nook, stainless steel appliances, and a generous pantry, while the first-floor primary suite offers a relaxing retreat with a generous walk-in closet, soaking tub, and tiled walk-in shower.
Upstairs, the huge bonus room provides incredible flexibility and could easily serve as a 5th bedroom, playroom, home office, media room, or man cave. Three additional bedrooms and 2 full baths complete the upper floor.
In addition to the attached 2 car garage, car enthusiasts, hobbyists, and those needing extra storage will appreciate the 28' x 31' detached workshop/additional 1 car garage, offering approximately 868 square feet with power. The covered carport is ideal for an RV, boat, or additional vehicles. This home is NOT in a flood zone. With abundant space, versatile outbuildings, and a peaceful, wooded setting, this property offers room for both everyday living and all your hobbies and projects.
For sale
$658,000
893 Horse Branch Road, Burgaw, NC 28425
4beds
3,368sqft
Single Family Residence
Built in 2002
2.44 Acres Lot
$635,800 Zestimate®
$195/sqft
$-- HOA
What's special
- 10 days
- 825
- 64
Likely to sell faster than
Zillow last checked:
Listing updated:
Listed by:
Greg Barber 910-228-7925,
Barber Realty Group Inc.
Source: Hive MLS,MLS#: 100597901 Originating MLS: Cape Fear Realtors MLS, Inc.
Originating MLS: Cape Fear Realtors MLS, Inc.Facts & features
Interior
Bedrooms & bathrooms
- Bedrooms: 4
- Bathrooms: 4
- Full bathrooms: 3
- 1/2 bathrooms: 1
Rooms
- Room types: Master Bedroom, Bedroom 2, Bedroom 3, Bedroom 4, Living Room, Dining Room, Breakfast Nook, Bonus Room, Laundry
Primary bedroom
- Level: Main
- Dimensions: 12.3 x 15.3
Bedroom 2
- Level: Upper
- Dimensions: 10.3 x 16.6
Bedroom 3
- Level: Upper
- Dimensions: 15 x 12.8
Bedroom 4
- Level: Upper
- Dimensions: 13.3 x 11.3
Bonus room
- Level: Upper
- Dimensions: 16.11 x 25.2
Breakfast nook
- Level: Main
- Dimensions: 12.6 x 12.2
Dining room
- Level: Main
- Dimensions: 15.2 x 11.1
Kitchen
- Level: Main
- Dimensions: 7.11 x 9.3
Laundry
- Level: Main
- Dimensions: 5.11 x 5.4
Living room
- Level: Main
- Dimensions: 15.7 x 24.7
Heating
- Fireplace(s), Electric, Heat Pump
Cooling
- Central Air, Ceiling Fan(s)
Appliances
- Included: Electric Oven, Electric Cooktop, Built-In Microwave, Refrigerator, Ice Maker, Disposal, Dishwasher, Electric Range
- Laundry: Laundry Room
Features
- Master Downstairs, Walk-in Closet(s), Vaulted Ceiling(s), Tray Ceiling(s), High Ceilings, Entrance Foyer, Solid Surface, Bookcases, Ceiling Fan(s), Pantry, Walk-in Shower, Blinds/Shades, Built-in Features, Gas Log, Walk-In Closet(s)
- Flooring: Carpet, Tile, Wood
- Windows: Skylight(s), Thermal Windows
- Has fireplace: Yes
- Fireplace features: Gas Log
Interior area
- Total structure area: 3,368
- Total interior livable area: 3,368 sqft
Property
Parking
- Total spaces: 4
- Parking features: Workshop in Garage, Garage Faces Side, Attached, Off Street, Detached Carport, Enclosed, Garage, Storage
- Attached garage spaces: 3
- Carport spaces: 1
- Covered spaces: 4
Features
- Levels: Two
- Patio & porch: Covered, Patio, Porch, Front Porch
- Fencing: None
- Has view: Yes
- View description: See Remarks
- Frontage type: See Remarks
Lot
- Size: 2.44 Acres
- Features: Rectangular Lot
Details
- Additional structures: Second Garage, See Remarks, Storage, Workshop
- Parcel number: 22985933000000
- Zoning: RA
- Special conditions: Standard
Construction
Type & style
- Home type: SingleFamily
- Property subtype: Single Family Residence
Materials
- Vinyl Siding, Wood Frame
- Foundation: Slab
- Roof: Shingle
Condition
- New construction: No
- Year built: 2002
Utilities & green energy
- Sewer: Septic Tank
- Water: Well, Private
- Utilities for property: Cable Available, None
Community & HOA
Community
- Subdivision: Not In Subdivision
HOA
- Has HOA: No
Location
- Region: Burgaw
Financial & listing details
- Price per square foot: $195/sqft
- Tax assessed value: $634,000
- Annual tax amount: $3,004
- Date on market: 8/21/2026
- Cumulative days on market: 11 days
- Listing agreement: Exclusive Right To Sell
- Listing terms: Cash,Conventional,FHA,USDA Loan,VA Loan
- Road surface type: Paved
Estimated market value
$635,800
$604,000 - $668,000
$3,367/mo
Price history
| Date | Event | Price |
|---|---|---|
| 8/21/2026 | Listed for sale | $658,000+66.6%$195/sqft |
Source:  Hive MLS #100597901 Report a problem Hive MLS #100597901 Report a problem | ||
| 6/24/2019 | Listing removed | $395,000$117/sqft |
Source: RE/MAX Essential #100167318 Report a problem | ||
| 5/24/2019 | Listed for sale | $395,000+6.2%$117/sqft |
Source: RE/MAX Essential #100167318 Report a problem | ||
| 11/4/2005 | Sold | $372,000$110/sqft |
Source: Hive MLS #30350286 Report a problem | ||
Public tax history
| Year | Property taxes | Tax assessment |
|---|---|---|
| 2025 | $3,004 | $638,733 +114.1% |
| 2024 | $3,004 | $298,344 |
| 2023 | $3,004 +9.3% | $298,344 |
| 2022 | $2,748 +2.2% | $298,344 |
| 2021 | $2,689 | $298,344 |
| 2020 | -- | $298,344 |
| 2019 | $2,689 | $298,344 -7.1% |
| 2018 | $2,689 -10.6% | $321,299 |
| 2017 | $3,007 +1.1% | $321,299 |
| 2016 | $2,975 | $321,299 |
| 2015 | $2,975 +1.2% | $321,299 |
| 2014 | $2,940 | $321,299 |
| 2013 | $2,940 +25.6% | $321,299 |
| 2012 | $2,340 | $321,299 |
| 2011 | -- | $321,299 +24.3% |
| 2010 | -- | $258,393 |
Find assessor info on the county website
Monthly payment
Est. payment
Payment breakdown
Explore the cost of this home by adjusting the details. Changes won't be saved.Climate risks
Neighborhood: 28425
Nearby schools
Schools provided by the listing agent
- Elementary: Malpass Corner
- Middle: West Pender
- High: Pender
Source: Hive MLS. This data may not be complete. We recommend contacting the local school district to confirm school assignments for this home.
Similar homes
- $675,0003 bd2 ba2.6k sqft1518 Cowpen Landing Road, Wilmington, NC 28401For Sale

 MLS ID #100599551, Hank Troscianiec & Associates, Keller Williams Innovate-OKI. Hive MLS
 - $400,0003 bd2 ba2.8k sqft8499 Old River Rd, Burgaw, NC 28425For Sale By Owner

- $--3 bd3 ba3k sqft506 Tory Trl, Currie, NC 28435Auction
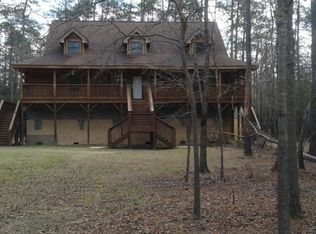 Auction.com 1
 - $459,0003 bd2 ba1.7k sqft3275 Horse Branch Road, Willard, NC 28478For Sale
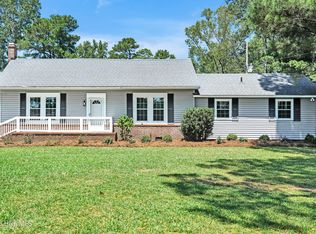 MLS ID #100598019, Nigel P Wilson, Barber Realty Group Inc.. Hive MLS
 - $499,9004 bd2 ba2.7k sqft1004 Bally Bunion Lane, Burgaw, NC 28425For SaleMLS ID #100593160, Living By the Coast Realty Group, RE/MAX Executive. Hive MLS
- $450,0004 bd3 ba2.3k sqft807 E Fremont Street, Burgaw, NC 28425For SaleMLS ID #100597943, Atlantic Edge Partners, Intracoastal Realty Corporation. Hive MLS
- $421,3004 bd3 ba2k sqft19 Peach Court, Burgaw, NC 28425New ConstructionMLS ID #100598401, Andrew Smith, Coastal Realty Associates LLC. Hive MLS
- $340,0003 bd3 ba1.7k sqft464 Jasmine Way, Burgaw, NC 28425For SaleMLS ID #100599457, Joel Sheesley, Coldwell Banker Sea Coast Advantage. Hive MLS
- $340,0004 bd3 ba2.1k sqft170 Loop Road, Burgaw, NC 28425For SaleMLS ID #100589809, Brian Bursell, BlueCoast Realty Corporation. Hive MLS
- $675,0004 bd3 ba3k sqft3901 Marathon Avenue, Castle Hayne, NC 28429For SaleMLS ID #100572109, Laura L Betz, RE/MAX Essential. Hive MLS
- $465,0002 bd2 ba1.8k sqft12285 Us Highway 421, Burgaw, NC 28425For SaleMLS ID #100584103, The Rising Tide Team, Intracoastal Realty Corporation. Hive MLS
- $426,0003 bd2 ba1.8k sqft2379 New Savannah Road, Burgaw, NC 28425New ConstructionMLS ID #100597587, Terry W Milam, Berkshire Hathaway HomeServices Carolina Premier Properties. Hive MLS
- $377,0004 bd2 ba1.7k sqft905 E Wilmington Street, Burgaw, NC 28425For SaleMLS ID #100555463, Jennifer B Armstrong, S.H. June & Associates, LLC. Hive MLS
- $444,9003 bd3 ba1.7k sqft815 Riverview Drive, Burgaw, NC 28425For SaleMLS ID #100555520, Amy A Horn, Coastal Properties. Hive MLS
- $385,0003 bd3 ba1.7k sqft302 W Wilmington Street, Burgaw, NC 28425For SaleMLS ID #100566509, Terry W Milam, Berkshire Hathaway HomeServices Carolina Premier Properties. Hive MLS
- $659,0004 bd3 ba2.3k sqft9613 Hidden Plum Road NE, Leland, NC 28451For SaleMLS ID #100591254, Team Thirty 4 North, Coldwell Banker Sea Coast Advantage. Hive MLS
- $419,9003 bd3 ba1.9k sqftLot 6 Peach Court, Burgaw, NC 28425New ConstructionMLS ID #100594151, Eric F Sabourin, Coldwell Banker Sea Coast Advantage. Hive MLS
- $425,0003 bd2 ba3.6k sqft364 Murray Turner Farm Road, Burgaw, NC 28425For SaleMLS ID #100587934, Tammy L Barnes, Coldwell Banker Sea Coast Advantage. Hive MLS
- $660,0005 bd4 ba3.1k sqft376 Red Fox Run Drive, Wallace, NC 28466For SaleMLS ID #100513263, Taylor L Pulliam, Salt and Stone Property Group. Hive MLS
- $374,9003 bd3 ba1.6k sqft105 Plum Court, Burgaw, NC 28425New ConstructionMLS ID #100583321, Andrew Smith, Coastal Realty Associates LLC. Hive MLS
