Welcome home to this beautifully updated 3-bedroom, 2-bath single-family home nestled on approximately 3.5 peaceful acres. Surrounded by mature trees and a natural pastoral setting, this property offers the perfect blend of privacy and modern comfort.
Relax and enjoy the outdoors from the inviting wraparound porch or spacious deck, ideal for entertaining or taking in the scenic views. Inside, you'll find durable LVP flooring throughout living area. The spacious kitchen is designed for both everyday living and entertaining with a center island, solid surface countertops, stainless steel appliances, and a convenient pantry. Numerous recent updates provide peace of mind for years to come.
Major improvements include a new hot water heater, new ductwork, newer plumbing and electrical, and additional updates throughout the home. Whether you're looking for a quiet country retreat or a move-in-ready property with acreage, this home is ready to welcome you.
Don't miss the opportunity to enjoy country living with modern updates, scenic surroundings, and the comfort of a beautifully maintained home in a serene, picturesque setting.
For sale
$459,000
3275 Horse Branch Road, Burgaw, NC 28425
3beds
1,765sqft
Single Family Residence
Built in 1941
3.56 Acres Lot
$258,300 Zestimate®
$260/sqft
$-- HOA
What's special
Inviting wraparound porchScenic viewsSpacious deckSpacious kitchenCenter islandSurrounded by mature treesNatural pastoral setting
- 2 days |
- 86 |
- 18 |
Zillow last checked:
Listing updated:
Listed by:
Nigel P Wilson 910-409-2971,
Barber Realty Group Inc.
Source: Hive MLS,MLS#: 100598019 Originating MLS: Cape Fear Realtors MLS, Inc.
Originating MLS: Cape Fear Realtors MLS, Inc.Facts & features
Interior
Bedrooms & bathrooms
- Bedrooms: 3
- Bathrooms: 2
- Full bathrooms: 2
Rooms
- Room types: Living Room, Family Room, Den, Bedroom 1, Bedroom 2, Bedroom 3
Bedroom 1
- Level: First
- Dimensions: 11.3 x 15.4
Bedroom 2
- Level: First
- Dimensions: 10.5 x 12.6
Bedroom 3
- Level: First
- Dimensions: 18 x 10
Den
- Level: First
- Dimensions: 15.7 x 7.5
Family room
- Level: First
- Dimensions: 15.3 x 15.3
Kitchen
- Level: First
- Dimensions: 12 x 15
Living room
- Level: First
- Dimensions: 25.2 x 10
Heating
- Propane, Gas Pack
Cooling
- Central Air
Appliances
- Included: Electric Oven, Built-In Microwave, Washer, Refrigerator, Dryer, Dishwasher
- Laundry: In Hall, Laundry Closet
Features
- Walk-in Closet(s), Entrance Foyer, Solid Surface, Kitchen Island, Ceiling Fan(s), Pantry, Walk-in Shower, Eat-in Kitchen, Gas Log, Walk-In Closet(s)
- Flooring: LVT/LVP, Carpet
- Has fireplace: Yes
- Fireplace features: Gas Log
Interior area
- Total structure area: 1,765
- Total interior livable area: 1,765 sqft
Property
Parking
- Parking features: On Site, Unpaved
Features
- Levels: One
- Patio & porch: Covered, Deck, Porch
- Fencing: None
- Has view: Yes
- View description: See Remarks
- Frontage type: See Remarks
Lot
- Size: 3.56 Acres
Details
- Parcel number: 33000054960000
- Zoning: RA
- Special conditions: Standard
Construction
Type & style
- Home type: SingleFamily
- Property subtype: Single Family Residence
Materials
- Brick Veneer, Vinyl Siding, Wood Frame
- Foundation: Crawl Space
- Roof: Shingle
Condition
- New construction: No
- Year built: 1941
Utilities & green energy
- Sewer: Septic Tank
- Water: Well
- Utilities for property: See Remarks
Community & HOA
Community
- Subdivision: Not In Subdivision
HOA
- Has HOA: No
Location
- Region: Watha
Financial & listing details
- Price per square foot: $260/sqft
- Tax assessed value: $94,943
- Annual tax amount: $1,092
- Date on market: 8/21/2026
- Cumulative days on market: 2 days
- Listing agreement: Exclusive Right To Sell
- Listing terms: Cash,Conventional,FHA,USDA Loan,VA Loan
- Road surface type: Paved
Estimated market value
$258,300
$204,000 - $313,000
$2,028/mo
Price history
| Date | Event | Price |
|---|---|---|
| 8/21/2026 | Listed for sale | $459,000$260/sqft |
Source:  Hive MLS #100598019 Report a problem Hive MLS #100598019 Report a problem | ||
Public tax history
| Year | Property taxes | Tax assessment |
|---|---|---|
| 2025 | $1,092 | $228,139 +140.3% |
| 2024 | $1,092 | $94,943 |
| 2023 | $1,092 +6.6% | $94,943 |
| 2022 | $1,025 +0.9% | $94,943 |
| 2021 | $1,015 | $94,943 |
Find assessor info on the county website
Monthly payment
Est. payment
Payment breakdown
Explore the cost of this home by adjusting the details. Changes won't be saved.Climate risks
Neighborhood: 28478
Nearby schools
GreatSchools rating
- 4/10Penderlea Elementary SchoolGrades: K-8Distance: 6.4 mi
- 2/10Pender High SchoolGrades: 9-12Distance: 1.9 mi
Schools provided by the listing agent
- Elementary: Penderlea (K-8)
- Middle: Pender
- High: Pender High
Source: Hive MLS. This data may not be complete. We recommend contacting the local school district to confirm school assignments for this home.
- $699,0003 bd3 ba3.2k sqft3325 Horse Branch Rd, Willard, NC 28478Off Market
- $1,0006.17 acres3306 Horse Branch Rd, Willard, NC 28478Sold
- $27,9750.7 acres3306 Horse Branch Rd, Willard, NC 28478Off Market
- $139,0003 bd1 ba1k sqft3306 Horse Branch Rd, Watha, NC 28478Off Market
- $123,0004 bd2 ba1.7k sqft3348 Horse Branch Rd, Watha, NC 28478Sold
- $273,5003 bd2 ba1.5k sqft3435 Horse Branch Rd, Watha, NC 28478Off Market
- $130,5003 bd2 ba952 sqft3230 Horse Branch Rd, Watha, NC 28478Sold
- $311,4003 bd1 ba1.5k sqft3392 Horse Branch Rd, Watha, NC 28478Off Market
A local agent can set up tours, give advice and negotiate with sellers.
A local lender can help you make sure your offer is ready when you are.
Similar homes
- $450,0002 bd2 ba1.7k sqft5044 Horse Branch Road, Willard, NC 28478For Sale
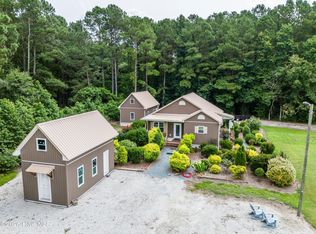
 MLS ID #100592573, Jason Gill, Intracoastal Realty Corporation. Hive MLS
 - $450,0002 bd2 ba1k sqft434 Upland Road, Willard, NC 28478For Sale
 MLS ID #100586390, Terry W Milam, Berkshire Hathaway HomeServices Carolina Premier Properties. Hive MLS
 - $459,9003 bd2 ba1.3k sqft540 Meadow Lane, Burgaw, NC 28425For Sale
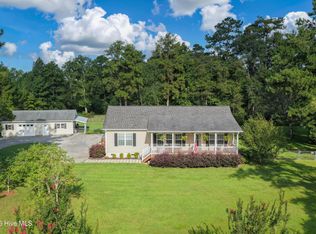 MLS ID #100597305, Neil Leonard, Berkshire Hathaway HomeServices Carolina Premier Properties. Hive MLS
 - $426,0003 bd2 ba1.8k sqft2379 New Savannah Road, Burgaw, NC 28425New Construction
 MLS ID #100597587, Terry W Milam, Berkshire Hathaway HomeServices Carolina Premier Properties. Hive MLS
 - $450,0004 bd3 ba2.3k sqft807 E Fremont Street, Burgaw, NC 28425For SaleMLS ID #100597943, Atlantic Edge Partners, Intracoastal Realty Corporation. Hive MLS
- $349,9003 bd2 ba2.1k sqft309 Burgaw Creek Loop Road, Burgaw, NC 28425For SaleMLS ID #100589084, Angie & Cedric Robinson, RE/MAX Executive. Hive MLS
- $465,0002 bd2 ba1.8k sqft12285 Us Highway 421, Burgaw, NC 28425For SaleMLS ID #100584103, The Rising Tide Team, Intracoastal Realty Corporation. Hive MLS
- $514,1003 bd3 ba2.2k sqft3698 Nc Highway 53 E, Burgaw, NC 28425For SaleMLS ID #100584625, Mollie M Barrett, Berkshire Hathaway HomeServices Carolina Premier Properties. Hive MLS
- $444,9003 bd3 ba1.7k sqft815 Riverview Drive, Burgaw, NC 28425For SaleMLS ID #100555520, Amy A Horn, Coastal Properties. Hive MLS
- $298,0002 bd2 ba1.3k sqft1971 Raccoon Road, Willard, NC 28478For SaleMLS ID #100596459, Kristy D Ward, Nest Realty. Hive MLS
- $425,0004 bd2 ba2.1k sqft4206 Englishtown Rd, Wallace, NC 28466For Sale By Owner
- $414,9003 bd3 ba2.1k sqft198 Darel Street, Rocky Point, NC 28457For SaleMLS ID #100594252, Joy O Morgan, Intracoastal Realty Corporation. Hive MLS
- $385,0003 bd3 ba1.7k sqft302 W Wilmington Street, Burgaw, NC 28425For SaleMLS ID #100566509, Terry W Milam, Berkshire Hathaway HomeServices Carolina Premier Properties. Hive MLS
- $379,9003 bd2 ba1.7k sqft5237 Bell Williams Road, Currie, NC 28435For SaleMLS ID #100585943, Atlantic Edge Partners, Intracoastal Realty Corporation. Hive MLS
- $375,0003 bd3 ba2k sqft217 E Henry Street, Atkinson, NC 28421For SaleMLS ID #100596506, Claudia R Unsicker, Coldwell Banker Sea Coast Advantage. Hive MLS
- $325,9002 bd1 ba924 sqft18791 Us Hwy 421, Willard, NC 28478For SaleMLS ID #100573461, Kristi Harrington, Coldwell Banker Sea Coast Advantage. Hive MLS
- $499,0002 bd2 ba1.1k sqft105 Whitestocking Ext, Burgaw, NC 28425For SaleMLS ID #100586777, Tiffany & Crew Coastal Real Estate, Keller Williams Innovate - Jax. Hive MLS
- $450,0003 bd2 ba2.3k sqft2636 Brinson Road, Currie, NC 28435For SaleMLS ID #100546158, Mollie M Barrett, Berkshire Hathaway HomeServices Carolina Premier Properties. Hive MLS
- $490,0003 bd2 ba1.9k sqft6542 S Nc 41 Highway, Wallace, NC 28466For SaleMLS ID #100565576, Valerie R Johnson, Johnson Realty. Hive MLS
- $249,7003 bd2 ba1.7k sqft414 S Raleigh Street, Wallace, NC 28466For SaleMLS ID #100597761, Team Harris Group, Keller Williams Innovate-Wilmington. Hive MLS
