Welcome home to this spacious and well-maintained 3-bedroom home situated on a beautiful, private acre in the desirable of Morgan Cove Plantation, just a short drive from Wilmington.
Surrounded by mature trees and woods,this property offers the perfect combination of privacy, space, and peaceful living. The home features vaulted ceilings in both the primary bedroom and living room, creating an open and airy feel.
The kitchen offers beautiful granite countertops, ample cabinet space, a pantry, and stainless-steel appliances, including the refrigerator.
Upstairs, youll find a huge bonus room with new LVP flooring, along with new carpet on the stairs. The home also has fresh paint throughout and upscale light fixtures added in the hallways and exterior front.
If storage is important to you, youll love the large walk-in attic with shelving already installed, providing plenty of additional storage space.Gatage also has built in shelving.
Outdoor Living & Landscaping
Step outside and enjoy the privacy of your tree lined one-acre lot. The property features four garden beds with established herbs ,blueberry bushes, as well as a mini orchard with cherry, apple, and pear trees.
The front porch is the perfect place to relax and enjoy breathtaking views across hundreds of acres, along with some of the most magnificent sunsets.
Recent Updates & Improvements
New HVAC installed in 2024
Roof is less than 10 years old
Fresh interior paint
New LVP flooring in the bonus room
New carpet on the stairs
Upscale hallway light fixtures
Walk-in attic with shelving
Established blueberry bushes and mini orchard
Flooring & Door credit :
The original hardwood floors will need refinishing, and the back door needs to be replaced. The buyer can choose new carpet and/or flooring to suit their taste. The seller is offering a flooring/door credit to help with these improvements.
The home is being sold as-is, offering buyers the opportunity to make the remaining updates and finishes their own while benefiting from the many improvements already completed.
With its spacious floor plan, private wooded setting, large bonus room, abundant storage, established landscaping, and convenient location near Wilmington, this Morgan Cove Plantation home offers a wonderful opportunity to create your ideal home.
For sale by owner
$400,000
8499 Old River Rd, Burgaw, NC 28425
3beds
2,811sqft
SingleFamily
Built in 2007
1 Acres Lot
$-- Zestimate®
$142/sqft
$-- HOA
What's special
Private wooded settingFresh paint throughoutFresh interior paintUpscale hallway light fixturesAmple cabinet spaceBlueberry bushesTree lined one-acre lot
- 40 days
- 678
- 35
Listed by:
Property Owner (910) 514-8042
Facts & features
Interior
Bedrooms & bathrooms
- Bedrooms: 3
- Bathrooms: 2
- Full bathrooms: 2
Heating
- Heat pump
Cooling
- Central
Appliances
- Included: Dishwasher, Microwave, Range / Oven, Refrigerator, Washer
Features
- 1st Floor Master, Pantry, Blinds/Shades, Smoke Detectors, Wash/Dry Connect, Gas Logs
- Flooring: Tile, Concrete, Hardwood, Linoleum / Vinyl
- Basement: None
- Has fireplace: Yes
- Fireplace features: wood stove
Interior area
- Total interior livable area: 2,811 sqft
Property
Parking
- Total spaces: 4
- Parking features: Garage - Attached, Off-street
Features
- Exterior features: Vinyl
- Has view: Yes
- View description: Territorial
Lot
- Size: 1 Acres
Details
- Parcel number: 32474185310000
Construction
Type & style
- Home type: SingleFamily
- Architectural style: Conventional
Materials
- Metal
- Foundation: Slab
- Roof: Shake / Shingle
Condition
- New construction: No
- Year built: 2007
Community & HOA
Location
- Region: Burgaw
Financial & listing details
- Price per square foot: $142/sqft
- Tax assessed value: $296,962
- Annual tax amount: $2,129
- Date on market: 8/29/2026
Estimated market value
Not available
Estimated sales range
Not available
$2,407/mo
Price history
| Date | Event | Price |
|---|---|---|
| 8/29/2026 | Listed for sale | $400,000+75.4%$142/sqft |
Source: Owner Report a problem | ||
| 5/1/2017 | Sold | $228,000-0.9%$81/sqft |
Source:  Hive MLS #100051872 Report a problem Hive MLS #100051872 Report a problem | ||
| 3/20/2017 | Price change | $230,000+2.2%$82/sqft |
Source: BlueCoast Realty Corporation #100051872 Report a problem | ||
| 3/17/2017 | Pending sale | $225,000$80/sqft |
Source: BlueCoast Realty Corporation #100051872 Report a problem | ||
| 3/9/2017 | Listed for sale | $225,000+15.4%$80/sqft |
Source: BlueCoast Realty Corporation #100051872 Report a problem | ||
| 6/3/2014 | Sold | $195,000-19.1%$69/sqft |
Source: Hive MLS #30499903 Report a problem | ||
| 7/18/2008 | Sold | $241,000+502.5%$86/sqft |
Source: Public Record Report a problem | ||
| 8/15/2007 | Sold | $40,000$14/sqft |
Source: Public Record Report a problem | ||
Public tax history
| Year | Property taxes | Tax assessment |
|---|---|---|
| 2025 | $2,129 | $296,962 +43.1% |
| 2024 | $2,129 | $207,451 |
| 2023 | $2,129 +8.8% | $207,451 |
| 2022 | $1,957 | $207,451 |
| 2021 | $1,957 | $207,451 |
| 2020 | -- | $207,451 |
| 2019 | $1,931 | $207,451 -2.3% |
| 2018 | $1,931 -6.1% | $212,416 |
| 2017 | $2,057 +1% | $212,416 |
| 2016 | $2,036 | $212,416 |
| 2015 | $2,036 +1.7% | $212,416 |
| 2014 | $2,001 | $212,416 |
| 2013 | $2,001 +27.1% | $212,416 |
| 2012 | $1,574 | $212,416 |
| 2011 | -- | $212,416 +21% |
| 2010 | -- | $175,495 |
Find assessor info on the county website
Monthly payment
Est. payment
Payment breakdown
Explore the cost of this home by adjusting the details. Changes won't be saved.Climate risks
Neighborhood: 28425
Nearby schools
Schools provided by the listing agent
- Elementary: Cape Fear
- Middle: Cape Fear
- High: Heide Trask
Source: The MLS. This data may not be complete. We recommend contacting the local school district to confirm school assignments for this home.
Similar homes
- $385,0003 bd3 ba1.9k sqft55 Morgan Cove Drive, Burgaw, NC 28425For Sale
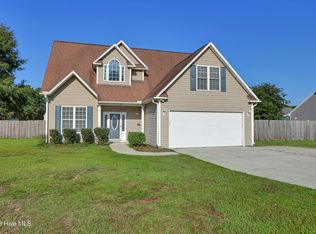
 MLS ID #100601209, Mollie M Barrett, Berkshire Hathaway HomeServices Carolina Premier Properties. Hive MLS
 - $450,0003 bd3 ba2.3k sqft141 Sweetbrier Drive, Burgaw, NC 28425For Sale
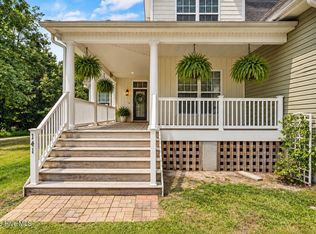 MLS ID #100600546, Jennifer M Farmer, Coldwell Banker Sea Coast Advantage. Hive MLS
 - $365,0002 bd2 ba1.4k sqft7147 Stag Park Road, Burgaw, NC 28425For Sale
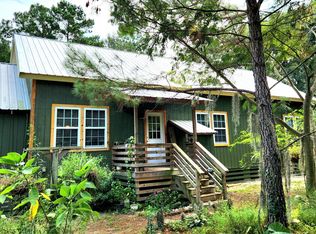 MLS ID #100604526, Team Harris Group, Keller Williams Innovate-Wilmington. Hive MLS
 - $399,9003 bd2 ba1.8k sqft309 Riva Ridge, Burgaw, NC 28425New Construction
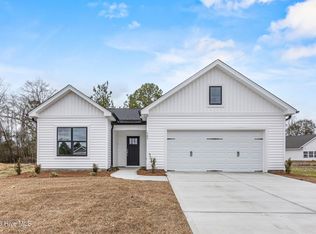 MLS ID #100594794, Ralph M Harvey, ListWithFreedom.com. Hive MLS
 - $385,9003 bd3 ba1.7k sqft111 Eddie Drive, Burgaw, NC 28425New ConstructionMLS ID #100563038, Tonya L Friend, Coastal Properties. Hive MLS
- $399,9003 bd3 ba2.1k sqft198 Darel Street, Rocky Point, NC 28457For SaleMLS ID #100594252, Joy O Morgan, Intracoastal Realty Corporation. Hive MLS
- $450,0003 bd3 ba2.5k sqft1600 Nc Hy 53 W, Burgaw, NC 28425For SaleMLS ID #100600982, Pinpoint Properties, REAL Broker LLC. Hive MLS
- $425,0003 bd2 ba3.6k sqft364 Murray Turner Farm Road, Burgaw, NC 28425For SaleMLS ID #100587934, Tammy L Barnes, Coldwell Banker Sea Coast Advantage. Hive MLS
- $444,9003 bd3 ba1.7k sqft815 Riverview Drive, Burgaw, NC 28425For SaleMLS ID #100555520, Amy A Horn, Coastal Properties. Hive MLS
- $379,9003 bd3 ba1.7k sqft202 E T. Batson Road, Burgaw, NC 28425New ConstructionMLS ID #100583513, Tonya L Friend, Coastal Properties. Hive MLS
- $374,9003 bd4 ba1.6k sqft404 Alice Lane, Burgaw, NC 28425New ConstructionMLS ID #100583515, Tonya L Friend, Coastal Properties. Hive MLS
- $545,0004 bd4 ba2.5k sqft83 W Waverly Drive, Burgaw, NC 28425For SaleMLS ID #100604711, Tammy L Barnes, Coldwell Banker Sea Coast Advantage. Hive MLS
- $361,9003 bd2 ba1.5k sqft108 Eddie Drive, Burgaw, NC 28425New ConstructionMLS ID #100584320, Ralph M Harvey, ListWithFreedom.com. Hive MLS
- $369,9003 bd2 ba1.6k sqft109 Eddie Drive, Burgaw, NC 28425New ConstructionMLS ID #100560767, Ralph M Harvey, ListWithFreedom.com. Hive MLS
- $380,0003 bd2 ba1.7k sqft975 River Bend Drive, Burgaw, NC 28425For SaleMLS ID #100584304, Atlantic Edge Partners, Intracoastal Realty Corporation. Hive MLS
- $385,0003 bd3 ba1.7k sqft302 W Wilmington Street, Burgaw, NC 28425For SaleMLS ID #100566509, Terry W Milam, Berkshire Hathaway HomeServices Carolina Premier Properties. Hive MLS
- $379,9003 bd3 ba1.7k sqft110 Eddie Drive, Burgaw, NC 28425New ConstructionMLS ID #100570516, Tonya L Friend, Coastal Properties. Hive MLS
- $356,9003 bd2 ba1.4k sqft403 Alice Lane, Burgaw, NC 28425New ConstructionMLS ID #100583514, Tonya L Friend, Coastal Properties. Hive MLS
- $374,9003 bd4 ba1.6k sqft302 Riva Ridge, Burgaw, NC 28425New ConstructionMLS ID #100555812, Tonya L Friend, Coastal Properties. Hive MLS
- $434,0004 bd3 ba2k sqft106 Chimney Landing Drive, Rocky Point, NC 28457For SaleMLS ID #100601204, Bob Hestikind, Coldwell Banker Sea Coast Advantage. Hive MLS
