Located in the highly desirable Bermuda Landing community of North Topsail Beach, this exceptional end-unit townhome offers the perfect blend of coastal charm, modern updates, and outstanding versatility. Featuring 4 bedrooms, 3 full baths, and breathtaking sound views with beach access directly across the street, this property is ideal as a primary residence, vacation home, or investment opportunity.
The ground level features a flexible apartment-style living space with a sunroom just off the one-car garage, complete with custom cabinetry and a private entrance--perfect for guests, a home office, or private suite.
The main living level is bright and inviting, showcasing beautiful beadboard ceilings and an open-concept design. The spacious living room flows effortlessly into the updated kitchen featuring brand-new WiFi-enabled Café appliances, an induction cooktop, abundant cabinetry, generous counter space, and bar seating. A cozy sitting area connects to the window-lined dining room, where stunning sound views provide the perfect backdrop for every meal.
The upper level offers additional guest bedrooms and a full bath, while the private primary suite opens onto its own waterfront deck--an ideal place to enjoy morning coffee, evening sunsets, and frequent dolphin sightings.
Extensively updated, the home includes 17 new windows, a new HVAC system, new mini-split, new glass sliding door, two beautifully remodeled bathrooms, and premium Café smart appliances.
Lovingly maintained as a private family retreat, this home has never been part of a rental program, reflecting the exceptional care it has received over the years. For buyers seeking investment potential, its sought-after location, flexible floor plan, and proximity to the beach make it an outstanding candidate for a successful vacation rental.
An additional side lot is included in the sale, providing added privacy, outdoor space, and future possibilities--a rare bonus in this coastal community. With wraparound decks, panoramic water views, beach access just steps away, and countless recent upgrades, this is coastal living at its finest.
For sale
$740,000
35 Bermuda Landing Place, North Topsail Beach, NC 28460
4beds
1,456sqft
:
Get pre-qualified$4,501/mo
Single Family Residence
Built in 1989
3,485 Square Feet Lot
$596,900 Zestimate®
$508/sqft
$154/mo HOA
What's special
- 9 days |
- 500 |
- 21 |
Zillow last checked:
Listing updated:
Listed by:
Tory Kuehner Group 910-619-2856,
Compass Carolinas LLC,
Tory Kuehner 910-619-2856,
Compass Carolinas LLC
Source: Hive MLS,MLS#: 100593677 Originating MLS: Cape Fear Realtors MLS, Inc.
Originating MLS: Cape Fear Realtors MLS, Inc.Facts & features
Interior
Bedrooms & bathrooms
- Bedrooms: 4
- Bathrooms: 3
- Full bathrooms: 3
Rooms
- Room types: Master Bedroom, Bedroom 1, Bedroom 2, Bedroom 3, Living Room, Dining Room
Heating
- Electric, Heat Pump
Cooling
- Central Air, Wall/Window Unit(s)
Appliances
- Included: Vented Exhaust Fan, Electric Oven, Electric Cooktop, Built-In Microwave, Washer, Refrigerator, Ice Maker, Humidifier, Dryer, Double Oven, Disposal, Dishwasher, Convection Oven, Self Cleaning Oven
- Laundry: Dryer Hookup, Washer Hookup, In Hall, Laundry Closet
Features
- Walk-in Closet(s), Kitchen Island, Ceiling Fan(s), Walk-in Shower, Blinds/Shades, Walk-In Closet(s)
- Flooring: LVT/LVP, Tile
- Doors: Storm Door(s)
- Windows: Thermal Windows
- Common walls with other units/homes: End Unit
Interior area
- Total structure area: 1,456
- Total interior livable area: 1,456 sqft
Property
Parking
- Total spaces: 1
- Parking features: Garage Faces Front, Paved
- Attached garage spaces: 1
Features
- Levels: Three Or More
- Patio & porch: Deck, Wrap Around
- Exterior features: Outdoor Shower, Storm Doors, End Unit
- Fencing: None
- Has view: Yes
- View description: ICW, Sound
- Has water view: Yes
- Water view: Sound
- Waterfront features: Salt Marsh, Sound Side, Sound Front
- Frontage type: Sound Front
Lot
- Size: 3,485 Square Feet
- Dimensions: 18 x 88 x 83 x 112
- Features: Salt Marsh, Sound Side
Details
- Parcel number: 812203
- Zoning: R-5
- Special conditions: Standard
Construction
Type & style
- Home type: SingleFamily
- Property subtype: Single Family Residence
Materials
- Fiber Cement, Wood Frame
- Foundation: Other, Pilings
- Roof: Architectural Shingle
Condition
- New construction: No
- Year built: 1989
Utilities & green energy
- Utilities for property: Sewer Available, Water Available
Community & HOA
Community
- Subdivision: Bermuda Landing
HOA
- Has HOA: Yes
- Amenities included: Waterfront Community, Pool, Maintenance Common Areas, Maintenance Grounds, Maintenance Roads, Maintenance Structure, Management, Pest Control, Street Lights, Termite Bond
- HOA fee: $1,848 annually
- HOA name: Bermuda Landing Owners Association
- HOA phone: 910-270-9975
Location
- Region: North Topsail Beach
Financial & listing details
- Price per square foot: $508/sqft
- Tax assessed value: $487,738
- Annual tax amount: $5,291
- Date on market: 8/10/2026
- Cumulative days on market: 9 days
- Listing agreement: Exclusive Right To Sell
- Listing terms: Cash,Conventional
- Road surface type: Paved
Estimated market value
$596,900
$537,000 - $669,000
$1,935/mo
Price history
| Date | Event | Price |
|---|---|---|
| 8/10/2026 | Listed for sale | $740,000-5.1%$508/sqft |
Source:  Hive MLS #100593677 Report a problem Hive MLS #100593677 Report a problem | ||
| 2/23/2025 | Listing removed | $780,000$536/sqft |
Source: Hive MLS #100465484 Report a problem | ||
| 9/24/2024 | Listed for sale | $780,000$536/sqft |
Source: Hive MLS #100465484 Report a problem | ||
Public tax history
| Year | Property taxes | Tax assessment |
|---|---|---|
| 2025 | $3,390 | $312,513 |
| 2024 | $3,390 +0% | $312,513 |
| 2023 | $3,389 -0.1% | $312,513 |
| 2022 | $3,391 +64.5% | $312,513 +76.7% |
| 2021 | $2,061 +4.5% | $176,900 |
| 2020 | $1,972 | $176,900 |
| 2019 | $1,972 +6.3% | $176,900 |
| 2018 | $1,855 +13.7% | $176,900 +15.8% |
| 2017 | $1,632 | $152,770 |
| 2016 | $1,632 | $152,770 |
| 2015 | $1,632 | $152,770 |
| 2014 | $1,632 -28.9% | $152,770 -36% |
| 2013 | $2,294 +17.1% | $238,820 |
| 2012 | $1,960 | $238,820 |
| 2011 | $1,960 -6.6% | $238,820 |
| 2010 | $2,099 -13.1% | $238,820 -23.5% |
| 2009 | $2,415 +15.6% | $312,309 |
| 2008 | $2,088 -4.5% | $312,309 |
| 2007 | $2,186 +4.5% | $312,309 |
| 2006 | $2,092 +80.4% | $312,309 +234.9% |
| 2005 | $1,159 | $93,249 |
Find assessor info on the county website
Monthly payment
Est. payment
Payment breakdown
Explore the cost of this home by adjusting the details. Changes won't be saved.Climate risks
Neighborhood: 28460
Nearby schools
GreatSchools rating
- 10/10Coastal ElementaryGrades: K-5Distance: 3.3 mi
- 7/10Dixon MiddleGrades: 6-8Distance: 5.7 mi
- 5/10Dixon HighGrades: 9-12Distance: 7.9 mi
Schools provided by the listing agent
- Elementary: Dixon
- Middle: Dixon
- High: Dixon
Source: Hive MLS. This data may not be complete. We recommend contacting the local school district to confirm school assignments for this home.
- $442,4002 bd3 ba1k sqft34 Bermuda Landing Pl, North Topsail Beach, NC 28460Off Market
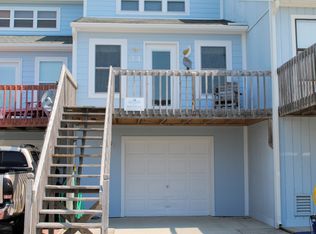
- $510,0003 bd2 ba1k sqft32 Bermuda Landing Pl, North Topsail Beach, NC 28460Sold

- $498,9003 bd2 ba1k sqft36 Bermuda Landing Pl, North Topsail Beach, NC 28460Off Market
- $474,0003 bd2 ba984 sqft33 Bermuda Landing Pl, North Topsail Beach, NC 28460Off Market
- $438,6003 bd2 ba1k sqft37 Bermuda Landing Pl, North Topsail Beach, NC 28460Off Market
- $452,8003 bd2 ba1k sqft38 Bermuda Landing Pl, North Topsail Beach, NC 28460Off Market
- $446,7003 bd2 ba1k sqft31 Bermuda Landing Pl, North Topsail Beach, NC 28460Off Market
- $510,0003 bd2 ba1k sqft30 Bermuda Landing Pl, North Topsail Beach, NC 28460Sold
A local agent can set up tours, give advice and negotiate with sellers.
A local lender can help you make sure your offer is ready when you are.
Similar homes
- $710,0004 bd4 ba1.6k sqft111 Phil Harris Lane #A & B, North Topsail Beach, NC 28460For Sale
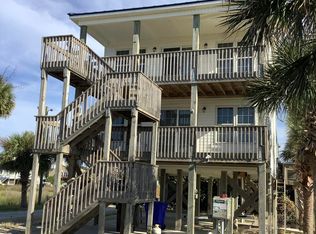
 MLS ID #100530094, Nicole M Maready, Maready Real Estate, LLC. Hive MLS
 - $730,0003 bd2 ba1.2k sqft3505 Island Drive, North Topsail Beach, NC 28460For Sale
 MLS ID #100544143, Natalie A Nielsen, Pathway Realty LLC. Hive MLS
 - $695,0004 bd3 ba1.6k sqft2381 Island Drive, North Topsail Beach, NC 28460For Sale
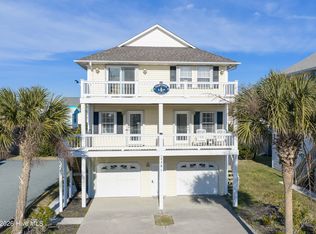 MLS ID #100550508, Beatty Pittman Real Estate Team LLC, Intracoastal Realty Corporation. Hive MLS
 - $399,0003 bd2 ba1.2k sqft3210 Island Drive, North Topsail Beach, NC 28460For Sale
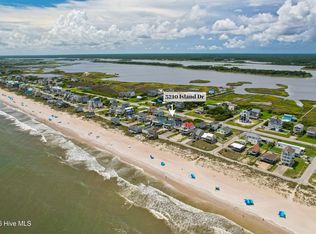 MLS ID #100595501, Stephanie Draughon Jones, Teresa Batts Real Estate, LLC. Hive MLS
 - $675,0004 bd3 ba1.4k sqft101 Summer Place Drive, North Topsail Beach, NC 28460For SaleMLS ID #100563924, Harry Brown, CENTURY 21 Champion Real Estate. Hive MLS
- $900,0004 bd3 ba1.6k sqft3759 Island Drive, North Topsail Beach, NC 28460For SaleMLS ID #100581278, Diane M Castro-Perez, Coldwell Banker Sea Coast Advantage-Hampstead. Hive MLS
- $949,0004 bd3 ba1.6k sqft3725 Island Drive, North Topsail Beach, NC 28460For SaleMLS ID #100510741, Dutch R Bageant, A Beach Place Realty. Hive MLS
- $675,0003 bd3 ba1.4k sqft2720 Island Drive, North Topsail Beach, NC 28460For SaleMLS ID #100521146, Jessica Soles-Moore, Soles-Moore & Associates Real Estate. Hive MLS
- $850,0004 bd3 ba1.9k sqft2416 Island Drive, North Topsail Beach, NC 28460For SaleMLS ID #100571264, Jackie L James, Coastal Carolina Real Estate. Hive MLS
- $755,0004 bd4 ba2k sqft3809 Island Drive, North Topsail Beach, NC 28460For SaleMLS ID #100550278, Summy Rucker, Summy Rucker Real Estate LLC. Hive MLS
- $550,0002 bd1 ba816 sqft6703 13th Avenue, North Topsail Beach, NC 28460For SaleMLS ID #100576282, Courtney J Carter, Courtney Carter Homes, LLC. Hive MLS
- $674,9003 bd4 ba1.8k sqft3145 Island Drive, North Topsail Beach, NC 28460For SaleMLS ID #100534382, Chris A Spellman, Sea Scape Properties. Hive MLS
- $658,1003 bd3 ba1.4k sqft104 Summer Winds Pl, Surf City, NC 28445Off Market
- $559,0003 bd3 ba1.5k sqft3735 Island Drive, North Topsail Beach, NC 28460For SaleMLS ID #100564989, Bethanie A Dudley, Lewis Realty. Hive MLS
- $385,0003 bd3 ba1.7k sqft906 Gulf Chase Court, Sneads Ferry, NC 28460For SaleMLS ID #100593235, Sean D McDonnell, REAL Broker LLC. Hive MLS
- $389,0003 bd2 ba1.4k sqft1112 Mill Run Road, Sneads Ferry, NC 28460For SaleMLS ID #100595060, Crystal Coast Home Finders Team, Realty One Group Navigate. Hive MLS
- $475,0003 bd2 ba1k sqft3 Bermuda Landing Place, North Topsail Beach, NC 28460For SaleMLS ID #100570154, Laura F Olszewski, Coastal Properties. Hive MLS
- $1,095,0004 bd3 ba2k sqft103 N Permuda Wynd Drive, North Topsail Beach, NC 28460For SaleMLS ID #100573318, Laurie Simmons, ACCESS REALTY GROUP. Hive MLS
- $1,049,0004 bd3 ba1.8k sqft3536 Island Drive, North Topsail Beach, NC 28460For SaleMLS ID #100572233, Jason Hyde, SeaShore Realty Group, Inc.. Hive MLS
- $619,0003 bd2 ba1k sqft1303 N Topsail Drive, Surf City, NC 28445For SaleMLS ID #100594886, Sharon Hartman, Terri Alphin Smith & Co. Hive MLS
