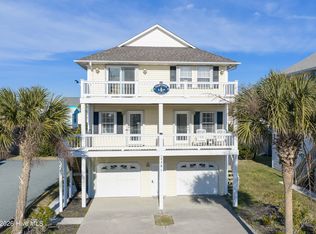
Exceptional location for this well maintained home as you have ocean views from the rear deck and front deck views over the march/sound area to ICWW which means you are within the 1 block walking distance to the Reeves public beach access and only a bike ride back to shopping/restaurants in Surf City. Floorplan features 3 bedrooms and 2 baths on 1st level and upstairs plan features an open concept with spacious family room and kitchen with eat in island seating for 4, and 4th bedroom and full bath. Enjoy wonderful sunrises from rear deck and sunsets from front deck . Upgrades include replacement of service panel box, 2 heat pumps with NEST thermostats, LVP flooring through out interior, Stainless steel appliances, high wainscoting and larger solid wood trim, built in cabinets, shelves and electric fireplace in family room, and rear deck boards. Fully furnished with premium furnishings, bedding, housewares, and decor to convey you can begin to use asap. Exterior upgrades include solar lighting, Landscaping in front, storage building underneath, and outside shower with hot and cold water. Parking is always a premium value and this home allows for 6 vehicles under neath and 9 on gravel. Never rented, it has great potential to start earning profit from 2026 rentals as its completely ready to begin. AND you don't have to cross over Island Drive to get to the beach!
For sale
Price cut: $25.1K (8/13)
$824,900
2416 Island Drive, North Topsail Beach, NC 28460
4beds
1,900sqft
Single Family Residence
Built in 2002
4,356 Square Feet Lot
$808,000 Zestimate®
$434/sqft
$-- HOA
What's special
- 119 days
- 616
- 41
Zillow last checked:
Listing updated:
Listed by:
Jackie L James 910-470-1478,
Coastal Carolina Real Estate
Source: Hive MLS,MLS#: 100571264 Originating MLS: Cape Fear Realtors MLS, Inc.
Originating MLS: Cape Fear Realtors MLS, Inc.Facts & features
Interior
Bedrooms & bathrooms
- Bedrooms: 4
- Bathrooms: 3
- Full bathrooms: 3
Rooms
- Room types: Master Bedroom, Bedroom 2, Bedroom 3, Dining Room, Living Room, Bedroom 4
Primary bedroom
- Level: First
- Dimensions: 15 x 14
Bedroom 2
- Level: First
- Dimensions: 10 x 13
Bedroom 3
- Level: First
- Dimensions: 11 x 12
Bedroom 4
- Level: Second
- Dimensions: 13 x 11
Dining room
- Level: Second
- Dimensions: 12 x 15
Kitchen
- Level: Second
- Dimensions: 12 x 11
Living room
- Level: Second
- Dimensions: 23 x 14
Heating
- Heat Pump, Electric, Forced Air
Cooling
- Central Air, Zoned, Ceiling Fan(s), Heat Pump
Appliances
- Included: Built-In Microwave, Washer, Refrigerator, Ice Maker, Dryer, Dishwasher, Electric Range
- Laundry: Laundry Closet
Features
- Master Downstairs, Walk-in Closet(s), Vaulted Ceiling(s), High Ceilings, Bookcases, Kitchen Island, Ceiling Fan(s), Furnished, Pantry, Reverse Floor Plan, Blinds/Shades, Built-in Features, Eat-in Kitchen, Smart Thermostat, Walk-In Closet(s)
- Flooring: LVT/LVP, Tile
- Windows: Storm Window(s)
- Has fireplace: No
- Furnished: Yes
Interior area
- Total structure area: 1,900
- Total interior livable area: 1,900 sqft
Video & virtual tour
Property
Parking
- Total spaces: 13
- Parking features: Gravel, Lighted, On Site, Paved, Underhouse
Features
- Levels: Two
- Patio & porch: Open, Covered, Deck, Balcony
- Exterior features: Outdoor Shower
- Fencing: None
- Has view: Yes
- View description: ICW, Marsh, Ocean, Sound
- Has water view: Yes
- Water view: Marsh,Ocean,Sound
- Waterfront features: None
- Frontage type: See Remarks
Lot
- Size: 4,356 Square Feet
- Dimensions: 50 x 91 x 50 x 92
- Features: Interior Lot, Level, Cleared, Landscaped
Details
- Additional structures: Shower, Storage
- Parcel number: 80538
- Zoning: R-10
- Special conditions: Standard
Construction
Type & style
- Home type: SingleFamily
- Property subtype: Single Family Residence
Materials
- Vinyl Siding, Wood Frame
- Foundation: Other, Slab, Pilings
- Roof: Shingle
Condition
- New construction: No
- Year built: 2002
Utilities & green energy
- Sewer: Private Sewer
- Water: Public
- Utilities for property: Cable Available, Sewer Connected, Water Connected
Community & HOA
Community
- Security: Security Lights
- Subdivision: Winterhaven
HOA
- Has HOA: No
- Amenities included: None
Location
- Region: North Topsail Beach
Financial & listing details
- Price per square foot: $434/sqft
- Tax assessed value: $516,780
- Annual tax amount: $5,607
- Date on market: 5/9/2026
- Cumulative days on market: 119 days
- Listing agreement: Exclusive Right To Sell
- Listing terms: Cash,Conventional
- Road surface type: Paved
Estimated market value
$808,000
$768,000 - $848,000
$2,727/mo
Price history
| Date | Event | Price |
|---|---|---|
| 8/13/2026 | Price change | $824,900-3%$434/sqft |
Source:  Hive MLS #100571264 Report a problem Hive MLS #100571264 Report a problem | ||
| 5/21/2026 | Price change | $850,000-2.9%$447/sqft |
Source: Hive MLS #100571264 Report a problem | ||
| 5/9/2026 | Listed for sale | $875,000$461/sqft |
Source: Hive MLS #100571264 Report a problem | ||
| 5/8/2026 | Contingent | $875,000$461/sqft |
Source: Hive MLS #100571264 Report a problem | ||
| 5/3/2026 | Listed for sale | $875,000+98.9%$461/sqft |
Source: Hive MLS #100571264 Report a problem | ||
| 8/7/2020 | Sold | $440,000-3.3%$232/sqft |
Source: Hive MLS #100223028 Report a problem | ||
| 6/26/2020 | Pending sale | $455,000$239/sqft |
Source: Ward Realty Corp #100223028 Report a problem | ||
| 6/19/2020 | Listed for sale | $455,000+31.6%$239/sqft |
Source: Ward Realty Corp #100223028 Report a problem | ||
| 6/30/2017 | Sold | $345,800-3.7%$182/sqft |
Source: Hive MLS #100009636 Report a problem | ||
| 6/7/2017 | Pending sale | $359,000$189/sqft |
Source: Treasure Realty Inc #100009636 Report a problem | ||
| 5/30/2017 | Price change | $359,000-1.6%$189/sqft |
Source: Treasure Realty Inc #100009636 Report a problem | ||
| 12/8/2016 | Price change | $365,000-0.9%$192/sqft |
Source: Treasure Realty Inc #100009636 Report a problem | ||
| 4/20/2016 | Listed for sale | $368,300$194/sqft |
Source: Treasure Realty Inc #100009636 Report a problem | ||
Public tax history
| Year | Property taxes | Tax assessment |
|---|---|---|
| 2025 | $5,607 | $516,780 |
| 2024 | $5,607 +0% | $516,780 |
| 2023 | $5,606 0% | $516,780 |
| 2022 | $5,607 +39.1% | $516,780 +49.4% |
| 2021 | $4,031 | $345,990 |
| 2020 | -- | $345,990 |
| 2019 | $3,858 +6.3% | $345,990 |
| 2018 | $3,628 +25.3% | $345,990 +27.7% |
| 2017 | $2,894 | $270,960 |
| 2016 | $2,894 | $270,960 |
| 2015 | $2,894 | $270,960 |
| 2014 | $2,894 +6.4% | $270,960 -4.3% |
| 2013 | $2,719 +17.1% | $283,090 |
| 2012 | $2,323 | $283,090 |
| 2011 | $2,323 -5.6% | $283,090 |
| 2010 | $2,462 -14% | $283,090 -24.2% |
| 2009 | $2,861 +12.3% | $373,472 |
| 2008 | $2,549 -4.2% | $373,472 |
| 2007 | $2,661 +4.5% | $373,472 |
| 2006 | $2,546 +14.7% | $373,472 +110.5% |
| 2005 | $2,220 | $177,428 |
| 2003 | -- | $177,428 |
Find assessor info on the county website
Monthly payment
Est. payment
Payment breakdown
Explore the cost of this home by adjusting the details. Changes won't be saved.Climate risks
Neighborhood: 28460
Nearby schools
Schools provided by the listing agent
- Elementary: Coastal Elementary
- Middle: Dixon
- High: Dixon
Source: Hive MLS. This data may not be complete. We recommend contacting the local school district to confirm school assignments for this home.
- $246,0002 bd1 ba936 sqft2414 Island Dr, North Topsail Beach, NC 28460Off Market
- $796,6004 bd2 ba1.9k sqft2422 Island Dr, North Topsail Beach, NC 28460Off Market
- $37,5002,178 sqft2207 Reeves St, North Topsail Beach, NC 28460Off Market
- $510,1003 bd2 ba1.3k sqft333 Seashore Dr, North Topsail Beach, NC 28460Off Market
Similar homes
- $695,0004 bd3 ba1.6k sqft2381 Island Drive, North Topsail Beach, NC 28460For Sale
 MLS ID #100550508, Beatty Pittman Real Estate Team LLC, Intracoastal Realty Corporation. Hive MLS
 - $1,095,0004 bd3 ba2k sqft103 N Permuda Wynd Drive, North Topsail Beach, NC 28460For Sale
 MLS ID #100573318, Laurie Simmons, ACCESS REALTY GROUP. Hive MLS
 - $740,0004 bd3 ba1.4k sqft35 Bermuda Landing Place, North Topsail Beach, NC 28460For Sale
 MLS ID #100593677, Tory Kuehner Group, Compass Carolinas LLC. Hive MLS
 - $900,0004 bd3 ba1.6k sqft3759 Island Drive, North Topsail Beach, NC 28460For Sale
 MLS ID #100581278, Diane M Castro-Perez, Coldwell Banker Sea Coast Advantage-Hampstead. Hive MLS
 - $899,0005 bd3 ba2.1k sqft8020 8th Street, Surf City, NC 28445For SaleMLS ID #100598677, Andrew Davis, REAL Broker LLC. Hive MLS
- $1,105,0004 bd4 ba1.6k sqft124 N Permuda Wynd Drive, North Topsail Beach, NC 28460For SaleMLS ID #100525218, Joann Marie McDermon, Better Homes and Gardens Real Estate Treasure. Hive MLS
- $895,0005 bd4 ba2.2k sqft1518 Wahoo Street, North Topsail Beach, NC 28460New ConstructionMLS ID #100490288, Andrea W Hartley, Wit Realty LLC. Hive MLS
- $710,0004 bd4 ba1.6k sqft111 Phil Harris Lane #A & B, North Topsail Beach, NC 28460For SaleMLS ID #100530094, Nicole M Maready, Maready Real Estate, LLC. Hive MLS
- $830,0003 bd2 ba1.4k sqft9055 W 9th Street, Surf City, NC 28445For SaleMLS ID #100558073, Glenda Thigpen, Coldwell Banker Sea Coast Advantage-Hampstead. Hive MLS
- $730,0003 bd2 ba1.2k sqft3505 Island Drive, North Topsail Beach, NC 28460For SaleMLS ID #100544143, Natalie A Nielsen, Pathway Realty LLC. Hive MLS
- $998,5004 bd3 ba2.2k sqft1710 N New River Drive, Surf City, NC 28445For SaleMLS ID #100590268, Rita B Suggs, Topsail Palms Properties LLC. Hive MLS
- $675,0004 bd3 ba1.4k sqft101 Summer Place Drive, North Topsail Beach, NC 28460For SaleMLS ID #100563924, Harry Brown, CENTURY 21 Champion Real Estate. Hive MLS
- $695,0004 bd3 ba1.7k sqft8014 8th Street, Surf City, NC 28445For SaleMLS ID #100536621, Gwen M Hydzik, Keller Williams Innovate-Wilmington. Hive MLS
- $999,0004 bd4 ba2.3k sqft4069 4th Street, Surf City, NC 28445For SaleMLS ID #100575181, Renee L Clark, Coldwell Banker Sea Coast Advantage. Hive MLS
- $999,9984 bd3 ba2.1k sqft9021 W 9th Street, Surf City, NC 28445For SaleMLS ID #100566113, Ashley ReBarker, Rebarker Real Estate, LLC. Hive MLS
- $849,0004 bd3 ba1.8k sqft1125 S Topsail Drive, Surf City, NC 28445For SaleMLS ID #100564791, Erica B Anderson, Team Anderson Realty. Hive MLS
- $859,0004 bd4 ba1.5k sqft1001 S Topsail Drive, Surf City, NC 28445For SaleMLS ID #100577530, Nicholas Huscroft, Chosen Realty of NC. Hive MLS
- $1,099,0004 bd2 ba1.3k sqft238 Topsail Road, North Topsail Beach, NC 28460For SaleMLS ID #100569742, Jay A Seville, Ocean Views Real Estate, Inc.. Hive MLS
- $625,0003 bd2 ba1.5k sqft116 Sea Oaks Court, North Topsail Beach, NC 28460For SaleMLS ID #100595659, Ben S Szafran, Keller Williams Innovate-Wilmington. Hive MLS
- $959,0003 bd2 ba2.2k sqft1041 1st Street, Surf City, NC 28445For SaleMLS ID #100583279, Glynda Bradshaw, Ward Realty Corp. Hive MLS
