This exceptional WATERFRONT 2.28-acre Intracoastal Waterway property offers a rare opportunity to create a second waterfront homesite (4 bedroom septic permit in hand), making it ideal for a family compound, guest residence, future investment, or resale potential. The additional homesite could enjoy the existing dock exclusively or utilize the dock as a shared amenity between the two properties. Already in place and ready for boating enthusiasts, the private dock features two 10,000-lb boat lifts, with average water depths of approximately 4 to 6 feet and easy access to the ICW, Swansboro, and nearby islands.
Beyond the incredible waterfront and land opportunity, this impressive residence offers 5,609 heated square feet designed for comfortable living and entertaining. Featuring 5 spacious bedrooms, 4.5 baths, a dedicated woodworking/craft room, and an attached oversized garage with overhead camper/boat storage, there's room for everyone and everything.
Waterfront views, endless outdoor enjoyment, and a short boat ride to some of the Crystal Coast's most sought-after destinations make this property truly special. Additional amenities include a four-person hot tub, geothermal heating and cooling system, irrigation system, and beautiful Arcadia wood floors in the kitchen, foyer, and dining areas.
The well-appointed kitchen includes all appliances, while additional conveyances include a garage freezer, pantry refrigerator and freezer, a floor-mounted gun safe, a wet bar refrigerator in the upstairs bonus room, and a wine refrigerator in the kitchen.
With its combination of luxury living, boating convenience, acreage, and the rare opportunity for an additional waterfront homesite, this property presents a truly exceptional opportunity. Please ask the listing agent for the full additional features sheet, and make your own private appointment for a tour.
For sale
Price cut: $20K (8/8)
$1,260,000
121 Harbour Drive, Hubert, NC 28539
5beds
5,609sqft
Single Family Residence
Built in 1974
2.28 Acres Lot
$1,215,200 Zestimate®
$225/sqft
$-- HOA
What's special
Garage freezerPantry refrigerator and freezerWaterfront viewsFour-person hot tubIrrigation systemFloor-mounted gun safe
- 122 days
- 561
- 45
Zillow last checked:
Listing updated:
Listed by:
Crystal Coast Home Finders Team 252-515-7002,
Crystal Coast Home Finders LLC,
Crystal Coast Home Finders Team 252-515-7002,
Crystal Coast Home Finders LLC
Source: Hive MLS,MLS#: 100581256 Originating MLS: Carteret County Association of Realtors
Originating MLS: Carteret County Association of RealtorsFacts & features
Interior
Bedrooms & bathrooms
- Bedrooms: 5
- Bathrooms: 5
- Full bathrooms: 4
- 1/2 bathrooms: 1
Rooms
- Room types: Master Bedroom, Bedroom 2, Bedroom 3, Bedroom 4, Bedroom 5, Living Room, Dining Room, Laundry, Bonus Room
Heating
- Geothermal, Other
Cooling
- Other
Appliances
- Included: Mini Refrigerator, Electric Oven, Electric Cooktop, Built-In Microwave, Freezer, Washer, Refrigerator, Ice Maker, Dryer, Dishwasher
- Laundry: Laundry Room
Features
- Walk-in Closet(s), Entrance Foyer, Pantry, Walk-in Shower, Wet Bar, Blinds/Shades, Walk-In Closet(s)
- Flooring: Carpet, Tile, Wood
- Windows: Skylight(s)
- Basement: None
- Number of fireplaces: 1
Interior area
- Total structure area: 5,609
- Total interior livable area: 5,609 sqft
Property
Parking
- Total spaces: 3
- Parking features: Garage Faces Side, Circular Driveway, Attached, Concrete, On Site, Paved
- Attached garage spaces: 3
- Has uncovered spaces: Yes
Accessibility
- Accessibility features: None
Features
- Levels: Two
- Patio & porch: Deck, Patio, Porch, Balcony
- Exterior features: Irrigation System
- Pool features: Above Ground, Pool/Spa Combo
- Fencing: None
- Has view: Yes
- View description: ICW, Water
- Water view: Water
- Waterfront features: Pier, Boat Lift, Deeded Water Access, Waterfront, Water Depth 4+, ICW Front
- Frontage type: ICW Front
Lot
- Size: 2.28 Acres
- Features: Boat Dock, Boat Lift, Deeded Water Access, Deeded Waterfront, Pier, Water Depth 4+
Details
- Parcel number: 1316a5
- Zoning: R-20
- Special conditions: Standard
Construction
Type & style
- Home type: SingleFamily
- Property subtype: Single Family Residence
Materials
- Vinyl Siding, Wood Frame
- Foundation: Crawl Space
- Roof: Architectural Shingle
Condition
- New construction: No
- Year built: 1974
Utilities & green energy
- Sewer: Septic Tank
- Water: Public
- Utilities for property: Water Connected, See Remarks
Green energy
- Green verification: None
Community & HOA
Community
- Security: Smoke Detector(s)
- Subdivision: Vista Cay
HOA
- Has HOA: No
Location
- Region: Hubert
Financial & listing details
- Price per square foot: $225/sqft
- Tax assessed value: $637,116
- Annual tax amount: $4,173
- Date on market: 6/12/2026
- Cumulative days on market: 122 days
- Listing agreement: Exclusive Right To Sell
- Listing terms: Cash,Conventional
Estimated market value
$1,215,200
$1.15M - $1.28M
$4,488/mo
Price history
| Date | Event | Price |
|---|---|---|
| 8/8/2026 | Price change | $1,260,000-1.6%$225/sqft |
Source:  Hive MLS #100581256 Report a problem Hive MLS #100581256 Report a problem | ||
| 6/30/2026 | Price change | $1,280,000-6.9%$228/sqft |
Source: Hive MLS #100581256 Report a problem | ||
| 6/25/2026 | Price change | $1,375,000-1.8%$245/sqft |
Source: Hive MLS #100581256 Report a problem | ||
| 6/12/2026 | Listed for sale | $1,400,000+2.9%$250/sqft |
Source: Hive MLS #100581256 Report a problem | ||
| 11/23/2024 | Listing removed | $1,360,000-6.2%$242/sqft |
Source: Hive MLS #100473536 Report a problem | ||
| 11/6/2024 | Listed for sale | $1,450,000+163.6%$259/sqft |
Source: Hive MLS #100473536 Report a problem | ||
| 6/7/2018 | Sold | $550,000$98/sqft |
Source: Hive MLS #100112105 Report a problem | ||
| 4/21/2018 | Pending sale | $550,000$98/sqft |
Source: Coldwell Banker Fountain Realty #100112105 Report a problem | ||
| 4/21/2018 | Listed for sale | $550,000-6%$98/sqft |
Source: Coldwell Banker Fountain Realty #100112105 Report a problem | ||
| 6/13/2017 | Listing removed | $584,900$104/sqft |
Source: Coldwell Banker Fountain Realty #100039032 Report a problem | ||
| 6/6/2017 | Listed for sale | $584,900-2.5%$104/sqft |
Source: Coldwell Banker Fountain Realty #100039032 Report a problem | ||
| 12/2/2016 | Listed for sale | $599,900$107/sqft |
Source: Coldwell Banker Fountain Realty #100039032 Report a problem | ||
| 5/2/2016 | Listing removed | $599,900$107/sqft |
Source: Coldwell Banker Fountain Realty #165667 Report a problem | ||
| 5/1/2015 | Listed for sale | $599,900-7.5%$107/sqft |
Source: Coldwell Banker Fountain Realty #165667 Report a problem | ||
| 11/1/2014 | Listed for sale | $648,500$116/sqft |
Source: Ockuly Enterprises Inc. dba Coldwell Banker Fountain Realty #159889 Report a problem | ||
| 9/30/2014 | Listing removed | $648,500$116/sqft |
Source: Listhub #155021 Report a problem | ||
| 6/5/2014 | Listed for sale | $648,500$116/sqft |
Source: Mary Rawls Realty #14-2742 Report a problem | ||
Public tax history
| Year | Property taxes | Tax assessment |
|---|---|---|
| 2025 | $4,173 | $637,116 |
| 2024 | $4,173 | $637,116 |
| 2023 | $4,173 0% | $637,116 |
| 2022 | $4,173 +5.9% | $637,116 +14% |
| 2021 | $3,939 | $558,690 |
| 2020 | $3,939 | $558,690 |
| 2019 | $3,939 +11.3% | $558,690 +11.3% |
| 2018 | $3,540 +72.7% | $502,150 +65.4% |
| 2017 | $2,049 | $303,620 |
| 2016 | $2,049 | $303,620 |
| 2015 | $2,049 +2.4% | $303,620 +2.4% |
| 2014 | $2,002 -30% | $296,560 -39.3% |
| 2013 | $2,860 | $488,810 |
| 2012 | $2,860 | $488,810 |
| 2011 | $2,860 | $488,810 |
| 2010 | $2,860 -3.4% | $488,810 -2.5% |
| 2009 | $2,959 +34% | $501,556 +14.2% |
| 2008 | $2,209 | $439,151 |
| 2007 | $2,209 +66.3% | $439,151 +66.3% |
| 2006 | $1,329 +14.1% | $264,123 +52% |
| 2005 | $1,164 | $173,786 |
| 2004 | -- | $173,786 0% |
| 2003 | -- | $173,797 +0.2% |
| 2002 | -- | $173,486 |
| 2001 | -- | $173,486 |
Find assessor info on the county website
Monthly payment
Est. payment
Payment breakdown
Explore the cost of this home by adjusting the details. Changes won't be saved.Climate risks
Neighborhood: 28539
Nearby schools
Schools provided by the listing agent
- Elementary: Sand Ridge
- Middle: Swansboro
- High: Swansboro
Source: Hive MLS. This data may not be complete. We recommend contacting the local school district to confirm school assignments for this home.

Similar homes
- $874,0003 bd3 ba3.6k sqft101 Hamilton Lane, Hubert, NC 28539For Sale

 MLS ID #100516311, Ginger Weaver Robles, Southern Coast Realty Group,. Hive MLS
 - $669,0004 bd4 ba2.8k sqft101 Brandon Avenue, Hubert, NC 28539For Sale
 MLS ID #100603026, Carla F Buckhold, Bogue Banks Realty, Inc. Hive MLS
 - $1,330,0004 bd3 ba3k sqft308 Silver Creek Landing Road, Swansboro, NC 28584For Sale
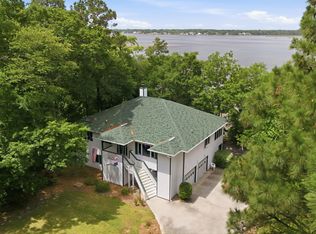 MLS ID #100585027, Donald A Whiteside, Emerald Isle Realty. Hive MLS
 - $1,574,5004 bd4 ba4.8k sqft106 Elizabeth Way Court, Swansboro, NC 28584For Sale
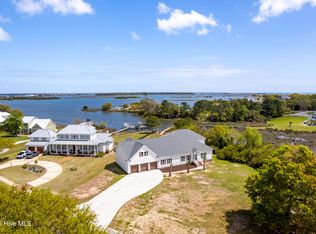 MLS ID #100569941, Jaclyn Cook, Joe Powers Realty. Hive MLS
 - $1,799,0004 bd4 ba3.3k sqft300 Nicholas Way, Hubert, NC 28539New ConstructionMLS ID #100579624, Stacy L Sparks, HomeSmart Connections. Hive MLS
- $1,199,0008 bd10 ba3.7k sqft103 Salt Spray Court, Emerald Isle, NC 28594For SaleMLS ID #100560422, Aimee Gendrich, Pier 24 Realty of KW Innovate. Hive MLS
- $1,200,0004 bd3 ba2.8k sqft171 Frost Road, Newport, NC 28570For SaleMLS ID #100571202, Lisa A Harrison, Harrison Homes Real Estate Group. Hive MLS
- $1,250,0006 bd6 ba5.3k sqft310 Woodland Drive, Jacksonville, NC 28540For Sale
 MLS ID #F10446713, Robert J Zorzi Jr, Robert J Zorzi, Jr, Broker. BeachesMLS
 - $975,0005 bd5 ba7.6k sqft490 Whitehouse Fork Road, Peletier, NC 28584For SaleMLS ID #100588167, Rafel Moultrie, COLDWELL BANKER SEA COAST ADVANTAGE. Hive MLS
- $1,195,0004 bd3 ba2.8k sqft204 Ashley Place, Swansboro, NC 28584New ConstructionMLS ID #100591044, Charles Egerton, ENC Homes Semper Fi Real Estate. Hive MLS
- $835,0003 bd4 ba3.6k sqft201 Madison Court, Swansboro, NC 28584For SaleMLS ID #100605184, Kristina Corbett, HOMETOWNE REALTY CLAYTON EAST. Hive MLS
- $835,0004 bd4 ba3.6k sqft105 Harold Avenue, Swansboro, NC 28584For SaleMLS ID #100597280, Carey Schuele, Century 21 Coastal Advantage. Hive MLS
- $880,0005 bd5 ba4.7k sqft102 Spencer Court, Jacksonville, NC 28546For SaleMLS ID #100592136, Chad Howery Real Estate Group, Keller Williams Realty. Hive MLS
- $800,0004 bd5 ba3.6k sqft144 Magens Way, Cedar Point, NC 28584For SaleMLS ID #100608175, Brian Griffing, eXp Realty. Hive MLS
- $735,0004 bd4 ba4k sqft112 Sun Burst Circle, Cedar Point, NC 28584For SaleMLS ID #100584850, Caroline Farrington, Bluewater Real Estate - EI. Hive MLS
- $924,0004 bd7 ba7.2k sqft103 Grey Barn Road, Jacksonville, NC 28540For SaleMLS ID #100582377, Jeb Brown, Brown Properties of NC, Inc. Hive MLS
- $849,9003 bd4 ba5.2k sqft310 Milton Court, Sneads Ferry, NC 28460For SaleMLS ID #100563243, Irena B Kohler, Coldwell Banker Sea Coast Advantage-Hampstead. Hive MLS
- $1,229,0003 bd5 ba3.3k sqft103 Waterfront Avenue, Newport, NC 28570For SaleMLS ID #100577769, Lisa Munden, Realty One Group Navigate. Hive MLS
- $685,0005 bd5 ba4.9k sqft415 Woodland Drive, Jacksonville, NC 28540For SaleMLS ID #100599322, Mariela Gallegos, Terri Alphin Smith & Co. Hive MLS
