***COMING SOON! Showings begin 9/11***
If you've ever dreamed of having a ''Home Alone'' inspired Christmas (I know it's still blazing hot out) then I think I have the perfect one! AND Sellers are offering $10,000 use as you choose!
You don't want to miss this beautifully constructed 5-bedroom, 3 full and 2 half-bathroom 1950s home sitting on a beautiful 1-acre lot in the heart of Jacksonville. Walking distance to nearby schools, parks, pilate studio, gym or simply your morning coffee at Starbucks or brunch at 1940's. The pictures before don't do this home justice! Sellers have done updates throughout the home and have maintained it very well. New roof done in 2020, new HVAC unit in 2025, wooden deck in back yard, 6 person hot tub, security cameras, vinyl fencing in back yard, remodeled jack and Jill bathroom, painting through out, and kitchen upgrades! This entire almost 5000 heated sqft home is completely functional and filled with thought out nooks and crannies. From cedar closets to the primary suite on the first floor. But not to worry if you want a Primary upstairs you have four more bedrooms to choose from. Each with plenty of closet space, a jack and Jill bathroom, and also with a separate room for your vanity/powder room or perhaps an office. Storage in this home is beyond abundant not only do you have multiple attic accesses and closets but this home also has a basement, plenty big for storage or a craft room! You will also find how conveniently things are placed throughout this home, a half bath in your two car garage, I'm not sure it gets better than that!
More details and professional pictures coming soon!
Coming soon
$685,000
415 Woodland Drive, Jacksonville, NC 28540
5beds
4,883sqft
Single Family Residence
Built in 1958
1 Acres Lot
$627,500 Zestimate®
$140/sqft
$-- HOA
What's special
- 3 days
- 362
- 32
Zillow last checked:
Listing updated:
Listed by:
Mariela Gallegos 910-340-2786,
Terri Alphin Smith & Co
Source: Hive MLS,MLS#: 100599322 Originating MLS: Jacksonville Board of Realtors
Originating MLS: Jacksonville Board of RealtorsFacts & features
Interior
Bedrooms & bathrooms
- Bedrooms: 5
- Bathrooms: 5
- Full bathrooms: 3
- 1/2 bathrooms: 2
Rooms
- Room types: Dining Room, Laundry, Sunroom, Bathroom 1, Library, Master Bedroom, Bathroom 2, Living Room, Bedroom 2, Bathroom 3, Bedroom 3, Bedroom 4, Basement, Bedroom 5, Other, Bathroom 5
Primary bedroom
- Level: First
Bedroom 2
- Level: Second
Bedroom 3
- Level: Second
Bedroom 4
- Level: Second
Bedroom 5
- Level: Second
Bathroom 1
- Level: First
Bathroom 2
- Level: First
Bathroom 3
- Level: Second
Bathroom 4
- Level: Second
Bathroom 5
- Description: in garage
- Level: First
Dining room
- Level: First
Kitchen
- Level: First
Laundry
- Level: First
Library
- Level: First
Living room
- Level: First
Other
- Level: Basement
Sunroom
- Level: First
Heating
- Fireplace(s), Electric, Heat Pump
Cooling
- Central Air, Ceiling Fan(s), Multi Units
Appliances
- Included: Electric Cooktop, Built-In Microwave, Built-In Electric Oven, Refrigerator, Disposal, Dishwasher
- Laundry: Dryer Hookup, Washer Hookup, Laundry Chute, Laundry Room
Features
- Master Downstairs, Walk-in Closet(s), High Ceilings, Mud Room, Kitchen Island, Ceiling Fan(s), Pantry, Walk-in Shower, Basement, Blinds/Shades, Built-in Features, Cedar Closet(s), Gas Log, Walk-In Closet(s)
- Flooring: Tile, Hardwood
- Basement: Interior Entry
- Attic: Storage
- Has fireplace: Yes
- Fireplace features: Gas Log
Interior area
- Total structure area: 4,883
- Total interior livable area: 4,883 sqft
Property
Parking
- Total spaces: 2
- Parking features: Garage Faces Side, On Street, Off Street, On Site, Paved, Garage
- Attached garage spaces: 2
- Has uncovered spaces: Yes
Features
- Levels: Two
- Patio & porch: Deck, Enclosed, Patio, Porch
- Exterior features: None
- Pool features: See Remarks, Pool/Spa Combo
- Fencing: Back Yard,Vinyl
- Has view: Yes
- View description: See Remarks
- Frontage type: See Remarks
Lot
- Size: 1 Acres
- Dimensions: 43996
Details
- Additional structures: Shed(s), Storage
- Parcel number: 420270
- Zoning: RSF-7
- Special conditions: Standard
Construction
Type & style
- Home type: SingleFamily
- Property subtype: Single Family Residence
Materials
- Brick, Wood Frame
- Foundation: See Remarks
- Roof: Architectural Shingle
Condition
- New construction: No
- Year built: 1958
Utilities & green energy
- Sewer: Public Sewer
- Water: Public
- Utilities for property: Natural Gas Available, Sewer Connected, Water Connected
Community & HOA
Community
- Subdivision: Chaney Heights
HOA
- Has HOA: No
Location
- Region: Jacksonville
Financial & listing details
- Price per square foot: $140/sqft
- Tax assessed value: $646,793
- Annual tax amount: $8,311
- Date on market: 8/27/2026
- Listing agreement: Exclusive Right To Sell
- Listing terms: Cash,Conventional,FHA,VA Loan
- Road surface type: Paved
Estimated market value
$627,500
$571,000 - $690,000
$2,325/mo
Price history
| Date | Event | Price |
|---|---|---|
| 11/13/2019 | Sold | $406,500-3.2%$83/sqft |
Source:  Hive MLS #100181725 Report a problem Hive MLS #100181725 Report a problem | ||
| 9/20/2019 | Pending sale | $420,000$86/sqft |
Source: Coldwell Banker Sea Coast Advantage #100181725 Report a problem | ||
| 8/24/2019 | Listed for sale | $420,000-1.2%$86/sqft |
Source: Coldwell Banker Sea Coast Advantage - Jacksonville #100181725 Report a problem | ||
| 7/1/2019 | Listing removed | $425,000$87/sqft |
Source: Keller Williams Crystal Coast #100146897 Report a problem | ||
| 1/24/2019 | Listed for sale | $425,000$87/sqft |
Source: Keller Williams Crystal Coast #100146897 Report a problem | ||
Public tax history
| Year | Property taxes | Tax assessment |
|---|---|---|
| 2025 | $5,381 | $428,771 |
| 2024 | $5,381 +0% | $428,771 |
| 2023 | $5,380 0% | $428,771 |
| 2022 | $5,381 +26.1% | $428,771 +35.3% |
| 2021 | $4,268 | $316,850 |
| 2020 | $4,268 | $316,850 |
| 2019 | $4,268 | $316,850 |
| 2018 | $4,268 +8.3% | $316,850 +5.9% |
| 2017 | $3,940 | $299,170 |
| 2016 | $3,940 | $299,170 |
| 2015 | $3,940 | $299,170 |
| 2014 | $3,940 -7% | $299,170 -20.7% |
| 2013 | $4,239 | $377,440 |
| 2012 | $4,239 | $377,440 |
| 2011 | $4,239 | $377,440 |
| 2010 | $4,239 +5.4% | $377,440 +14.1% |
| 2009 | $4,021 +7.7% | $330,669 |
| 2008 | $3,733 | $330,669 |
| 2007 | $3,733 -19% | $330,669 |
| 2006 | $4,606 +10.5% | $330,669 +25.2% |
| 2005 | $4,168 | $264,025 |
| 2004 | -- | $264,025 |
| 2002 | -- | $264,025 |
| 2001 | -- | $264,025 |
Find assessor info on the county website
Monthly payment
Est. payment
Payment breakdown
Explore the cost of this home by adjusting the details. Changes won't be saved.Climate risks
Neighborhood: 28540
Nearby schools
Schools provided by the listing agent
- Middle: New Bridge
- High: Jacksonville
Source: Hive MLS. This data may not be complete. We recommend contacting the local school district to confirm school assignments for this home.


Similar homes
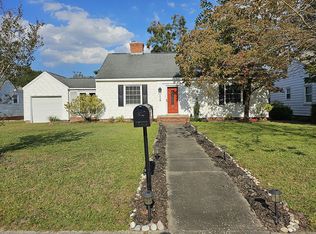
- $679,0004 bd3 ba3.3k sqft234 River Bend Road, Jacksonville, NC 28540For Sale

 MLS ID #100588192, Brandon A Thomas, Coldwell Banker Sea Coast Advantage-Leland. Hive MLS
 - $369,9004 bd3 ba2.5k sqft403 Bordeaux Street, Jacksonville, NC 28540For Sale
 MLS ID #100598647, David N Frost, eXp Realty. Hive MLS
 - $619,8003 bd2 ba2.6k sqft641 Haws Run Road, Jacksonville, NC 28540For Sale
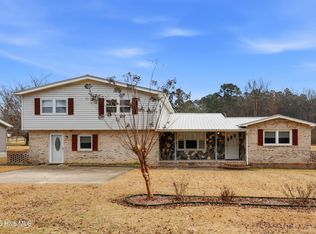 MLS ID #100561311, Rachel Rich, Keller Williams Innovate - Jax. Hive MLS
 - $730,0003 bd5 ba3.4k sqft132 Riverwalk Lane, Jacksonville, NC 28540For Sale
 MLS ID #100572614, Sarah C Wilkinson, Epique Realty. Hive MLS
 - $374,9004 bd3 ba2.6k sqft319 Doris Avenue E, Jacksonville, NC 28540For SaleMLS ID #100595352, Lisa H Myers, Century 21 Vanguard. Hive MLS
- $924,0004 bd7 ba7.2k sqft103 Grey Barn Road, Jacksonville, NC 28540For SaleMLS ID #100582377, Jeb Brown, Brown Properties of NC, Inc. Hive MLS
- $880,0005 bd5 ba4.7k sqft102 Spencer Court, Jacksonville, NC 28546For SaleMLS ID #100592136, Chad Howery Real Estate Group, Keller Williams Realty. Hive MLS
- $437,0005 bd3 ba2.6k sqft501 Wythe Grove, Jacksonville, NC 28546For SaleMLS ID #100598328, Malissa Lorson, HomeSmart Connections. Hive MLS
- $559,4035 bd3 ba2.8k sqft403 King Richard Court, Jacksonville, NC 28546New ConstructionMLS ID #100597440, Jenna Morton, Coldwell Banker Sea Coast Advantage. Hive MLS
- $425,0004 bd3 ba2.6k sqft300 Londonberry Lane, Jacksonville, NC 28540For SaleMLS ID #100589687, Joshua Eudy, Revolution Partners LLC. Hive MLS
- $609,4074 bd4 ba3.2k sqft407 King Richard Court, Jacksonville, NC 28546New ConstructionMLS ID #100597437, Jenna Morton, Coldwell Banker Sea Coast Advantage. Hive MLS
- $415,0004 bd3 ba2.5k sqft180 River Winding Road, Jacksonville, NC 28540For SaleMLS ID #100597076, Diane M Castro-Perez, Coldwell Banker Sea Coast Advantage-Hampstead. Hive MLS
- $369,9004 bd3 ba2.4k sqft101 New Castle Drive, Jacksonville, NC 28540For SaleMLS ID #100589864, Jeannette Quin Evans, RE/MAX Elite Realty Group. Hive MLS
- $485,0003 bd3 ba3k sqft406 Country Club Drive, Jacksonville, NC 28546For SaleMLS ID #100590378, John Newton, Better Homes and Gardens Real Estate Treasure 4. Hive MLS
- $569,4015 bd3 ba2.9k sqft401 King Richard Court, Jacksonville, NC 28546New ConstructionMLS ID #100597438, Jenna Morton, Coldwell Banker Sea Coast Advantage. Hive MLS
- $405,0003 bd3 ba3.3k sqft402 Country Club Drive, Jacksonville, NC 28546For SaleMLS ID #100594706, Stuart P Lanier, Carolina Home Girl Realty. Hive MLS
- $975,0004 bd5 ba4.7k sqft100 Winestone Place, Jacksonville, NC 28546For SaleMLS ID #100570695, Trent Tallman, CENTURY 21 Champion Real Estate. Hive MLS
- $408,6674 bd3 ba2.4k sqft191 River Winding Road, Jacksonville, NC 28540For SaleMLS ID #100594961, Reva R. Sullivan, HomeSmart Connections. Hive MLS
- $475,0005 bd4 ba3.2k sqft116 Kenna Court, Jacksonville, NC 28540For SaleMLS ID #100564004, Justin Gober, Great Moves Realty. Hive MLS
- $465,0005 bd3 ba2.7k sqft639 Par Drive, Jacksonville, NC 28540For SaleMLS ID #100587817, Jenifer Kiefer, 360 REALTY. Hive MLS
