This custom-built brick home offers an exceptional blend of upscale finishes, flexible living space, and thoughtful design--perfectly situated on a corner lot within the Palmetto Park community and Jacksonville city limits. With nearly 3,000 square feet of heated living space, this two-story residence provides 5 bedrooms, 3 full bathrooms, and multiple areas designed to adapt to today's lifestyle needs.
The main level features a welcoming foyer, formal living and dining areas, and an open-concept kitchen showcasing quartz countertops, a large island, pantry, and ample cabinetry. The kitchen flows seamlessly into a breakfast nook and family room, which opens to a covered porch--ideal for everyday living and entertaining. Luxury Vinyl Plank flooring, high ceilings, and upgraded trim and lighting add to the home's refined yet comfortable feel.
A first-floor bedroom or office with a full bath offers flexibility for guests, multigenerational living, or remote work. The main level also includes a laundry room for added convenience.
Upstairs, the spacious primary suite serves as a private retreat, featuring vaulted ceilings, multiple closets, and a spa-inspired bath with dual vanities, deep soaking tub, and walk-in shower. 3 additional bedrooms and a large bonus or flex room provide endless possibilities for recreation, home office space, or additional sleeping quarters. A secondary upstairs laundry closet in the bonus room further enhances everyday functionality.
Additional highlights include an attached two-car garage, deep sink in garage, architectural shingle roof, and durable brick exterior. Seller has upgraded the padding for the carpet upstairs, as well as fans in every bedroom, a gorgeous electric fireplace in the living room, covered back patio with a fan already installed! There are so many more upgrades you have to see to believe! With no HOA restrictions and close proximity to Camp Lejeune, New River Air Station, shopping, dining, schools, and medical facilities, this home delivers both convenience and long-term value.
A well-designed, move-in-ready custom home offering space, flexibility, and elevated craftsmanship in a central Jacksonville location.
New construction
$569,401
401 King Richard Court, Jacksonville, NC 28546
5beds
2,928sqft
Single Family Residence
Built in 2024
10,411 Square Feet Lot
$465,900 Zestimate®
$194/sqft
$-- HOA
What's special
Deep sink in garageHigh ceilingsVaulted ceilingsDurable brick exteriorCustom-built brick homeFans in every bedroomWalk-in shower
- 1 day |
- 6 |
- 0 |
Zillow last checked:
Listing updated:
Listed by:
Jenna Morton 910-389-8937,
Coldwell Banker Sea Coast Advantage
Source: Hive MLS,MLS#: 100597438 Originating MLS: Jacksonville Board of Realtors
Originating MLS: Jacksonville Board of RealtorsFacts & features
Interior
Bedrooms & bathrooms
- Bedrooms: 5
- Bathrooms: 3
- Full bathrooms: 3
Rooms
- Room types: Bedroom 1, Living Room, Dining Room, Family Room, Master Bedroom, Bedroom 3, Bedroom 4, Bedroom 5, Bonus Room, Laundry
Primary bedroom
- Level: Second
Bedroom 1
- Description: downstairs with full bath across hall
- Level: First
Bedroom 3
- Level: Second
Bedroom 4
- Level: Second
Bedroom 5
- Level: Second
Bonus room
- Description: Laundry Hookup in closet
- Level: Second
Dining room
- Level: First
Family room
- Level: First
Kitchen
- Level: First
Laundry
- Description: first floor laundry hookup
- Level: First
Living room
- Level: First
Heating
- Heat Pump, Fireplace(s), Electric
Cooling
- Ceiling Fan(s), Heat Pump
Appliances
- Included: Electric Oven, Built-In Microwave, Dishwasher, Electric Range
- Laundry: In Hall, Laundry Closet, Laundry Room
Features
- Walk-in Closet(s), Vaulted Ceiling(s), High Ceilings, Entrance Foyer, Kitchen Island, Ceiling Fan(s), Pantry, Eat-in Kitchen, Walk-In Closet(s)
- Flooring: LVT/LVP, Carpet, Tile
- Has fireplace: Yes
Interior area
- Total structure area: 2,928
- Total interior livable area: 2,928 sqft
Property
Parking
- Total spaces: 2
- Parking features: Garage Faces Front, Garage Door Opener, Paved, Garage
- Attached garage spaces: 2
Features
- Levels: Two
- Patio & porch: Covered, Patio
- Fencing: None
- Has view: Yes
- View description: See Remarks
- Frontage type: See Remarks
Lot
- Size: 10,411 Square Feet
- Dimensions: 79 x 79 x 111 x 116
- Features: Corner Lot
Details
- Parcel number: 346h43
- Zoning: RSF-7
- Special conditions: Standard
Construction
Type & style
- Home type: SingleFamily
- Property subtype: Single Family Residence
Materials
- Brick, Wood Frame
- Foundation: Slab
- Roof: Shingle
Condition
- New construction: Yes
- Year built: 2024
Utilities & green energy
- Sewer: Public Sewer
- Water: Public
- Utilities for property: Sewer Connected, Water Connected
Community & HOA
Community
- Subdivision: Palmetto Park
HOA
- Has HOA: No
Location
- Region: Jacksonville
Financial & listing details
- Price per square foot: $194/sqft
- Tax assessed value: $579,206
- Annual tax amount: $7,442
- Date on market: 8/19/2026
- Cumulative days on market: 2 days
- Listing agreement: Exclusive Right To Sell
- Listing terms: Cash,Conventional,FHA,VA Loan
- Road surface type: Paved
Estimated market value
$465,900
$443,000 - $489,000
$2,476/mo
Price history
| Date | Event | Price |
|---|---|---|
| 8/19/2026 | Listed for sale | $569,401+0.1%$194/sqft |
Source:  Hive MLS #100597438 Report a problem Hive MLS #100597438 Report a problem | ||
| 12/17/2025 | Listing removed | $569,000$194/sqft |
Source: Hive MLS #100514031 Report a problem | ||
| 10/1/2025 | Price change | $569,000-0.9%$194/sqft |
Source: Hive MLS #100514031 Report a problem | ||
| 6/17/2025 | Listed for sale | $574,000-1.8%$196/sqft |
Source: Hive MLS #100514031 Report a problem | ||
| 12/2/2024 | Listing removed | $584,400$200/sqft |
Source: Hive MLS #100437350 Report a problem | ||
| 5/17/2024 | Price change | $584,400-0.1%$200/sqft |
Source: Hive MLS #100437350 Report a problem | ||
| 4/7/2024 | Listed for sale | $584,900$200/sqft |
Source: Hive MLS #100437350 Report a problem | ||
Public tax history
| Year | Property taxes | Tax assessment |
|---|---|---|
| 2025 | $5,586 | $445,113 |
| 2024 | $5,586 +74% | $445,113 +73.9% |
| 2023 | $3,211 +752.9% | $255,922 +753.1% |
| 2022 | $377 -6.8% | $30,000 |
| 2021 | $404 | $30,000 |
| 2020 | $404 | $30,000 |
| 2019 | $404 | $30,000 |
| 2018 | $404 +2.3% | $30,000 |
| 2017 | $395 | $30,000 |
| 2016 | $395 | $30,000 |
| 2015 | $395 | $30,000 |
Find assessor info on the county website
Monthly payment
Est. payment
Payment breakdown
Explore the cost of this home by adjusting the details. Changes won't be saved.Climate risks
Neighborhood: 28546
Nearby schools
GreatSchools rating
- 5/10Northwoods ElementaryGrades: K-5Distance: 1.5 mi
- 3/10Jacksonville Commons MiddleGrades: 6-8Distance: 1.1 mi
- 6/10Jacksonville HighGrades: 9-12Distance: 1.5 mi
Schools provided by the listing agent
- Elementary: Northwoods
- Middle: Jacksonville Commons
- High: Jacksonville
Source: Hive MLS. This data may not be complete. We recommend contacting the local school district to confirm school assignments for this home.
- $609,4074 bd4 ba3.2k sqft407 King Richard Ct, Jacksonville, NC 28546New Construction

- $559,4035 bd3 ba2.9k sqft403 King Richard Ct, Jacksonville, NC 28546New Construction

- $230,2003 bd2 ba1.5k sqft311 King Richard Ct, Jacksonville, NC 28546Off Market
- $420,1004 bd3 ba2.2k sqft405 King Richard Ct, Jacksonville, NC 28546Off Market
- $494,9005 bd3 ba2.9k sqft400 King Richard Ct, Jacksonville, NC 28546Off Market
- $221,2003 bd2 ba1.6k sqft316 King Richard Ct, Jacksonville, NC 28546Off Market
- $223,6003 bd2 ba1.4k sqft309 King Richard Ct, Jacksonville, NC 28546Off Market
- $455,5004 bd4 ba3k sqft402 King Richard Ct, Jacksonville, NC 28546For Sale
A local agent can set up tours, give advice and negotiate with sellers.
A local lender can help you make sure your offer is ready when you are.
Similar homes
- $559,4035 bd3 ba2.9k sqft403 King Richard Court, Jacksonville, NC 28546New Construction
 MLS ID #100597440, Jenna Morton, Coldwell Banker Sea Coast Advantage. Hive MLS
 - $609,4074 bd4 ba3.2k sqft407 King Richard Court, Jacksonville, NC 28546New ConstructionMLS ID #100597437, Jenna Morton, Coldwell Banker Sea Coast Advantage. Hive MLS
- $435,9005 bd4 ba3.2k sqft418 Oldtowne Street, Jacksonville, NC 28546For Sale
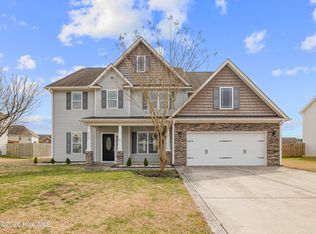 MLS ID #100587181, Ronda Scott, RE/MAX Homestead Swansboro. Hive MLS
 - $450,0004 bd3 ba3.3k sqft503 Wythe Grove, Jacksonville, NC 28546For Sale
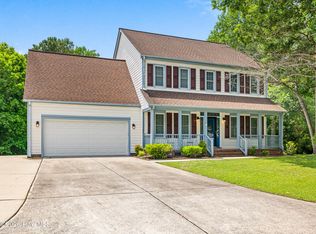 MLS ID #100555942, Tanya Maldonado, eXp Realty. Hive MLS
 - $349,9004 bd3 ba2.3k sqft606 Carat Court, Jacksonville, NC 28546For SaleMLS ID #100595371, Lisa H Myers, Century 21 Vanguard. Hive MLS
- $299,0004 bd2 ba1.8k sqft900 Welsh Lane, Jacksonville, NC 28546For SaleMLS ID #100592640, Meredith & Matt Team Johnson, RE/MAX Ocean Properties. Hive MLS
- $349,9004 bd3 ba2k sqft812 Commons Drive N, Jacksonville, NC 28546For SaleMLS ID #100591086, Rebecca Godissart, CENTURY 21 Champion Real Estate. Hive MLS
- $349,9004 bd3 ba2.1k sqft328 Aquamarine Circle, Jacksonville, NC 28546For SaleMLS ID #100595223, Brea Ogunyemi, CENTURY 21 Champion Real Estate. Hive MLS
- $339,9003 bd3 ba2.4k sqft124 Empire Boulevard, Jacksonville, NC 28546For SaleMLS ID #100570244, Buie's Legacy Realty, Berkshire Hathaway HomeServices Carolina Premier Properties. Hive MLS
- $440,9004 bd4 ba3k sqft201 Gate Water Court Lot #37, Jacksonville, NC 28546New ConstructionMLS ID #100578526, Scott J Morrison, eXp Realty. Hive MLS
- $397,0505 bd4 ba2.6k sqft816 Hidden Bridge Drive, Jacksonville, NC 28546New ConstructionMLS ID #100594936, Nickole Steffan, ADAMS HOMES REALTY NC INC. Hive MLS
- $457,0004 bd3 ba3.2k sqft316 Naval Store Drive, Jacksonville, NC 28546For SaleMLS ID #100576704, Sandra Pearson, eXp Realty. Hive MLS
- $434,9905 bd5 ba3.5k sqft601 Forecastle Lane Lot 17, Jacksonville, NC 28546New ConstructionMLS ID #100577230, Team D.R. Horton, D.R. Horton, Inc. Hive MLS
- $417,6005 bd4 ba3k sqft818 Hidden Bridge Drive, Jacksonville, NC 28546New ConstructionMLS ID #100588308, Nickole Steffan, ADAMS HOMES REALTY NC INC. Hive MLS
- $433,5405 bd5 ba3.5k sqft608 Forecastle Lane Lot 52, Jacksonville, NC 28546New ConstructionHive MLS
- $384,5405 bd3 ba2.5k sqft401 Anchorline Way Lot 51, Jacksonville, NC 28546New ConstructionHive MLS
- $465,0005 bd3 ba2.7k sqft639 Par Drive, Jacksonville, NC 28540For SaleMLS ID #100587817, Jenifer Kiefer, 360 REALTY. Hive MLS
- $436,8405 bd5 ba3.5k sqft329 Merchant Point Boulevard Lot 61, Jacksonville, NC 28546New ConstructionMLS ID #100571203, Team D.R. Horton, D.R. Horton, Inc. Hive MLS
- $300,0004 bd3 ba1.9k sqft1214 Huff Drive, Jacksonville, NC 28546For SaleMLS ID #100566340, Angela Parker, Wise Group Realty INC. Hive MLS
- $364,9004 bd2 ba2.2k sqft815 Tuscarora Trail, Jacksonville, NC 28546For SaleMLS ID #100592852, Gentry Property Group, Keller Williams Realty. Hive MLS
