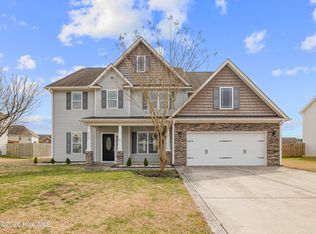
This custom-built brick home offers timeless design, upscale finishes, and a thoughtfully expanded floor plan tailored for modern living. Located within the Jacksonville city limits in Palmetto Park, this two-story residence delivers over 3,100 square feet of versatile living space with 4 bedrooms and 3.5 bathrooms plus a bonus room and sun room--designed to accommodate both everyday comfort and elevated entertaining.
The main level features a spacious living room with fireplace, formal dining room, breakfast nook, and a beautifully appointed kitchen with quartz countertops, oversized island, ample cabinetry, and direct flow into the sunroom--filling the home with natural light and creating seamless indoor-outdoor enjoyment. Luxury Vinyl Plank flooring and high ceilings enhance the home's open yet refined feel.
The first-floor primary suite serves as a private retreat, complete with a spa-inspired bath featuring dual vanities, a deep soaking tub, and a large walk-in shower. A conveniently located laundry room and half bath complete the main level.
Upstairs, you have 2 bedrooms a bonus room and bathroom to provide flexibility for family, guests, or home office use. A standout feature is the private bonus suite over the garage, accessed by a secondary stairway and offering its own full bath--ideal for and older child, multigenerational living, extended guests, or a secluded workspace.
Additional highlights include an oversized attached two-car garage with extra storage, covered porch, architectural shingle roof, and durable brick exterior. With no HOA restrictions and close proximity to Camp Lejeune, New River Air Station, shopping, dining, schools, and medical facilities, this home delivers both convenience and long-term value.
A rare opportunity to own a thoughtfully designed, move-in-ready custom home offering space, privacy, and elevated craftsmanship.
New construction
$609,407
407 King Richard Court, Jacksonville, NC 28546
4beds
3,243sqft
Single Family Residence
Built in 2024
0.26 Acres Lot
$607,800 Zestimate®
$188/sqft
$-- HOA
What's special
High ceilingsDurable brick exteriorCustom-built brick homeLarge walk-in showerBreakfast nookOversized islandConveniently located laundry room
- 1 day |
- 15 |
- 0 |
Zillow last checked:
Listing updated:
Listed by:
Jenna Morton 910-389-8937,
Coldwell Banker Sea Coast Advantage
Source: Hive MLS,MLS#: 100597437 Originating MLS: Jacksonville Board of Realtors
Originating MLS: Jacksonville Board of RealtorsFacts & features
Interior
Bedrooms & bathrooms
- Bedrooms: 4
- Bathrooms: 4
- Full bathrooms: 3
- 1/2 bathrooms: 1
Rooms
- Room types: Living Room, Master Bedroom, Dining Room, Sunroom, Breakfast Nook, Laundry, Bedroom 2, Bedroom 3, Bedroom 4, Bonus Room
Primary bedroom
- Level: First
Bedroom 2
- Description: Over Garage off laundry room with own full bath
- Level: Second
Bedroom 3
- Level: Second
Bedroom 4
- Level: Second
Bonus room
- Description: between bedroom 3 & 4
- Level: Second
Breakfast nook
- Level: First
Dining room
- Level: First
Kitchen
- Level: First
Laundry
- Level: First
Living room
- Level: First
Sunroom
- Level: First
Heating
- Heat Pump, Electric
Cooling
- Ceiling Fan(s), Heat Pump
Appliances
- Included: Built-In Microwave, Dishwasher, Electric Range
- Laundry: Laundry Room
Features
- Walk-in Closet(s), Mud Room, Kitchen Island, Ceiling Fan(s), Eat-in Kitchen, Walk-In Closet(s)
- Flooring: LVT/LVP, Carpet, Tile
- Has fireplace: Yes
Interior area
- Total structure area: 3,243
- Total interior livable area: 3,243 sqft
Property
Parking
- Total spaces: 2
- Parking features: Garage Faces Front, Garage Door Opener, Paved, Garage
- Attached garage spaces: 2
Features
- Levels: Two
- Patio & porch: Patio, Porch
- Fencing: None
- Has view: Yes
- View description: See Remarks
- Frontage type: See Remarks
Lot
- Size: 0.26 Acres
- Dimensions: 69 x 116 x 110 x 118
- Features: Corner Lot
Details
- Parcel number: 346h40
- Zoning: RSF-7
- Special conditions: Standard
Construction
Type & style
- Home type: SingleFamily
- Property subtype: Single Family Residence
Materials
- Brick, Wood Frame
- Foundation: Slab
- Roof: Shingle
Condition
- New Construction
- New construction: Yes
- Year built: 2024
Utilities & green energy
- Sewer: Public Sewer
- Water: Public
- Utilities for property: Sewer Connected, Water Connected
Community & HOA
Community
- Subdivision: Palmetto Park
HOA
- Has HOA: No
Location
- Region: Jacksonville
Financial & listing details
- Price per square foot: $188/sqft
- Tax assessed value: $638,235
- Annual tax amount: $8,201
- Date on market: 8/19/2026
- Cumulative days on market: 1 day
- Listing agreement: Exclusive Right To Sell
- Listing terms: Cash,Conventional,FHA,VA Loan
- Road surface type: Paved
Estimated market value
$607,800
$577,000 - $638,000
$2,537/mo
Price history
| Date | Event | Price |
|---|---|---|
| 8/19/2026 | Listed for sale | $609,407+0.1%$188/sqft |
Source:  Hive MLS #100597437 Report a problem Hive MLS #100597437 Report a problem | ||
| 12/17/2025 | Listing removed | $609,000$188/sqft |
Source: Hive MLS #100514108 Report a problem | ||
| 10/1/2025 | Price change | $609,000-0.8%$188/sqft |
Source: Hive MLS #100514108 Report a problem | ||
| 6/17/2025 | Listed for sale | $614,000-3.2%$189/sqft |
Source: Hive MLS #100514108 Report a problem | ||
| 12/2/2024 | Listing removed | $634,400$196/sqft |
Source: Hive MLS #100437348 Report a problem | ||
| 5/17/2024 | Price change | $634,400-0.1%$196/sqft |
Source: Hive MLS #100437348 Report a problem | ||
| 4/7/2024 | Listed for sale | $634,900$196/sqft |
Source: Hive MLS #100437348 Report a problem | ||
Public tax history
| Year | Property taxes | Tax assessment |
|---|---|---|
| 2025 | $6,169 | $491,568 |
| 2024 | $6,169 +30.4% | $491,568 +30.3% |
| 2023 | $4,732 +1156.8% | $377,124 +1157.1% |
| 2022 | $377 -6.8% | $30,000 |
| 2021 | $404 | $30,000 |
| 2020 | $404 | $30,000 |
| 2019 | $404 | $30,000 |
| 2018 | $404 +2.3% | $30,000 |
| 2017 | $395 | $30,000 |
| 2016 | $395 | $30,000 |
| 2015 | $395 | $30,000 |
Find assessor info on the county website
Monthly payment
Est. payment
Payment breakdown
Explore the cost of this home by adjusting the details. Changes won't be saved.Climate risks
Neighborhood: 28546
Nearby schools
GreatSchools rating
- 5/10Northwoods ElementaryGrades: K-5Distance: 1.5 mi
- 3/10Jacksonville Commons MiddleGrades: 6-8Distance: 1.2 mi
- 6/10Jacksonville HighGrades: 9-12Distance: 1.5 mi
Schools provided by the listing agent
- Elementary: Northwoods
- Middle: Jacksonville Commons
- High: Jacksonville
Source: Hive MLS. This data may not be complete. We recommend contacting the local school district to confirm school assignments for this home.
- $569,4015 bd3 ba2.9k sqft401 King Richard Ct, Jacksonville, NC 28546New Construction

- $420,1004 bd3 ba2.2k sqft405 King Richard Ct, Jacksonville, NC 28546Off Market
- $559,4035 bd3 ba2.9k sqft403 King Richard Ct, Jacksonville, NC 28546New Construction

- $230,2003 bd2 ba1.5k sqft311 King Richard Ct, Jacksonville, NC 28546Off Market
- $177,200-- bd-- ba-- sqft420 King Richard Ct, Jacksonville, NC 28546Off Market
- $30,00010,454 sqft422 King Richard Ct, Jacksonville, NC 28546Off Market
- $541,9005 bd3 ba3k sqft102 Palm Dr, Jacksonville, NC 28546Off Market
- $457,3005 bd3 ba2.8k sqft100 Palm Dr, Jacksonville, NC 28546Off Market
A local agent can set up tours, give advice and negotiate with sellers.
A local lender can help you make sure your offer is ready when you are.
Similar homes
- $559,4035 bd3 ba2.9k sqft403 King Richard Court, Jacksonville, NC 28546New Construction
 MLS ID #100597440, Jenna Morton, Coldwell Banker Sea Coast Advantage. Hive MLS
 - $569,4015 bd3 ba2.9k sqft401 King Richard Court, Jacksonville, NC 28546New ConstructionMLS ID #100597438, Jenna Morton, Coldwell Banker Sea Coast Advantage. Hive MLS
- $450,0004 bd3 ba3.3k sqft503 Wythe Grove, Jacksonville, NC 28546For Sale
 MLS ID #100555942, Tanya Maldonado, eXp Realty. Hive MLS
 - $435,9005 bd4 ba3.2k sqft418 Oldtowne Street, Jacksonville, NC 28546For Sale
 MLS ID #100587181, Ronda Scott, RE/MAX Homestead Swansboro. Hive MLS
 - $349,9004 bd3 ba2.3k sqft606 Carat Court, Jacksonville, NC 28546For SaleMLS ID #100595371, Lisa H Myers, Century 21 Vanguard. Hive MLS
- $349,9004 bd3 ba2k sqft812 Commons Drive N, Jacksonville, NC 28546For SaleMLS ID #100591086, Rebecca Godissart, CENTURY 21 Champion Real Estate. Hive MLS
- $327,0004 bd3 ba2.5k sqft102 Fairway Road, Jacksonville, NC 28546For SaleMLS ID #100535550, Carmen I Spicer, Carmen Spicer Realty. Hive MLS
- $339,9003 bd3 ba2.4k sqft124 Empire Boulevard, Jacksonville, NC 28546For SaleMLS ID #100570244, Buie's Legacy Realty, Berkshire Hathaway HomeServices Carolina Premier Properties. Hive MLS
- $349,9004 bd3 ba2.1k sqft328 Aquamarine Circle, Jacksonville, NC 28546For SaleMLS ID #100595223, Brea Ogunyemi, CENTURY 21 Champion Real Estate. Hive MLS
- $440,9004 bd4 ba3k sqft201 Gate Water Court Lot #37, Jacksonville, NC 28546New ConstructionMLS ID #100578526, Scott J Morrison, eXp Realty. Hive MLS
- $457,0004 bd3 ba3.3k sqft316 Naval Store Drive, Jacksonville, NC 28546For SaleMLS ID #100576704, Sandra Pearson, eXp Realty. Hive MLS
- $334,9993 bd3 ba2.8k sqft322 Forest Grove Avenue, Jacksonville, NC 28540For SaleMLS ID #100571660, Melinda S Tyre, Melinda Tyre & Associates. Hive MLS
- $434,9905 bd5 ba3.5k sqft601 Forecastle Lane Lot 17, Jacksonville, NC 28546New ConstructionMLS ID #100577230, Team D.R. Horton, D.R. Horton, Inc. Hive MLS
- $397,0505 bd4 ba2.6k sqft816 Hidden Bridge Drive, Jacksonville, NC 28546New ConstructionMLS ID #100594936, Nickole Steffan, ADAMS HOMES REALTY NC INC. Hive MLS
- $318,0003 bd2 ba1.9k sqft417 Amethyst Court, Jacksonville, NC 28546For SaleMLS ID #100593525, Mandy Mowery, RE/MAX Executive. Hive MLS
- $436,8405 bd5 ba3.5k sqft329 Merchant Point Boulevard Lot 61, Jacksonville, NC 28546New ConstructionMLS ID #100571203, Team D.R. Horton, D.R. Horton, Inc. Hive MLS
- $364,9004 bd2 ba2.2k sqft815 Tuscarora Trail, Jacksonville, NC 28546For SaleMLS ID #100592852, Gentry Property Group, Keller Williams Realty. Hive MLS
- $433,5405 bd5 ba3.5k sqft608 Forecastle Lane Lot 52, Jacksonville, NC 28546New ConstructionHive MLS
- $609,0004 bd4 ba2.9k sqft808 Colchester Reef Run, Sneads Ferry, NC 28460For SaleMLS ID #100582802, Bonnie Smith, Smith Realty Group. Hive MLS
- $417,6005 bd4 ba3k sqft818 Hidden Bridge Drive, Jacksonville, NC 28546New ConstructionMLS ID #100588308, Nickole Steffan, ADAMS HOMES REALTY NC INC. Hive MLS
