Coastal Retreat completed in December 2023, where effortless elegance meets modern comfort. 2975sf with 4 bedrooms, 3.5 baths.
Situated on a .71 acre lot backing up to community property ensuring permanent tranquility.
Offering premium updates, and a private backyard resort with a heated inground pool.
Relax by the inviting glow of 2 custom built-in electric fireplaces year round. Offering all the ambiance of a traditional fire with zero mess or maintenance, they serve as the stunning focal point of the spacious family room and the main bedroom.
Owner added updates in 2024 include; Heated Inground Pool, Premium LVP Flooring, Glamorous Designer Lighting throughout the home, Professional Coastal Paint, Tropical Landscape (9 Palm Trees), Semi-converted garage featuring LVP flooring, 2 windows added in garage, built in Refrigerator in garage, and stunning chandelier (not a permanent conversion, garage door intact), Custom Crafted Stained Wood 6 foot high fence, and sprinkler system in backyard.
And did I mention the Gourmet Kitchen with granite counters, stainless steel appliances, tile backsplash, and upgraded cabinet hardware.
Not in a flood zone.
Conveniently located minutes to Beaches and Military Bases.
For sale
Price cut: $9.1K (9/26)
$599,900
808 Colchester Reef Run, Sneads Ferry, NC 28460
4beds
2,975sqft
Single Family Residence
Built in 2023
0.71 Acres Lot
$-- Zestimate®
$202/sqft
$27/mo HOA
What's special
Heated inground poolProfessional coastal paintSprinkler system in backyardPremium lvp flooring
- 126 days
- 647
- 80
Zillow last checked:
Listing updated:
Listed by:
Bonnie Smith 828-361-5136,
Smith Realty Group
Source: Hive MLS,MLS#: 100582802 Originating MLS: Jacksonville Board of Realtors
Originating MLS: Jacksonville Board of RealtorsFacts & features
Interior
Bedrooms & bathrooms
- Bedrooms: 4
- Bathrooms: 4
- Full bathrooms: 3
- 1/2 bathrooms: 1
Rooms
- Room types: Dining Room, Breakfast Room, Family Room, Living Room
Breakfast room
- Level: Main
- Dimensions: 16 x 14
Dining room
- Level: Main
- Dimensions: 12 x 14
Family room
- Level: Main
- Dimensions: 24 x 15
Kitchen
- Level: Main
- Dimensions: 14 x 14
Living room
- Level: Main
- Dimensions: 13 x 12
Heating
- Fireplace(s), Electric, Heat Pump
Cooling
- Central Air
Appliances
- Included: Built-In Microwave, Washer, Refrigerator, Dryer, Dishwasher, Electric Range
- Laundry: Laundry Room
Features
- High Ceilings, Entrance Foyer, Walk-in Shower
- Flooring: LVT/LVP, Stone
- Basement: None
- Attic: Access Only
- Number of fireplaces: 2
Interior area
- Total structure area: 2,975
- Total interior livable area: 2,975 sqft
Property
Parking
- Total spaces: 2
- Parking features: Concrete, Garage
- Attached garage spaces: 2
Accessibility
- Accessibility features: None
Features
- Levels: Two
- Patio & porch: Front Porch, Rear Porch
- Exterior features: Irrigation System
- Pool features: In Ground
- Fencing: Back Yard,Wood
- View description: None
- Frontage type: See Remarks
Lot
- Size: 0.71 Acres
- Dimensions: 100.65 x 332.54 x 131.69 x 291.66
- Features: Level, Sprinklers in Rear
Details
- Parcel number: 773g125
- Zoning: RA
- Special conditions: Standard
Construction
Type & style
- Home type: SingleFamily
- Property subtype: Single Family Residence
Materials
- Vinyl Siding, Wood Frame, Stone Veneer
- Foundation: Slab
- Roof: Architectural Shingle
Condition
- New construction: No
- Year built: 2023
Utilities & green energy
- Sewer: County Sewer
- Water: County Water
- Utilities for property: Sewer Connected, Water Connected
Community & HOA
Community
- Subdivision: Windpointe
HOA
- Has HOA: Yes
- Amenities included: Maintenance Common Areas, Management
- HOA fee: $325 annually
- HOA name: Premier Management
- HOA phone: 910-679-3012
Location
- Region: Sneads Ferry
Financial & listing details
- Price per square foot: $202/sqft
- Tax assessed value: $378,137
- Annual tax amount: $2,476
- Date on market: 6/18/2026
- Cumulative days on market: 126 days
- Listing agreement: Exclusive Right To Sell
- Listing terms: Cash,Conventional,FHA,VA Loan
Estimated market value
Not available
Estimated sales range
Not available
Not available
Price history
| Date | Event | Price |
|---|---|---|
| 9/26/2026 | Price change | $599,900-1.5%$202/sqft |
Source:  Hive MLS #100582802 Report a problem Hive MLS #100582802 Report a problem | ||
| 7/3/2026 | Price change | $609,000-1.6%$205/sqft |
Source: Hive MLS #100582802 Report a problem | ||
| 6/18/2026 | Listed for sale | $619,000+40.4%$208/sqft |
Source: Hive MLS #100582802 Report a problem | ||
| 2/6/2024 | Sold | $441,000$148/sqft |
Source: Hive MLS #100382358 Report a problem | ||
| 1/18/2024 | Pending sale | $441,000$148/sqft |
Source: Hive MLS #100382358 Report a problem | ||
| 11/6/2023 | Listed for sale | $441,000$148/sqft |
Source: Hive MLS #100382358 Report a problem | ||
| 10/9/2023 | Pending sale | $441,000$148/sqft |
Source: Hive MLS #100382358 Report a problem | ||
| 5/4/2023 | Price change | $441,000+0.5%$148/sqft |
Source: Hive MLS #100382358 Report a problem | ||
| 5/3/2023 | Listed for sale | $439,000$148/sqft |
Source: Hive MLS #100382358 Report a problem | ||
Public tax history
Tax history is unavailable.
Monthly payment
Est. payment
Payment breakdown
Explore the cost of this home by adjusting the details. Changes won't be saved.Climate risks
Neighborhood: 28460
Nearby schools
Schools provided by the listing agent
- Elementary: Dixon
- Middle: Dixon
- High: Dixon
Source: Hive MLS. This data may not be complete. We recommend contacting the local school district to confirm school assignments for this home.

Similar homes
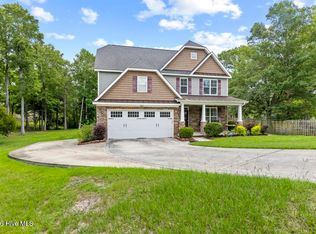
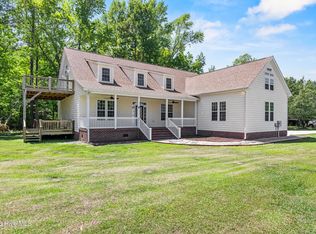
- $549,0004 bd4 ba3k sqft201 Old Millstone Court, Sneads Ferry, NC 28460For Sale
 MLS ID #100596271, Realist Homes, Keller Williams Transition. Hive MLS
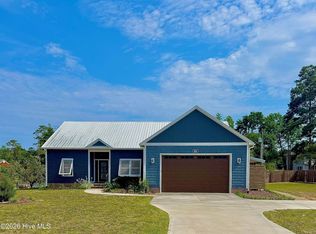
 - $565,0004 bd4 ba3.4k sqft905 Charleston Place, Sneads Ferry, NC 28460For Sale
 MLS ID #100598335, Denise M Phillips, United Real Estate East Carolina. Hive MLS
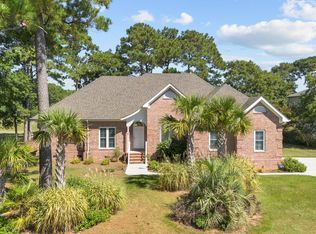
 - $649,9003 bd2 ba1.9k sqft266 Ennett Lane, Sneads Ferry, NC 28460For Sale
 MLS ID #100557906, Vickie B Littleton, Coldwell Banker Sea Coast Advantage. Hive MLS
 - $650,0003 bd3 ba2.5k sqft315 Seascape Drive, Sneads Ferry, NC 28460For Sale
 MLS ID #100606995, Zoe Goerke, HomeSmart Connections. Hive MLS
 - $480,0004 bd3 ba2.3k sqft1616 Chadwick Shores Drive, Sneads Ferry, NC 28460For SaleMLS ID #100599638, Tiffany & Crew Coastal Real Estate, Keller Williams Innovate - Jax. Hive MLS
- $468,0003 bd3 ba2.3k sqft1643 Chadwick Shores Drive, Sneads Ferry, NC 28460For SaleMLS ID #100606247, Kristen Downing, RE/MAX Executive. Hive MLS
- $450,0004 bd3 ba2.8k sqft408 Canvasback Lane, Sneads Ferry, NC 28460For SaleMLS ID #100589001, Jenna Morton, Coldwell Banker Sea Coast Advantage. Hive MLS
- $459,9003 bd2 ba2.3k sqft506 Compass Court, Sneads Ferry, NC 28460For SaleMLS ID #100576606, Tiffany & Crew Coastal Real Estate, Keller Williams Innovate - Jax. Hive MLS
- $408,5004 bd3 ba2k sqft211 Derby Downs Drive, Sneads Ferry, NC 28460For SaleMLS ID #100575285, Joann Marie McDermon, Better Homes and Gardens Real Estate Treasure. Hive MLS
- $570,0004 bd3 ba2.4k sqft111 Everett Park Trail, Holly Ridge, NC 28445For SaleMLS ID #100604436, Diane M Castro-Perez, Coldwell Banker Sea Coast Advantage-Hampstead. Hive MLS
- $343,0003 bd3 ba1.5k sqft527 Everett Glades, Sneads Ferry, NC 28460For SaleMLS ID #100575219, Taylor R Reed, Coastal Realty Associates LLC. Hive MLS
- $580,0004 bd3 ba2.8k sqft541 Moss Lake Lane, Holly Ridge, NC 28445For SaleMLS ID #100555152, Desiree Taron, Coldwell Banker Sea Coast Advantage Rlty. Hive MLS
- $650,0004 bd3 ba2.6k sqft858 Lake Willow Way, Holly Ridge, NC 28445For SaleMLS ID #100607554, Molly White, Landmark Sotheby's International Realty. Hive MLS
- $624,9004 bd4 ba3.2k sqft531 Moss Lake Lane, Holly Ridge, NC 28445For SaleMLS ID #100591226, Nancy Conti Homes, SERHANT. Hive MLS
- $425,0003 bd3 ba1.7k sqft1124 Mill Run Road, Sneads Ferry, NC 28460For SaleMLS ID #100569483, Laurence Collins, Coldwell Banker Sea Coast Advantage Rlty. Hive MLS
- $575,0003 bd3 ba2.6k sqft319 Lightning Bug Lane, Holly Ridge, NC 28445For SaleMLS ID #100576104, Megan Sholar, Terri Alphin Smith & Co. Hive MLS
- $589,5003 bd3 ba2.3k sqft235 Topsail Watch Drive, Hampstead, NC 28443For SaleMLS ID #100606749, Christina M Block, Coldwell Banker Sea Coast Advantage-Hampstead. Hive MLS
- $648,9933 bd3 ba1.4k sqft1784 New River Inlet Road #5, North Topsail Beach, NC 28460For SaleMLS ID #100596208, Tara Parker, Realty One Group Affinity. Hive MLS
- $679,0004 bd3 ba2.8k sqft404 Summerhouse Drive, Holly Ridge, NC 28445For SaleMLS ID #100600294, Nancy Conti Homes, SERHANT. Hive MLS
