UNBELIEVABLE OCEANFRONT GOLDMINE!
Opportunities like this don't come along often in North Topsail Beach!
This stunning 3-bedroom, 2.5-bath end-unit offers breathtaking views of both the Crystal Coast and the sound, along with an incredible opportunity for rental income and/or investors.
Downstairs, you'll find a brand new, fun-filled tiki bar featuring trendy string lights, fun swing seats around the bar, and all the beach vibes--perfect for entertaining, relaxing, and making unforgettable coastal memories.
The property also includes two large storage spaces, an enclosed outdoor shower, and an included kayak set--ready to explore all the nearby waterways and enjoy true coastal living.
The home is furnished and beautifully decorated with a perfect modern coastal aesthetic. The rental income speaks for itself. Rental records are available upon request.
Even more impressive, the sellers are transferring the Blyssfully LLC to new owners, allowing this 5-star rated property to continue its strong, established rental income stream while maintaining access for returning guests.
This property is more than just real estate--it comes with well-established Airbnb and VRBO profiles, ratings, and a proven booking history, plus everything needed for any family to step right in and enjoy their dream oceanfront home that pays for itself!
Oceanfront
End unit
3 bedrooms | 2.5 baths
Sound + ocean views
Brand new tiki bar with swing seating
Enclosed outdoor shower
Included kayak set
Beautifully fully furnished
Proven 5-star rental income
Seller is offering concessions towards buyer's closing costs, prepaid or rate buy down with acceptable offer.
This is the kind of coastal investment you don't want to miss.
Reach out today to schedule your private showing and come see this North Topsail gem for yourself!
For sale
$648,994
1784 New River Inlet Road #5, North Topsail Beach, NC 28460
3beds
1,494sqft
Townhouse
Built in 1984
784 Square Feet Lot
$639,700 Zestimate®
$434/sqft
$775/mo HOA
What's special
Beautifully fully furnishedPerfect modern coastal aestheticEnd unitEnclosed outdoor shower
- 62 days
- 163
- 17
Zillow last checked:
Listing updated:
Listed by:
Tara Parker 910-526-5803,
Realty One Group Affinity
Source: Hive MLS,MLS#: 100596208 Originating MLS: Jacksonville Board of Realtors
Originating MLS: Jacksonville Board of RealtorsFacts & features
Interior
Bedrooms & bathrooms
- Bedrooms: 3
- Bathrooms: 3
- Full bathrooms: 2
- 1/2 bathrooms: 1
Rooms
- Room types: Bedroom 3, Bedroom 2, Master Bedroom, Living Room, Dining Room
Primary bedroom
- Level: Third
Bedroom 2
- Level: First
Bedroom 3
- Level: First
Dining room
- Level: Second
Kitchen
- Level: Second
Living room
- Level: Second
Heating
- Heat Pump, Electric, Forced Air
Cooling
- Central Air, Ceiling Fan(s), Heat Pump, Multi Units
Appliances
- Included: Electric Oven, Electric Cooktop, Built-In Microwave, Washer, Refrigerator, Dryer, Dishwasher
- Laundry: Dryer Hookup, Washer Hookup, In Hall, Laundry Closet
Features
- Ceiling Fan(s), Furnished, Pantry, Blinds/Shades
- Flooring: LVT/LVP, Wood
- Has fireplace: No
- Furnished: Yes
- Common walls with other units/homes: End Unit
Interior area
- Total structure area: 1,494
- Total interior livable area: 1,494 sqft
Property
Parking
- Total spaces: 4
- Parking features: On Site
- Attached garage spaces: 4
Features
- Levels: Three Or More
- Patio & porch: Covered, Balcony, Front Porch
- Exterior features: Shutters - Board/Hurricane, Outdoor Shower, End Unit
- Fencing: None
- Has view: Yes
- View description: Ocean, Sound, Water
- Has water view: Yes
- Water view: Ocean,Sound,Water
- Waterfront features: Ocean Front
- Frontage type: Oceanfront
Lot
- Size: 784 Square Feet
- Dimensions: 13 x 49
- Features: Ocean Side
Details
- Additional structures: Covered Area, Storage
- Parcel number: 779e3.1
- Zoning: R-8
- Special conditions: Standard
Construction
Type & style
- Home type: Townhouse
- Property subtype: Townhouse
- Attached to another structure: Yes
Materials
- Vinyl Siding, Wood Frame
- Foundation: Other, Pilings
- Roof: Shingle
Condition
- New construction: No
- Year built: 1984
Utilities & green energy
- Sewer: Public Sewer
- Water: Public
- Utilities for property: Water Connected
Community & HOA
Community
- Subdivision: Shipwatch Villas
HOA
- Has HOA: Yes
- Amenities included: Waterfront Community, Flood Insurance, Maintenance Common Areas, Maintenance Grounds, Maintenance Structure, Master Insure, Trash, Owner Pets Only
- HOA fee: $9,300 annually
- HOA name: PREMIER MANAGEMENT
- HOA phone: 910-679-3012
Location
- Region: Sneads Ferry
Financial & listing details
- Price per square foot: $434/sqft
- Tax assessed value: $622,952
- Annual tax amount: $6,759
- Date on market: 8/14/2026
- Cumulative days on market: 62 days
- Listing agreement: Exclusive Right To Sell
- Listing terms: Cash,Conventional,FHA,VA Loan
- Road surface type: Paved
Estimated market value
$639,700
$608,000 - $672,000
$2,229/mo
Price history
| Date | Event | Price |
|---|---|---|
| 10/12/2026 | Price change | $648,9940%$434/sqft |
Source:  Hive MLS #100596208 Report a problem Hive MLS #100596208 Report a problem | ||
| 10/6/2026 | Price change | $648,9950%$434/sqft |
Source: Hive MLS #100596208 Report a problem | ||
| 10/1/2026 | Price change | $648,9960%$434/sqft |
Source: Hive MLS #100596208 Report a problem | ||
| 9/30/2026 | Price change | $648,9970%$434/sqft |
Source: Hive MLS #100596208 Report a problem | ||
| 9/26/2026 | Price change | $648,9980%$434/sqft |
Source: Hive MLS #100596208 Report a problem | ||
| 9/23/2026 | Price change | $648,9990%$434/sqft |
Source: Hive MLS #100596208 Report a problem | ||
| 9/14/2026 | Price change | $649,000-6.7%$434/sqft |
Source: Hive MLS #100596208 Report a problem | ||
| 8/14/2026 | Listed for sale | $695,500+12.2%$466/sqft |
Source: Hive MLS #100596208 Report a problem | ||
| 2/24/2025 | Sold | $620,000-4.5%$415/sqft |
Source: Hive MLS #100478417 Report a problem | ||
| 1/14/2025 | Contingent | $649,000$434/sqft |
Source: Hive MLS #100478417 Report a problem | ||
| 12/3/2024 | Listed for sale | $649,000+116.3%$434/sqft |
Source: Hive MLS #100478417 Report a problem | ||
| 5/16/2017 | Sold | $300,000$201/sqft |
Source: Hive MLS #100056043 Report a problem | ||
Public tax history
Tax history is unavailable.
Monthly payment
Est. payment
Payment breakdown
Explore the cost of this home by adjusting the details. Changes won't be saved.Climate risks
Neighborhood: 28460
Nearby schools
Schools provided by the listing agent
- Elementary: Coastal Elementary
- Middle: Dixon
- High: Dixon
Source: Hive MLS. This data may not be complete. We recommend contacting the local school district to confirm school assignments for this home.
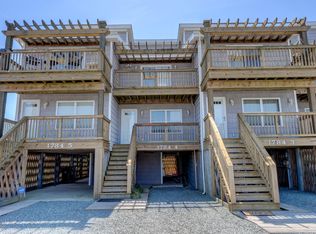
- $530,7003 bd3 ba1.4k sqft1784-4 New River Inlet Rd, Sneads Ferry, NC 28460Off Market
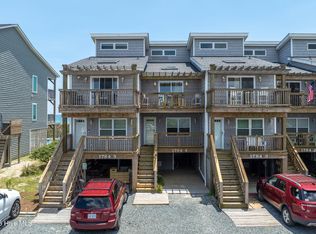
- $617,5003 bd3 ba1.4k sqft1784 New River Inlet Rd UNIT 4, N Topsail Beach, NC 28460Sold
- $734,2004 bd2 ba1.6k sqft1786 New River Inlet Rd, North Topsail Beach, NC 28460Off Market
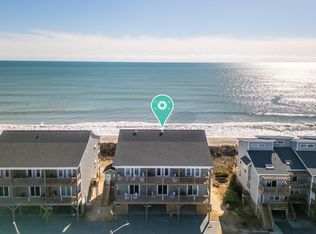
- $900,0004 bd3 ba1.5k sqft1788 New River Inlet Rd, North Topsail Beach, NC 28460Sold
Similar homes
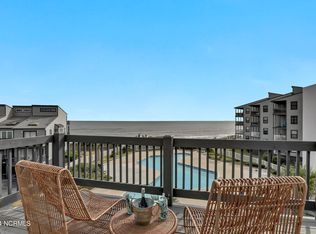
- $599,0003 bd3 ba1.4k sqft1928 New River Inlet Road #207, North Topsail Beach, NC 28460For Sale
 MLS ID #100549219, Tenley E. Grazioli, Ocean Life Realty. Hive MLS
 - $629,0003 bd3 ba1.6k sqft213 Pinellas Bay Drive, North Topsail Beach, NC 28460For Sale
 MLS ID #100603613, Carlyn Boniface, Realty One Group Affinity. Hive MLS
 - $573,0003 bd3 ba1.4k sqft1928 New River Inlet Road #214, North Topsail Beach, NC 28460For Sale
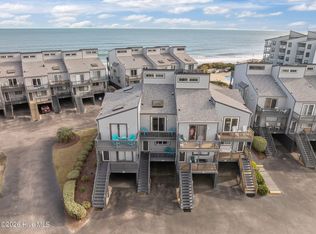 MLS ID #100561759, Streamline Realty Team, REAL Broker LLC. Hive MLS
 - $579,9003 bd3 ba1.3k sqft2342 New River Inlet Road #1, North Topsail Beach, NC 28460For Sale
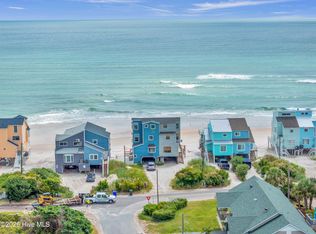 MLS ID #100573248, Marc Sarkis, Sark Realty. Hive MLS
 - $604,9003 bd2 ba1.2k sqft2000 New River Inlet Road Unit 1108, North Topsail Beach, NC 28460For SaleMLS ID #100579394, Jason Hyde, SeaShore Realty Group, Inc.. Hive MLS
- $530,0003 bd3 ba1.3k sqft2276 New River Inlet Road, North Topsail Beach, NC 28460For SaleMLS ID #100569371, Michael Alibrando, Realty One Group Affinity. Hive MLS
- $495,0002 bd2 ba1.2k sqft1928 New River Inlet Road #212, North Topsail Beach, NC 28460For SaleMLS ID #100574927, Andrea Ana Scott, Better Homes and Gardens Real Estate Treasure 4. Hive MLS
- $510,0003 bd3 ba1.5k sqft2346 New River Inlet Road, North Topsail Beach, NC 28460For SaleMLS ID #100555921, Joseph Powers, Joe Powers Realty. Hive MLS
- $524,9003 bd3 ba1.4k sqft1771 New River Inlet Road #4, North Topsail Beach, NC 28460For SaleMLS ID #100590661, Charles M Turner, SeaShore Realty Group, Inc.. Hive MLS
- $905,0004 bd3 ba1.5k sqft1792 New River Inlet Road, North Topsail Beach, NC 28460For SaleMLS ID #100596698, Judy Whitaker, Coldwell Banker Sea Coast Advantage. Hive MLS
- $549,0003 bd2 ba1.2k sqft2000 New River Inlet Road #1208, North Topsail Beach, NC 28460For SaleMLS ID #100602377, Britney Ann Kensmoe, Howard Perry & Walston Realtors HS. Hive MLS
- $545,0004 bd4 ba2.1k sqft2362 New River Inlet Road, North Topsail Beach, NC 28460For SaleMLS ID #100552498, Joseph Powers, Joe Powers Realty. Hive MLS
- $469,0003 bd2 ba1k sqft219 Coastal Drive, North Topsail Beach, NC 28460For SaleMLS ID #100599804, Ashley Rigley Perella, Intracoastal Realty Corporation. Hive MLS
- $535,0003 bd2 ba1.2k sqft2000 New River Inlet Road #2208, North Topsail Beach, NC 28460For SaleMLS ID #100602401, Britney Ann Kensmoe, Howard Perry & Walston Realtors HS. Hive MLS
- $725,0004 bd3 ba1.7k sqft2263 New River Inlet Road, North Topsail Beach, NC 28460For SaleMLS ID #100576480, Maggie D Moyer, Coldwell Banker Sea Coast Advantage Rlty. Hive MLS
- $575,0003 bd3 ba1.3k sqft116 Heron Cay Court, North Topsail Beach, NC 28460For SaleMLS ID #100604251, Sean D McDonnell, REAL Broker LLC. Hive MLS
- $525,0003 bd2 ba1.2k sqft2000 New River Inlet Road Unit 3407, North Topsail Beach, NC 28460For SaleMLS ID #100569538, Jodi T Crumpler, Live Where You Love Realty LLC. Hive MLS
- $589,0003 bd3 ba1.4k sqft790 New River Inlet Road Unit 113b, North Topsail Beach, NC 28460For SaleMLS ID #100562978, Britney Ann Kensmoe, Howard Perry & Walston Realtors HS. Hive MLS
- $499,8883 bd2 ba1.2k sqft2000 New River Inlet Road #2507, North Topsail Beach, NC 28460For SaleMLS ID #100548313, Rodney Vest, Realty ONE Group Affinity-Wilmington. Hive MLS
- $459,5002 bd2 ba1.2k sqft1896 New River Inlet Road Unit 1205, North Topsail Beach, NC 28460For SaleMLS ID #100579980, Brenda L Bokano, Coldwell Banker Sea Coast Advantage-Midtown. Hive MLS
