Skip main navigation
Sold for $443,500
  • $443,500

    813 Colchester Reef Run, Sneads Ferry, NC 28460

    4beds
    2,975sqft
    Single Family Residence
    Built in 2024
    0.93 Acres Lot
    $487,300 Zestimate®
    $149/sqft
    $2,749 Estimated rent

    Home value

    $487,300

    $463,000 - $512,000

    $2,749/mo

    Zestimate® history
    Loading
    Loading...

    Owner options

    List your home for rent

    $2,749/mo

    Rent Zestimate®

    Find your next renter with Zillow Rental Manager. Plus, with online applications, you can quickly screen prospective tenants – for free.

    Learn more

    $2,749/mo

    Rent Zestimate®

    Refinance and save

    $2,625/mo

    Est. payment

    Refinancing to a lower rate could help reduce your monthly payments and save thousands over the life of the loan.

    See today's rates

    $2,625/mo

    Est. payment

    Explore your selling options

    Work with a Zillow partner agent

    Leverage their expertise and Zillow's premium Showcase listings to get your home seen by more buyers.

    Get started

    List with your own agent

    Get your home in front of millions of buyers by listing it on Zillow.

    Learn how to do it

    Sell it yourself

    Take full control of how buyers see your home on Zillow by listing For Sale by Owner (FSBO).

    List your home

    What's special


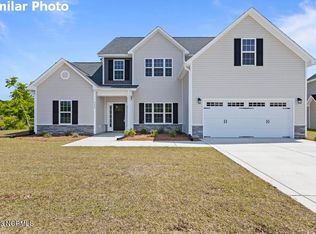
    Welcome to the Herndon B by A. Sydes Construction in The Cliffs at Windpointe! This phenomenal floorplan has all the space and spaces that you have been looking for! At just under 3000 square feet, this grand home has the wow factor of your dreams. Walk in from the covered front porch and into the soaring 2 story foyer. The traditional layout of this home gives you a dedicated office/flex/sitting room space to one side and your formal dining room to the other. Further into the house you come to the wide open living space. Here, you will adore the living room with a cozy fireplace, the spacious eat in area, and the chef's kitchen with wrap around counter tops that will give you the perfect cooking and entertaining area. Upstairs you will find all of the bedrooms and the convenient laundry room. The primary suite boasts a gorgeous tray ceiling, a fantastic sitting area, and a lovely en suite bath featuring dual vanity sinks, a separate soaking tub from shower and a huge walk in closet! One of the secondary bedrooms has an en suite bath and a walk in closet of its own. While the other two bedrooms share a THIRD full bath! What are you waiting for? Make your appointment to see this one today before it's gone! *Buyer to verify schools. Builder reserves the right to alter floor plan, specifications and features. Similar photos, videos, and cut sheets are for the purpose of floor plan layout only. Similar photos and videos may include upgrades and/or features and selections that are no longer available and may not be included in your specific home. Included features vary from community to community. Buyers or Buyers Agents should confirm included features and selections available with the listing agent and view the included features sheet for the development before presenting an offer. Please note. Arches are no longer a standard feature.

    Zillow last checked:

    Listing updated:

    Listed by:

    Courtney J Carter 910-548-2921,

    Courtney Carter Homes, LLC

    Bought with:

    Kellie Dentel, 322730

    Coldwell Banker Sea Coast Advantage - Jacksonville

    Source: Hive MLS,MLS#: 100423673MLS LogoOriginating MLS: Jacksonville Board of Realtors

    Facts & features

    Interior

    Bedrooms & bathrooms
    • Bedrooms: 4
    • Bathrooms: 4
    • Full bathrooms: 3
    • 1/2 bathrooms: 1
    Rooms
    • Room types: Dining Room
    Primary bedroom
    • Level: Non Primary Living Area
    Dining room
    • Features: Formal
    Heating
    • Heat Pump, Electric
    Cooling
    • Central Air
    Appliances
    • Included: Electric Oven, Built-In Microwave, Dishwasher
    Features
    • Walk-in Closet(s), Tray Ceiling(s), Entrance Foyer, Ceiling Fan(s), Walk-In Closet(s)
    Interior area
    • Total structure area: 2,975
    • Total interior livable area: 2,975 sqft

    Property

    Parking
    • Total spaces: 2
    • Parking features: Paved
    • Details: Right Front Entry
    Features
    • Levels: Two
    • Stories: 2
    • Patio & porch: Covered, Porch
    • Exterior features: None
    • Fencing: None
    Lot
    • Size: 0.93 Acres
    Details
    • Parcel number: 773g115
    • Zoning: RA
    • Special conditions: Standard

    Construction

    Type & style
    • Home type: SingleFamily
    • Property subtype: Single Family Residence
    Materials
    • Vinyl Siding
    • Foundation: Slab
    • Roof: Shingle
    Condition
    • New construction: Yes
    • Year built: 2024

    Utilities & green energy

    • Sewer: Public Sewer
    • Water: Public
    • Utilities for property: Sewer Available, Water Available

    Community & HOA

    Community
    • Security: Smoke Detector(s)
    • Subdivision: Windpointe
    HOA
    • Has HOA: Yes
    • Amenities included: Maintenance Common Areas, Management, Street Lights
    • HOA fee: $325 monthly
    • HOA name: Premier Management
    • HOA phone: 910-679-3012
    Location
    • Region: Sneads Ferry

    Financial & listing details

    • Price per square foot: $149/sqft
    • Tax assessed value: $50,000
    • Annual tax amount: $2,467
    • Date on market: 7/19/2025
    • Cumulative days on market: 90 days
    • Listing agreement: Exclusive Right To Sell
    • Listing terms: Cash,Conventional,FHA,USDA Loan,VA Loan
    • Road surface type: Paved

    Price history

    DateEventPrice
    8/28/2024Sold$443,500$149/sqft
    Source: Hive MLS #100423673 Report a problem
    5/30/2024Pending sale$443,500$149/sqft
    Source: Hive MLS #100423673 Report a problem
    4/26/2024Listed for sale$443,500$149/sqft
    Source: Hive MLS #100423673 Report a problem
    3/18/2024Pending sale$443,500$149/sqft
    Source: Hive MLS #100423673 Report a problem
    3/11/2024Listed for sale$443,500$149/sqft
    Source: Hive MLS #100423673 Report a problem
    3/11/2024Pending sale$443,500$149/sqft
    Source: Hive MLS #100423673 Report a problem
    2/7/2024Price change$443,500+0.6%$149/sqft
    Source: Hive MLS #100423673 Report a problem
    1/24/2024Listed for sale$441,000$148/sqft
    Source: Hive MLS #100423673 Report a problem

    Public tax history

    YearProperty taxesTax assessment
    2025$2,467 +3062.8%$376,781 +653.6%
    2024$78 $50,000
    2023-- --
    Find assessor info on the county website

    Neighborhood: 28460

    Nearby schools

    GreatSchools rating
    Schools provided by the listing agent
    • Elementary: Dixon
    • Middle: Dixon
    • High: Dixon

    Source: Hive MLS. This data may not be complete. We recommend contacting the local school district to confirm school assignments for this home.

    Get a cash offer in 3 minutes
    Find out how much your home could sell for in as little as 3 minutes with a no-obligation cash offer.
    Estimated market value
    $487,300
    Get a cash offer in 3 minutes
    Find out how much your home could sell for in as little as 3 minutes with a no-obligation cash offer.
    Estimated market value
    $487,300